Visuals for Entitlement and Approval Presentations
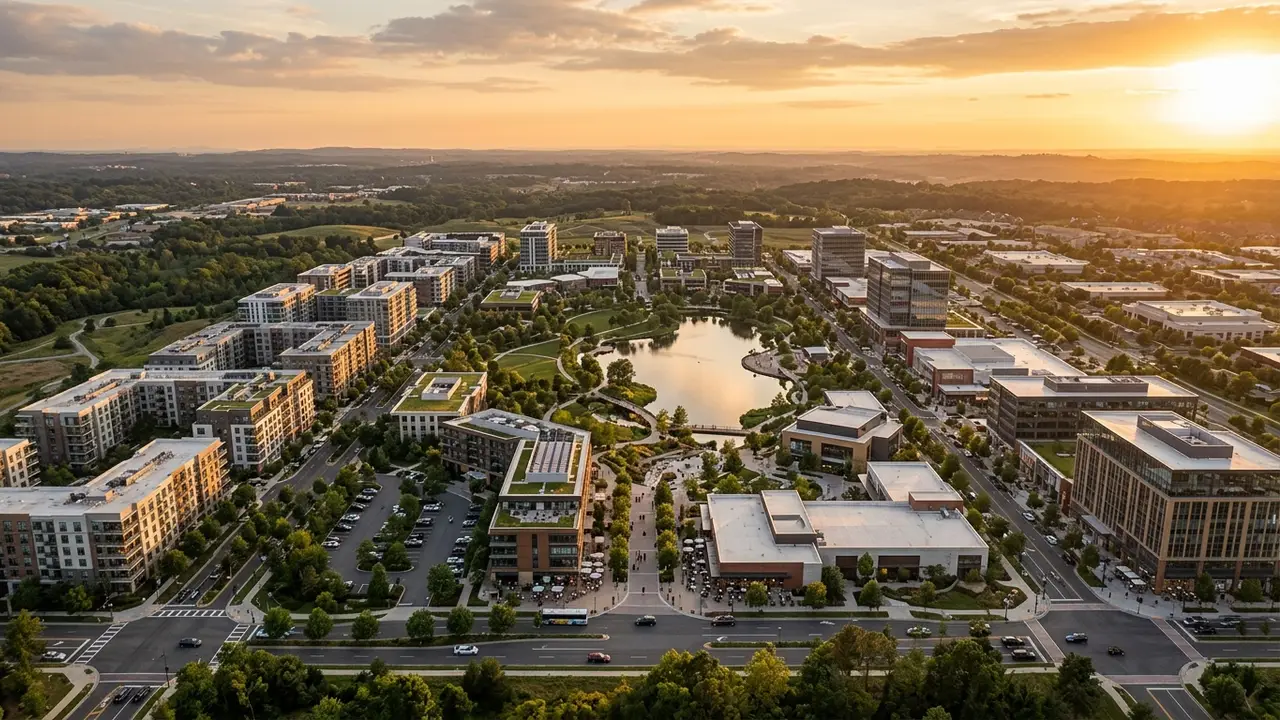
Quick answer: An entitlement or rezoning presentation is not a marketing exercise. The audience is a commission, a board and often a room of neighbours, and their questions are about mass, shadow, traffic, height relative to what is next door, and what the street will feel like. The visuals that work answer those questions honestly. Rendimension produces the visual material used in those presentations; we do not present, and we do not influence the outcome.
Let us be exact about the boundary, because it matters: we do not obtain approvals and we do not guarantee them. Approvals are decided by the reviewing body, and are argued by your land use counsel and your architect. What we do is produce the visual material they use.
Who is actually in the room
Marketing visuals are made for someone who might buy. Approval visuals are made for people evaluating impact, and several of them may start opposed.
- Planning staff, checking the proposal against code. They want accuracy, not atmosphere.
- Commissioners or board members, who are not necessarily designers and need to understand it quickly.
- Neighbours, whose specific concern is usually height, shadow, privacy and traffic.
- Council, in the political stage that follows.
A glamour render at a flattering angle reads as a sales pitch to that audience, and it can hurt. A view from the sidewalk across the street, at eye level, with the existing neighbours in it, reads as an answer.
The visual material these presentations usually need
| Deliverable | What it answers |
|---|---|
| Massing studies in context | How the proposed volume sits against what is already built |
| Eye-level street views | What a person on the sidewalk will actually experience |
| Views from adjacent properties | The neighbour question, answered before it is asked |
| Shadow and solar studies | Overshadowing at the times of year the code cares about |
| Aerial and site context | Access, circulation, setbacks, how the site meets the street grid |
| Before and after from the same camera | Change, honestly, from a fixed point of view |
| Site plan exhibits | The printed exhibit that goes in the packet |
| Phasing diagrams | What gets built when, if the project is phased |
Why accuracy matters more here than anywhere else
In marketing, an optimistic render costs you a difficult conversation later. In an approval process it can cost you the hearing. Staff and opposing neighbours compare the imagery to the drawings, and a render that flatters height, hides a blank wall, or shows landscaping at twenty years of growth becomes the thing the objection is built on.
Everything here is modelled from your documentation. Where the model is uncertain we say so rather than draw a confident line, because a visual that gets challenged is worse than no visual.
What you need to provide
- Current drawings, at the stage they are actually at. Not an older set.
- Site survey and context, including neighbouring building heights and setbacks.
- The specific views requested, if staff or the code names them. Many jurisdictions do.
- The objection you expect. If the neighbours' concern is shadow on a garden, that determines the views.
- Submission format, since packets are often printed at a fixed size.
Where this sits in the project
Entitlement usually comes before the marketing set exists, and the same model carries forward. A project that models for approvals and then models again for the launch has paid twice. See visualization by project stage for the full sequence, or visualization for investor presentations if the raise is running in parallel.
See scope, deliverables and pricing, or send your plans and tell us which stage you are in.
If the application asks the city to change the rules for the parcel rather than apply the existing ones, the audience and the shot list both change. See visuals for rezoning and public hearing presentations.
Frequently asked questions
What visuals does a rezoning presentation need?
Typically massing in context, eye-level street views, views from adjacent properties, shadow studies, an aerial site context view, and printed site plan exhibits. Many jurisdictions name specific required views in the code or in staff comments.
Do renderings help get a project approved?
Approvals are decided by the reviewing body and argued by your land use counsel and architect. Visual material does not decide the outcome. What accurate visuals do is let the board and the neighbours understand what is actually proposed, which is why accuracy matters more here than in marketing.
Should approval renderings look like marketing renderings?
No. Marketing imagery is made for a potential buyer and is art-directed to flatter. Approval imagery is made for people evaluating impact, and a flattering angle reads as a sales pitch. Eye-level views from the street and from neighbouring properties are more useful.
Can the same model be used for approvals and for marketing later?
Yes, and that is the cheaper path. The model is the expensive part. A project that models for entitlement and then commissions a separate model for the launch has paid for the same work twice.
What do you need from us to start?
Current drawings at their real stage, a site survey with neighbouring heights and setbacks, any views the jurisdiction specifically requires, the objection you expect, and the submission format since packets are often printed at a fixed size.
Summary of this guide
This guide on visuals for Entitlement and Approval Presentations covers 5 topics. Here they are in order, so you can jump to the part that matters for your project:
- Who is actually in the room
- The visual material these presentations usually need
- Why accuracy matters more here than anywhere else
- What you need to provide
- Where this sits in the project
Read them as a checklist. Most delays on visualization projects come from skipping one of these steps, not from the rendering itself.
What to look for in a 3D rendering partner
A strong 3D rendering provider is judged less by one beautiful image and more by how reliably it delivers a full package on time, built from your actual plans rather than a generic template.
- Accuracy. The model should come from your plans and match them. Ask how dimensions and openings are checked.
- Matching sets. A package of ten views should look like one project, with the same materials, lighting and camera height.
- Deadline fit. Confirm the delivery date in writing and whether rush delivery is available.
- Change handling. Ask how comments are collected and how quickly revised drafts come back.
- Deliverable formats. Agree on resolution, aspect ratios and file types before work starts.
Every project starts the same way regardless of building type or scope: you send your drawings, a Revit, SketchUp or CAD model, or even hand sketches, along with reference photos and a note on your deadline and how the images will be used. There is no need to schedule a call before getting a number. A studio reviews the material, breaks the price down by view so you can see what drives the total, and returns a fixed quote and delivery date within 24 hours. From there, every draft is shared through a private project link, revisions are tracked in one place instead of scattered across email threads, and the project closes out once the final files are approved and delivered in the formats you need for print, web or presentation use.
Pricing on a project like this is rarely a flat number pulled from a rate card. Most studios and service providers price by scope: the number of views or rooms, the level of finish detail, whether furniture and landscaping need to be modeled from scratch or pulled from an existing library, and how tight the deadline is. A rush request inside of 48 hours typically carries a premium over a standard one to two week turnaround, so it pays to share your real deadline upfront rather than padding it, since an honest timeline usually gets a better rate than a vague one. Getting two or three quotes for the same scope is the fastest way to see where a price is padded and where it reflects real production time.
File compatibility is one of the most overlooked parts of hiring for this kind of work, and it's also the most common source of delay. Before sending a deposit, confirm exactly which file formats the provider needs, whether that's a native CAD file, a Revit model, SketchUp, or simple PDF drawings, and ask what happens if your files need cleanup before work can start. Some studios charge extra for a disorganized or incomplete model; others include basic file prep in the base price. Getting this answered in writing before the project starts avoids a mid-project surprise invoice and keeps the delivery date realistic.
Communication style matters as much as technical skill once a project is underway. Ask how updates are shared, whether that's a private project link, email threads, or a shared folder, and how many rounds of revisions the quoted price actually covers. Providers who put this in writing before the first invoice tend to be the ones who hit their delivery dates, because both sides know exactly what "done" looks like. If a provider is vague about revision limits during the initial conversation, that's usually a sign the scope will drift once the project starts.