The Role of 3D in Client Design Approval
The Role of 3D in Client Design Approval
TL;DR:
- D visualization transforms architectural data into photorealistic images and models, reducing misunderstandings during design approval. It speeds decision-making by offering clients clear visual references early in the process, minimizing costly revisions and RFIs. Using the appropriate format at each phase ensures efficient project progression and better stakeholder engagement.
3D visualization is defined as the process of converting architectural and technical design data into photorealistic, spatially accurate images and interactive models that clients can evaluate before construction begins. The role of 3D in client design approval is to replace abstract 2D drawings with a shared visual language that every stakeholder, technical or not, can read and respond to with confidence. Design firms and contractors report fewer misunderstandings when 3D replaces 2D interpretation, because clients can evaluate spatial proportions, natural light, and material interactions directly. That shift from abstract to tangible is what makes 3D a strategic communication tool, not just a presentation upgrade.
How does 3D visualization improve client understanding?
Most clients do not have the technical training to read a floor plan or a section drawing. Architectural visualization experts at Maxon and Cresire Consulting confirm that 3D bridges this gap by translating complex design intent into a universal visual language that enables meaningful participation in approvals. When a client can walk through a rendered space, assess ceiling heights, and see how afternoon light falls across a kitchen counter, they stop guessing and start deciding.
Photorealistic renderings, 3D walkthroughs, and VR walkthroughs each serve a distinct communication purpose. Static renderings work well for material and color approvals. Animated walkthroughs convey spatial flow and sequence. VR experiences let clients physically inhabit a space before a single wall goes up. Choosing the right format for each approval milestone keeps the conversation focused and productive.
Three specific design questions that 3D resolves faster than any 2D document:
- Spatial proportions. Clients consistently misjudge room scale from plans. A rendered interior at accurate scale ends that conversation immediately.
- Material interactions. Showing how a stone countertop reads against a painted cabinet in a specific lighting condition removes guesswork from finish selections.
- Lighting quality. Natural and artificial light behavior is nearly impossible to communicate in 2D. A rendered scene with accurate sun angles makes the impact of a skylight or clerestory window undeniable.
Pro Tip: Present no more than two or three finish options per approval session. Showing a full material board in 3D sounds thorough, but it slows decisions. Clients approve faster when the choice is clear.
Does 3D visualization actually speed up approvals?
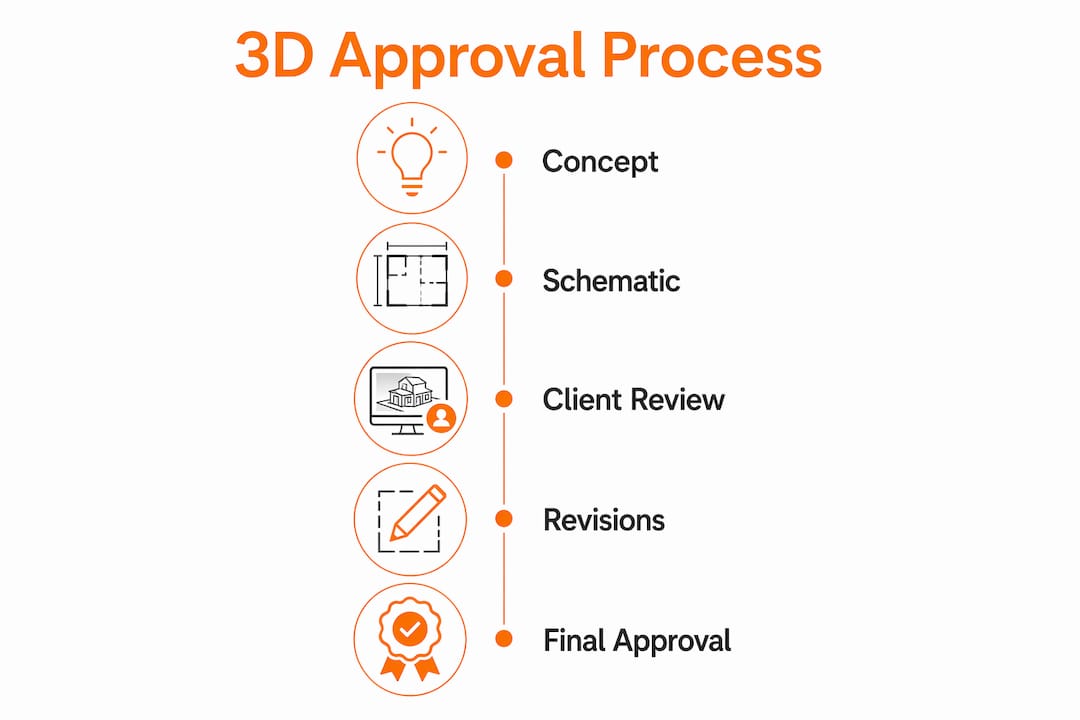
The evidence is consistent: 3D speeds approval cycles by presenting a clear visual narrative that helps decision-makers understand and approve designs faster and with fewer errors. The mechanism is straightforward. When clients can see exactly what they are approving, their anxiety drops and their confidence rises. Confidence produces decisions. Uncertainty produces revision requests.
Early integration of 3D also reduces RFI cycles by resolving spatial conflicts digitally before they become field problems. An RFI (Request for Information) is a formal query raised during construction when something in the drawings is unclear or contradictory. Each RFI costs time and money. Catching those conflicts in a 3D model during design costs a fraction of the same correction in the field.
| Benefit | Outcome |
|---|---|
| Shared visual reference | Fewer misunderstandings between client, architect, and contractor |
| Realistic spatial preview | Faster material and layout approvals |
| Early conflict detection | Reduced RFIs and fewer costly field changes |
| Client confidence | Shorter approval cycles and less back-and-forth |
| Documented sign-offs | Protection against scope creep and fee disputes |
Architectural visualization minimizes project risk by revealing design details early, reducing costly rework downstream. That risk reduction has a direct dollar value. Every revision avoided after construction begins saves multiples of what the visualization cost to produce.
Best practices for using 3D in the design approval process
Integrating 3D visualization effectively requires more than producing good images. The way you present, document, and follow up on 3D sessions determines whether they actually accelerate approvals or just add a step to the process.
-
Introduce 3D at concept stage, not at the end. Treating visualization as a marketing add-on at project completion misses its primary value. When 3D enters the process at concept validation, clients align on direction before significant design hours are invested. That alignment protects your fee from the start.
-
Limit the options you show. Industry experts advise focusing on critical alternatives rather than presenting every possible variation. Two well-chosen options move a client to a decision. Six options produce paralysis and more meetings.
-
Include visualization in your scope of services. Listing 3D deliverables explicitly in your contract, with defined rounds of revision, converts each rendered image into a project document. Clients who have signed off on a scope item cannot easily claim the design changed without triggering a change order.
-
Send written confirmation after every 3D session. Written follow-up after walkthroughs carries more legal and project management weight than verbal feedback. A brief email summarizing what was shown, what was approved, and what remains open creates an enforceable project record. This single habit prevents more scope disputes than any contract clause.
-
Match the format to the decision. Use static renderings for finish approvals, walkthroughs for spatial sign-offs, and VR for high-stakes presentations where client buy-in is critical before a large financial commitment.
Pro Tip: After each 3D presentation, send a follow-up email within 24 hours listing every item the client approved. Ask them to reply confirming the summary. That reply is your documented approval.
Where does 3D visualization fit across design phases?
3D visualization supports every phase of a project, from early concept sketches to construction coordination. Understanding where each format delivers the most value helps design professionals and project stakeholders deploy it with purpose rather than habit.

Concept and schematic design
At this phase, 3D models help clients validate massing, orientation, and overall spatial feel before detailed design work begins. A rough but accurate massing model shown early prevents the expensive scenario where a client rejects a design direction after months of development. For construction visualization examples that show how this works across project types, the pattern is consistent: early visual alignment saves late-stage rework.
Planning and regulatory approvals
Many planning authorities now accept or prefer 3D representations alongside traditional drawings. A photorealistic exterior rendering placed in its actual site context communicates neighborhood fit more convincingly than a site plan. That clarity can shorten planning review timelines.
Marketing and pre-sales
Real estate developers use 3D renderings and virtual walkthroughs to sell units before construction starts. This is not just a marketing application. Pre-sales approvals from buyers who have experienced a VR walkthrough tend to generate fewer post-sale change requests, because buyers understood what they were purchasing.
Construction coordination
3D models provide a shared visual language that allows technical teams to explain design intent while enabling non-technical stakeholders to engage meaningfully. Contractors use the same models to coordinate trades, reducing field conflicts. The 3D model that won client approval becomes the construction team’s reference document.
| Approval method | Client experience | Revision risk | Speed to decision |
|---|---|---|---|
| 2D drawings only | Low comprehension | High | Slow |
| 3D static renderings | Moderate to high | Moderate | Faster |
| 3D walkthroughs | High | Low | Fast |
| VR immersive experience | Very high | Very low | Fastest |
The progression is clear. As the immersive quality of the visualization increases, client comprehension rises and revision risk falls. For high-value projects where a single revision cycle costs tens of thousands of dollars, the investment in a full walkthrough or VR experience pays for itself in the first approval meeting it prevents from becoming a second one.
Key Takeaways
3D visualization is the most effective tool for accelerating client design approvals because it replaces ambiguous 2D drawings with clear, spatially accurate visuals that every stakeholder can evaluate and approve with confidence.
| Point | Details |
|---|---|
| 3D as a shared reference | 3D models give clients, architects, and contractors a single visual truth to review and approve. |
| Early integration saves fees | Introducing 3D at concept stage aligns clients before major design hours are spent. |
| Limit options shown | Presenting two or three focused alternatives produces faster decisions than a full option board. |
| Document every approval | Written follow-up after 3D sessions creates enforceable records that protect against scope creep. |
| Match format to phase | Use static renders for finishes, walkthroughs for spatial approvals, and VR for high-stakes sign-offs. |
What working on 1,000+ projects taught us about 3D approvals
The most common mistake design professionals make with 3D visualization is treating it as a reward at the end of the design process rather than a tool at the beginning. By the time a beautiful rendering is produced to “present” a finished design, the client has already formed opinions based on incomplete information. Those opinions are hard to change, even with a photorealistic image.
The second mistake is showing too much. Rendimension has seen approval meetings stall because a client was presented with eight finish combinations and asked to choose. The meeting that should have taken 30 minutes became a three-week email thread. Limiting options is not about restricting client choice. It is about respecting how human decision-making actually works.
The practice that protects design professionals most consistently is the written follow-up. Verbal approvals evaporate. A client who said “yes” in a walkthrough session will sometimes remember it differently two weeks later when the budget gets tight. A timestamped email summary with a client reply confirmation is the closest thing to a signed approval that most design workflows produce. Treat it accordingly.
The benefits of 3D visualization for architects extend well beyond aesthetics. The real value is in the decisions it produces, the revisions it prevents, and the fees it protects. Design professionals who internalize that framing use 3D differently and get better results from every client meeting.
, Rendimension
How Rendimension supports faster client design approvals
Rendimension produces photorealistic 3D renderings, animated walkthroughs, and VR experiences that give your clients the visual clarity they need to approve designs with confidence. With over 1,000 projects completed globally across residential and commercial sectors, the team understands what clients need to see at each approval milestone and how to present it without overloading the decision.

Every project follows a collaborative process from concept to final delivery, with client involvement built into each stage. Whether you need a single exterior rendering for a planning submission or a full 3D rendering service package that covers concept through construction coordination, Rendimension delivers the visual assets that move approvals forward. Reach out to discuss your next project and see how photorealistic visualization changes the approval conversation.
FAQ
What is the role of 3D in client design approval?
3D visualization converts complex architectural drawings into photorealistic, spatially accurate images and walkthroughs that clients can evaluate and approve without technical training. It reduces misunderstandings, shortens approval cycles, and creates a shared visual reference for all project stakeholders.
How does 3D visualization reduce design revisions?
3D models reveal spatial conflicts, material interactions, and lighting conditions before construction begins, allowing clients to identify and resolve concerns during the design phase rather than after work starts. Early visual alignment prevents the costly revision cycles that follow from misunderstood 2D drawings.
When should 3D visualization enter the design process?
3D visualization delivers the most value when introduced at the concept or schematic design stage, not at project completion. Early integration aligns clients on design direction before significant hours are invested, protecting design fees and reducing the risk of late-stage direction changes.
How do you document client approvals from 3D presentations?
Send a written email summary within 24 hours of every 3D walkthrough or presentation, listing what was shown and what was approved. Ask the client to reply confirming the summary. That reply creates an enforceable project record that protects against scope creep and fee disputes.
What 3D format works best for client approvals?
Static photorealistic renderings work best for material and finish approvals. Animated walkthroughs are most effective for spatial and layout sign-offs. VR experiences deliver the highest client comprehension and the lowest revision risk, making them the right choice for high-value or complex projects where a single revision cycle is costly.
Recommended
- 3D Walkthroughs: Transforming Design Presentations
- Best Practices In 3D Design For Architects In 2026
Frequently asked questions
What is the role of 3D in client design approval?
3D visualization converts complex architectural drawings into photorealistic, spatially accurate images and walkthroughs that clients can evaluate and approve without technical training. It reduces misunderstandings, shortens approval cycles, and creates a shared visual reference for all project stakeholders.
How does 3D visualization reduce design revisions?
3D models reveal spatial conflicts, material interactions, and lighting conditions before construction begins, allowing clients to identify and resolve concerns during the design phase rather than after work starts. Early visual alignment prevents the costly revision cycles that follow from misunderstood 2D drawings.
When should 3D visualization enter the design process?
3D visualization delivers the most value when introduced at the concept or schematic design stage, not at project completion. Early integration aligns clients on design direction before significant hours are invested, protecting design fees and reducing the risk of late-stage direction changes.
How do you document client approvals from 3D presentations?
Send a written email summary within 24 hours of every 3D walkthrough or presentation, listing what was shown and what was approved. Ask the client to reply confirming the summary. That reply creates an enforceable project record that protects against scope creep and fee disputes.
What 3D format works best for client approvals?
Static photorealistic renderings work best for material and finish approvals. Animated walkthroughs are most effective for spatial and layout sign-offs. VR experiences deliver the highest client comprehension and the lowest revision risk, making them the right choice for high-value or complex projects where a single revision cycle is costly.