How Long a Single-Family Home 3D Rendering Takes
Quick answer: A single-family home 3D rendering takes as long as the completeness of the drawings, the number of views, the detail of materials and landscape, the lighting, the revision rounds and the approval speed require.
A single-family home is the most common project
Single-family homes are the project type studios see most often, and they are also the one where owners have the most questions about timing. The size is manageable, but the number of decisions is high: the exterior, the roof, the materials, the landscape, the interior rooms, the lighting and the furniture. Each choice affects the amount of work and the number of revisions.
This guide explains what decides how long a single-family home rendering takes, without quoting fixed numbers, because the schedule depends on the inputs, the views and the approvals.
What the studio builds first
The studio starts by building the massing from the plans and elevations: the walls, the roof, the openings and the volumes. It then adds materials, landscape and lighting. A clean set of drawings speeds up the first step. A set with inconsistencies between the plan and the elevations slows it, because the studio has to ask which one is right.
The drawings you send
For a house, send the floor plans, all elevations, at least one section, a roof plan and a site plan. See what to send a 3D rendering studio. If the design is still a sketch, say so, and the studio will tell you what it can assume and what it needs to confirm.
Exterior views
An exterior view of a house is usually the first deliverable. The camera position, the time of day and the amount of landscape all shape the effort. A front view with a simple lawn is quicker than a view from a corner with terraces, trees and neighboring houses. Choose the angle that shows the design best, then add others only if they serve a purpose.
Interior views
Interior views take time because each room has its own materials, furniture and lighting. A kitchen with cabinetry, appliances and a backsplash requires more decisions than a bedroom. Prioritize the rooms that matter to the owner or the buyer, and provide reference images for the style. See how the number of views affects turnaround.
Materials and finishes
Siding, roofing, stone, windows, flooring, counters and paint all need to be defined. If you send a finish schedule, the studio can match it directly. If you send only general preferences, the studio proposes options, which adds a review step. See how to send a material and finish schedule.
Landscape and site
Landscape can be a small part of the effort or a large one. A lawn and a few shrubs are simple, while a pool, terraces, retaining walls and mature trees take more work. Send a landscape plan if you have one, or describe the style. See how to send a landscape plan.
Lighting and time of day
Daylight views are the quickest. Dusk views with lit windows and exterior lights require additional setup. Decide which mood suits the purpose of the image before the studio starts, since changing it later can mean re-rendering. See how lighting affects timelines.
Custom homes versus standard plans
A custom home has unique details that must be modeled from scratch. A production home from a builder's catalog may reuse plans and finishes, so the work can go faster. If you are a builder with repeated plans, tell the studio, since the model can often be reused for different elevations or color schemes.
Garages, driveways and entrances
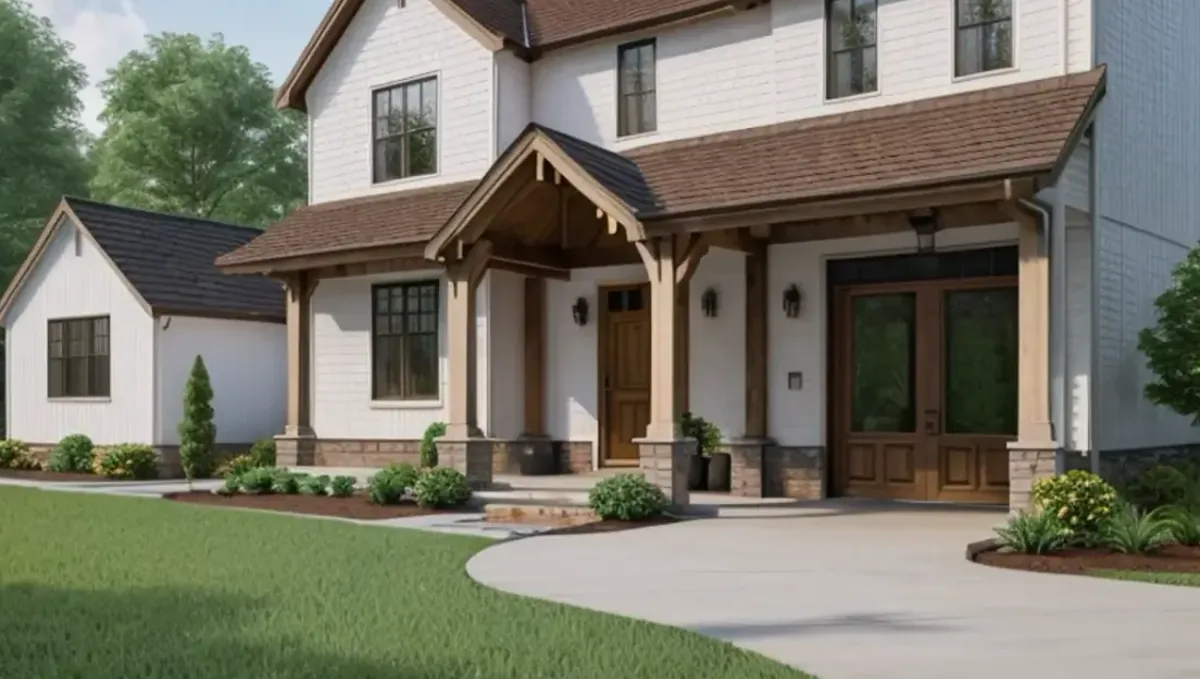
The entrance sequence of a house, with its driveway, garage doors, walkway and porch, is often the first thing a viewer notices. Paving materials, garage door styles and lighting at the entry all need decisions. Tell the studio if the front approach is important to the design, and send a photo or reference of the paving and door style you prefer.
Sustainability and special features
Solar panels, green roofs, rainwater tanks and deep overhangs can be central to a design. If any of them matter to the story of the house, tell the studio, since they must be visible and accurate. A feature that the owner considers essential but the studio treats as a detail leads to a correction round that could have been avoided.
Pools, outdoor kitchens and terraces
Outdoor living features look simple in a plan but take work to show convincingly: water, paving patterns, planting, furniture and lighting. If your house includes them, tell the studio how prominent they must be. A pool that is only visible in the background needs less detail than one that is the focus of the view, and saying so early avoids spending effort where it will not be seen.
Doors, windows and glazing
Window styles, frame colors, mullion patterns and door types define the character of a house. They are also a common source of corrections, since a small change in a window affects every view that shows it. Send the window schedule if you have one, or a clear reference, and confirm the choices before the first preview.
Family decisions
Homeowners often decide as a family, and opinions can change after seeing the image. Talk through the main choices before the preview arrives: exterior colors, roof, main materials and kitchen style. It is much faster to settle these in a conversation than to discover a disagreement in the second round of comments.
Roof forms and architectural details
Complex roofs, dormers, cornices and window trims take more modeling than simple gables. If the design has distinctive details, send a detail drawing or a photo of a similar house. The studio can then reproduce the feeling accurately instead of guessing, which avoids a correction round on something that could have been clear from the start.
Neighboring houses and context
Some views need the neighboring houses, the street and the trees to look credible, while others can show the house alone. Agree the context with the studio. More context means more modeling, so include only what the purpose of the image needs.
The number of revision rounds
Homeowners often make many small changes after seeing the first preview: the color of the door, the shape of a window, the type of roof. Each round takes time. Collect your family's opinions first and send one list. See how revision rounds affect timelines.
Who approves
A single-family project may have a couple, an architect, a builder and a lender, each with their own preferences. Name one person who consolidates comments. A preview that circulates among many people is the most common cause of delay in residential work.
Missing information
Missing dimensions, unclear roof forms and undecided finishes cause pauses. The studio asks, you find the answer and the work resumes. Send as much as you can at the start, and flag what is still undecided. See how missing information affects timelines.
Working backward from a date
Start from the date the image is needed: a lender meeting, a design review, a listing, a family decision. Subtract a buffer, the final render, your correction round, your review, the preview and the studio's preparation. If the result is already past, reduce views, reduce revision rounds or ask about an express option, which Rendimension offers subject to the queue.
Common mistakes
- Sending a sketch without saying what is still undecided.
- Asking for many views at once.
- Changing the design after the model is built.
- Letting several people comment separately.
- Not choosing materials before starting.
- Not telling the studio the real deadline.
What owners can do to shorten the schedule
- Send a complete set of drawings.
- Provide a finish schedule or reference images.
- Choose a few strong views.
- Decide the time of day early.
- Name one approver.
- Send one consolidated list of corrections.
Additions and phased homes
If the house will be built in phases or extended later, tell the studio. It may be useful to show the future state, or to build the model so that it can grow. Do not mix the phases in a single image unless the purpose is clear, since it confuses the viewer and adds work.
Sloped lots and complex sites
Homes on slopes, waterfronts or wooded lots need more attention to the terrain. Send the survey or contour information. Without it, the studio has to estimate the ground, and the corrections take time. A flat lot is quicker to model than a hillside with retaining walls and steps.
Furniture and styling
Furniture and decor bring interior images to life, but they add decisions. Send a style reference or a mood board, and say whether you want real products or generic pieces. Real products need links or names. Generic pieces are quicker but less specific. See how to send reference images.
A worked example
A homeowner wants an exterior and two interior views for a lender meeting. In the first version, the homeowner sends a sketch, decides materials while looking at previews and sends comments from three family members separately. The schedule stretches. In the second version, the homeowner sends drawings and a finish list, names one approver, chooses three views and sends one list of corrections. The image is ready before the meeting.
A planning checklist
- The date the image is needed.
- Plans, elevations, sections and site plan.
- Materials and finish selections.
- The views you want and their priority.
- The time of day and mood.
- The approver and review time.
- The buffer you are keeping.
Questions to ask the studio
- What do you need from me, and by when?
- What will you assume if I do not decide?
- How many revision rounds are included?
- How do additional views affect the schedule?
- Is there an express option for a fixed date?
Bringing it together
The time a single-family home rendering takes depends on the completeness of the drawings, the number of views, the level of detail in materials and landscape, the mood you choose, the number of revision rounds and the speed of approval. The studio controls production, but you control most of those factors, and managing them is the surest way to protect your date.
Frequently asked questions
How long does a single-family home rendering take?
It depends on the drawings, the number of views, the detail and the approval speed, so a fixed number would be misleading.
What slows a house rendering the most?
Missing information, design changes after modeling and many reviewers.
Are interior views slower than exterior?
Often yes, since each room has its own materials and furniture.
Does landscape affect the schedule?
Yes. A pool, terraces and mature trees take more work than a simple lawn.
Can I send a sketch?
Yes, but say what is undecided so the studio can plan.
Is there a faster option?
Rendimension offers an express option, subject to the queue.
How many views should I order?
Start with the ones that serve the purpose of the image.
Should I keep a buffer?
Yes, especially with lender or listing dates.
Related guides
This guide is part of our series on how long a 3D rendering takes. Start with the overview, how long a 3D rendering takes. Related: how long a multifamily rendering takes, how long a commercial interior rendering takes, how long a hospitality rendering takes. When you are ready, send what you have through our quote request.