How Long an Aerial View 3D Rendering Takes
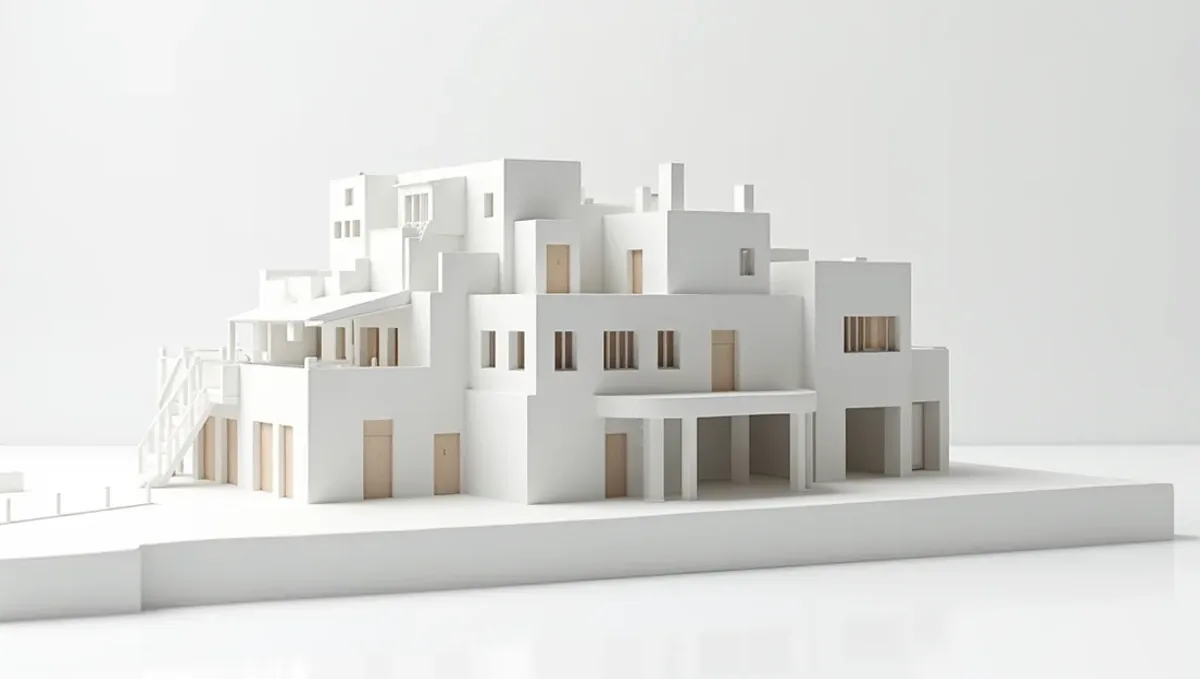
Quick answer: An aerial view 3D rendering takes as long as the site size, buildings, terrain, landscape, context, camera, resolution and approvals require, and a settled site plan is the surest way to protect the date.
An aerial shows everything at once
An aerial view is attractive because it shows the whole project: buildings, roads, landscape, parking and surroundings. That same breadth is what makes it demanding. A ground-level view can ignore most of the site, while an aerial exposes every roof, every path and every neighbor. The time it takes depends on how much of the site must be built and how well it is documented.
This guide explains what decides how long an aerial view 3D rendering takes, without quoting fixed numbers, because the schedule depends on the inputs, the site and the approvals.
What the studio needs to start
Send the site plan, the survey, building footprints and roof plans, landscape and hardscape plans, parking and road layouts, and photos or aerial imagery of the site. See what to send a 3D rendering studio. A good base map is the single most useful input for an aerial.
Size of the site
A single house on a lot is quick compared to a subdivision, a campus or a resort. Every additional building, road and landscaped area adds modeling and checking. Tell the studio how large the area is and how much of it must be visible. Showing only the area you need, rather than the entire property, can shorten the work.
Buildings and roofs
From above, roofs dominate the view. Roof shape, material, color, solar panels and mechanical equipment must be right. Send roof plans and product references. If there are many buildings of the same type, the studio can reuse them, but each unique building needs its own modeling.
Terrain and topography
Slopes, hills, water and grading change how a site looks from above. Send the topographic survey if the terrain is not flat. A hillside site or a waterfront property takes more care than a flat lot, since the terrain must be built, textured and blended with the surroundings convincingly.
Landscape at scale
From the air, landscape appears as masses: tree canopies, lawns, beds, water features and paths. The studio must fill large areas without making them look artificial. Send the landscape plan and tell the studio the season and maturity. See how to send a landscape plan.
Context and neighbors
An aerial shows the surrounding area: streets, neighboring buildings, fields, rivers. Decide how much context to include. More context adds realism but also modeling. Often a simplified, believable surrounding is enough, especially if the focus is on the project. Tell the studio how detailed the context should be.
Camera height and angle
An aerial can be a high oblique, a low bird's-eye or a near top-down view. Each shows different things and hides others. Decide the angle early, and send a reference if you have one. Changing the camera after the preview can mean rebuilding areas that were previously hidden, so agree on the viewpoint before production.
Lighting and time of day
Aerial views depend on light to show form: long shadows at sunrise or sunset reveal shape, while midday light flattens. See how lighting affects timelines. Tell the studio the mood and the purpose.
Buildings that repeat and buildings that do not
In a community with many similar homes, the studio can model a few base types and vary color, roof and orientation. That is efficient, but only if the types truly repeat. Custom homes, mixed-use blocks and landmark buildings each need their own model. Tell the studio which buildings are standard and which are unique, since that split shapes how much modeling the aerial needs.
Seasons, sky and atmosphere
An aerial depends on sky, haze and season more than a close view does, because so much of the frame is ground and horizon. Decide whether the scene shows green summer landscape, autumn color or a neutral season, and what sky supports the message. Settling this before production avoids a round of comments that only asks for a different atmosphere.
Checking accuracy against the site plan
Reviewers of an aerial often compare it against the site plan, counting buildings, checking road curves and looking for the amenity they care about. Do that check yourself first, using the preview, and send corrections in one list. Catching a misplaced building at preview costs little, while catching it after final rendering costs a full new render.
Roads, parking and vehicles
Roads, parking lots, driveways and vehicles show scale and function from above. Send the layout and lane markings, and decide how many cars appear. Empty lots look unrealistic, and packed ones can suggest problems. A moderate amount of vehicles feels natural. Details such as striping and curbs require accurate plans to look convincing.
Water, ponds and waterfront
Water features, ponds, rivers and coastlines are prominent in aerials, and their color, edge and reflections need care. Send the survey showing edges and elevations. A waterfront site takes more work because the shoreline and water surface must look believable. If the water is a key selling point, tell the studio to give it priority.
Amenities and recreation areas
Pools, courts, playgrounds, trails and clubhouses tell the lifestyle story of a community. Send layouts and product references for each amenity. If some are placeholders, tell the studio. Amenities are small in an aerial but numerous, and each one needs to be recognizable, so a clear list keeps the work focused.
People and activity
Small figures on trails, in pools and around amenities give life to an aerial. Decide whether they appear and how many. Too many becomes a crowd, too few looks empty. For approval images, keep them minimal. For marketing, moderate activity supports the story without hiding the design, and it is quick to adjust.
Resolution and output
Aerial images often go on large boards and need high resolution, since viewers look closely at details across a wide area. See how resolution affects turnaround. Tell the studio the final use so the size fits, and avoid asking for more than needed.
Preview and approval
Aerial previews bring comments from many people: the developer, the planner, the landscape architect, the sales team. Name one person who consolidates comments. See how approval speed affects timelines.
Revision rounds
Changes to color, planting and sky are quick. Changes to site layout, building positions or roads are heavy, since they affect the whole view. See how revision rounds affect timelines. Settle the site plan before ordering.
Working backward from a date
Start from the date the image is needed. Subtract a buffer, the final render, your correction round, your review, the preview, the studio's preparation and the time to collect the site data. If the result is already past, reduce the area shown, reduce revision rounds or ask about an express option, which Rendimension offers subject to the queue.
Common mistakes
- Ordering before the site plan is settled.
- Not sending a survey or base map.
- Showing more area than necessary.
- Not deciding the camera.
- Changing the site layout after modeling has started.
- Sending comments in several messages.
What clients can do to shorten the schedule
- Send the site plan, survey and roof plans together.
- Limit the area shown to what matters.
- Provide landscape and hardscape plans.
- Decide the camera and time of day.
- Name one approver.
- Send one consolidated list of corrections.
Residential and community scenarios
- A single estate with grounds.
- A subdivision or townhome community.
- A multifamily complex.
- A resort or vacation community.
- A senior living campus.
Commercial and civic scenarios
- A shopping center.
- An office park or campus.
- A hotel with grounds.
- A school or hospital campus.
- A master-planned district.
Site plans that are still changing
Large projects are often designed in phases, and the site plan may still be evolving when marketing needs an image. Decide which version the aerial shows and label it as conceptual if needed. Keep the model with the studio, because updating an existing aerial is much faster than starting a new one when the site plan changes.
Phasing and future buildings
Masterplans often show phases: what is built now and what comes later. Tell the studio how to represent future buildings, as fully modeled, as simple massing or as empty areas. Being clear prevents disputes with reviewers who may read a simplified block as a final design.
Labels, overlays and graphics
Some aerials carry overlays: street names, phase lines, amenity labels and a north arrow. Decide whether they are part of the image or added afterward by a designer. Keeping graphics separate makes changes fast and lets you reuse the image in different layouts, which is especially useful for sales materials.
A worked example
A developer wants an aerial of a residential community for a sales launch. In the first version, the developer sends a rough site plan, has not settled the road layout, asks for a large surrounding area and lets sales and the architect comment separately. The schedule stretches. In the second version, the developer sends the survey, site plan and roof plans together, limits the area shown, chooses a camera angle, names one approver and keeps a buffer. The image is ready before the launch.
A planning checklist
- The date the image is needed.
- Site plan, survey, roof and landscape plans.
- The area to be shown.
- The camera, time of day and mood.
- The final use and size.
- The approver and review time.
- The buffer you are keeping.
Questions to ask the studio
- What do you need from me, and by when?
- How much of the surrounding context do you need to build?
- How many revision rounds are included?
- How do you handle a site plan that may change?
- Is there an express option for a fixed date?
Bringing it together
The time an aerial view 3D rendering takes depends on the size of the site, the buildings, the terrain, the landscape, the context, the camera, the resolution, the approvals and the revisions. The studio controls production, but the client controls most of those factors, and managing them is the surest way to protect the date.
Frequently asked questions
How long does an aerial view take?
It depends on the size of the site, the detail and the approvals, so a fixed number would be misleading.
What slows an aerial?
Large sites, unsettled site plans and missing survey data.
Do I need a survey?
It helps a lot, especially for sloping or irregular sites.
Can I limit the area shown?
Yes, and it can shorten the work.
Does time of day matter?
Yes. Light angle changes how form is shown.
Is there a faster option?
Rendimension offers an express option, subject to the queue.
What if the site plan changes?
Keep the model with the studio so the aerial can be updated.
Should I keep a buffer?
Yes, especially before sales launches and hearings.
Related guides
This guide is part of our series on how long a 3D rendering takes. Start with the overview, how long a 3D rendering takes. Related: how long an exterior still takes, how long an interior still takes, how image resolution affects turnaround. When you are ready, send what you have through our quote request.