How Long a Hotel or Hospitality 3D Rendering Takes
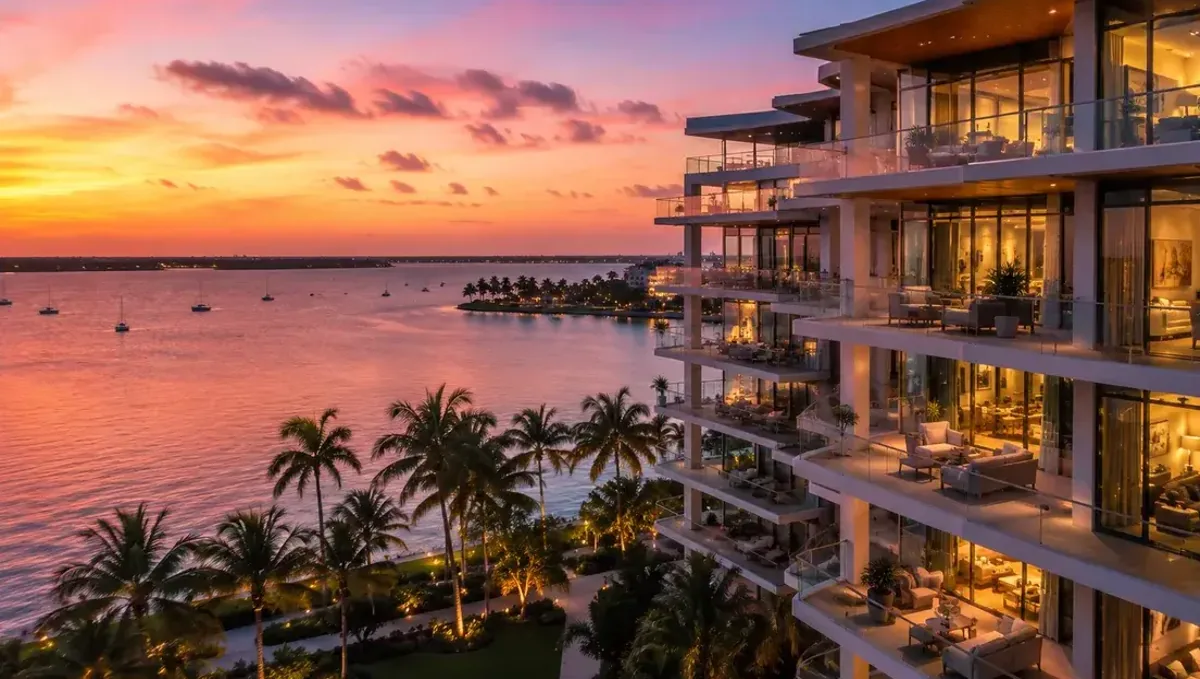
Quick answer: A hotel or hospitality 3D rendering takes as long as the number of spaces, the design status, the mood and lighting, the brand standards, the approvals and the revision rounds require.
Hospitality projects sell an experience
A hotel, resort, restaurant group or event venue has to convince investors, brand partners, lenders and eventually guests. The rendering carries mood, materials, guest flow and brand identity, and it usually shows many spaces: arrival, lobby, guest rooms, dining, spa, pool and event areas. The number of spaces is what makes hospitality projects harder to time.
This guide explains what decides how long a hospitality rendering takes, without quoting fixed numbers, since the schedule depends on the scope, the design status and the approvals.
Scope: how many spaces
A boutique hotel with a lobby, a bar and a typical room is a small project. A resort with villas, pools, restaurants and a spa is a large one. List every space you want shown and rank them. Each additional space is a full view with its own materials and furniture. See how the number of views affects turnaround.
What to send
Send plans, elevations, the design concept, mood boards, finish schedules, FF&E information and brand standards if a flag is involved. See what to send a 3D rendering studio. If the interior designer has a package, send it complete and consistent.
Design status
Hospitality designs evolve as brand standards, operators and budgets shape them. Tell the studio what is settled and what may change. A model built on a moving design needs updates. Freezing the parts that are final protects the schedule. See how model complexity affects turnaround.
Mood and lighting
Hospitality images depend on atmosphere: warm lighting, layered fixtures, candles, fireplaces and evening views. Atmosphere increases the setup and rendering effort. Decide the mood and time of day for each view. See how lighting affects timelines.
Materials and custom pieces
Hotels use stone, wood, textiles, custom lighting and artwork. Custom pieces need drawings or references, and undecided items need proposals from the studio, which adds a review step. See how to send a material and finish schedule.
Guest rooms
A typical guest room is the core of a hotel image, since guests spend most of their time there. Suites and special rooms need their own views. Tell the studio how many room types exist and which ones matter for the audience. Repeating the same room type with different finishes is faster than designing each from scratch.
Exterior and landscape
Arrival courts, facades, pools, terraces and gardens add context. Resorts may include beaches, terrain and vegetation that take more modeling. Send the site plan and landscape design, or describe the style. See how to send a landscape plan.
Brand and operator standards
If a hotel flag or operator is involved, its standards may dictate layouts, finishes and signage. Ask for the brand standards early. Discovering them after the first preview means rework. Include the operator in the approval process from the start.
Artwork, plants and finishing touches
Art, plants, books, tableware and small props make a hospitality image feel lived in, but each one is a choice. Decide whether they should follow a specific curation or be left to the studio's judgment. Leaving it to the studio is faster, and reviewers can request specific changes in one round if something feels wrong.
Views from rooms and terraces
A view out of a window or from a terrace sells a room, and it depends on the setting outside. If the real view is a skyline, a beach or a garden, send photos or a description, since the studio needs to build or match it. An invented view may be quicker but can mislead investors if it does not correspond to the site.
Restaurants, bars and food halls
Food and beverage venues are often the busiest views in a hospitality project. Bars, open kitchens, banquettes and outdoor seating all need furniture, materials and lighting decisions. If a separate operator runs the venue, its concept should be settled before the studio starts, since a change of concept means new furniture, new finishes and a new mood for the whole view.
Back-of-house and service areas
Kitchens, laundry, storage and staff areas rarely appear in marketing images, but operators and lenders sometimes ask to see them. Decide whether they are needed. If not, tell the studio to leave them out, so the effort goes to the guest-facing views that carry the case for the project.
Seasonality and setting
Resorts and hotels are sold on their setting: a beach at sunset, a mountain in winter, a city skyline at night. The season and time of day change the look considerably. Choose the setting for each view at the start, since switching afterward usually means re-rendering rather than a simple color correction.
Accessible rooms and code requirements
Hospitality projects must provide accessible rooms, routes and facilities. If reviewers expect to see them, include them in the plan and the views. Showing only the most photogenic rooms while leaving out required ones can lead to questions later, and the answers then require another round of work.
Spa, wellness and amenity spaces
Spas, gyms, pools and lounges are strong selling points, but each has its own materials, equipment and lighting. Decide which amenities need a full view and which can appear in a wider shot. Showing every amenity in detail adds significant time, while a well-chosen few can carry the story.
Event spaces and ballrooms
Ballrooms and event lawns are often shown in more than one setup: banquet, ceremony, reception. Each setup is a different image. Decide which one matters for your audience, and treat others as extras. Tell the studio the capacity and the style so that the scale and furniture are right.
Signature features and art
A signature staircase, a feature wall, a bar or a piece of art often defines the character of a hotel. Send drawings or references for these elements early, since they take the most modeling and are the most likely to draw comments. Getting them right in the first preview saves a full cycle.
Approvals in a hospitality team
The team may include owners, operators, brand representatives, architects, designers and lenders. Each has a review period. Set the approval structure early: one person consolidates comments. See how approval speed affects timelines.
Revision rounds
Changes to color and furniture are quick. Changes to layout, room configurations or the structure of the building are heavy. Keep them limited and send all comments together. See how revision rounds affect timelines.
Working backward from a date
Start from the fixed date: an investor meeting, a brand approval, a groundbreaking, a marketing launch. Subtract a buffer, the final render, your correction round, your review, the preview, the studio's preparation and the time to assemble the package. If the result is already past, reduce views, reduce revision rounds or ask about an express option, which Rendimension offers subject to the queue.
Common mistakes
- Ordering every space at once.
- Starting before brand standards are known.
- Not deciding the mood for each view.
- Sending undecided finishes without saying so.
- Letting many reviewers comment separately.
- Not sharing the real deadline.
What owners can do to shorten the schedule
- Rank the spaces and start with the key ones.
- Send a complete design package.
- Ask the operator for brand standards early.
- Decide mood and time of day per view.
- Name one approver.
- Send one consolidated list of corrections.
Boutique hotel scenarios
- Lobby and lounge with a strong identity.
- Guest room and bathroom.
- Restaurant and bar.
- Rooftop or courtyard.
- Small spa or wellness area.
Resort and venue scenarios
- Arrival, main building and pool.
- Villas or suites with private terraces.
- Ballroom or event lawn.
- Multiple dining venues.
- Beach, garden or terrain features.
Phasing
Large hospitality projects often open in phases. Decide whether each image shows the full plan or a single phase. Mixing them confuses audiences. Tell the studio what each image represents so the model is organized correctly, and reuse of the model across phases speeds later work.
Marketing and pre-opening
Renderings are often used for investor decks, websites, brochures and pre-sales. Ask marketing for the formats and sizes needed. Late requests for new sizes can require new renders. Coordinate the announcement date with the approved images, not before.
A worked example
An owner needs a lobby, a guest room, a restaurant and an exterior for an investor meeting. In the first version, the owner sends mood boards without a finish package, changes the layout of the lobby and lets the operator comment after the first preview. The images arrive after the meeting. In the second version, the owner ranks the views, sends a finish package, asks the operator for standards early and names one approver. The images are ready on time.
A planning checklist
- The date the images are needed.
- The list and ranking of spaces.
- The design package and finish schedule.
- Brand and operator standards.
- The mood and time of day per view.
- The approval structure.
- The buffer you are keeping.
Questions to ask the studio
- Can you phase the work by space?
- How do you handle brand standards that arrive later?
- What do you need from me, and by when?
- How many revision rounds are included?
- Is there an express option for a fixed date?
Bringing it together
The time a hospitality rendering takes depends on the number of spaces, the status of the design, the mood and lighting, the materials and custom pieces, the brand standards, the approvals and the revision rounds. The studio controls production, but the owner and operator control most of those factors, and managing them is the surest way to protect the date.
Frequently asked questions
How long does a hotel rendering take?
It depends on the number of spaces, design status and approvals, so a fixed number would be misleading.
What slows hospitality projects?
Many spaces, brand standards that arrive late and many reviewers.
How many views should I order?
Rank the spaces and start with the ones that matter to the audience.
Do I need a finish schedule?
It helps a lot. Without it, the studio proposes options, which adds a step.
Does mood affect the schedule?
Yes. Layered evening lighting takes more setup than plain daylight.
Is there a faster option?
Rendimension offers an express option, subject to the queue.
Who should approve the preview?
One named person who consolidates comments from owner and operator.
Should I keep a buffer?
Yes, especially before investor and brand approvals.
Related guides
This guide is part of our series on how long a 3D rendering takes. Start with the overview, how long a 3D rendering takes. Related: how long an outdoor living rendering takes, how long a renovation rendering takes, how long a single-family home rendering takes. When you are ready, send what you have through our quote request.