Rendimension Blog
Client Questions
Straight answers to the questions clients ask before they hire a visualization studio: what to send, how long it takes, what a permit or HOA needs, and what changes when you already have the model.
Explore our service: Client Questions services →

3D Rendering From a Sketch for a Builder
A builder can get a concept 3D rendering from a job-site sketch to help clients decide, compare upgrades and understand remodels.
Read article →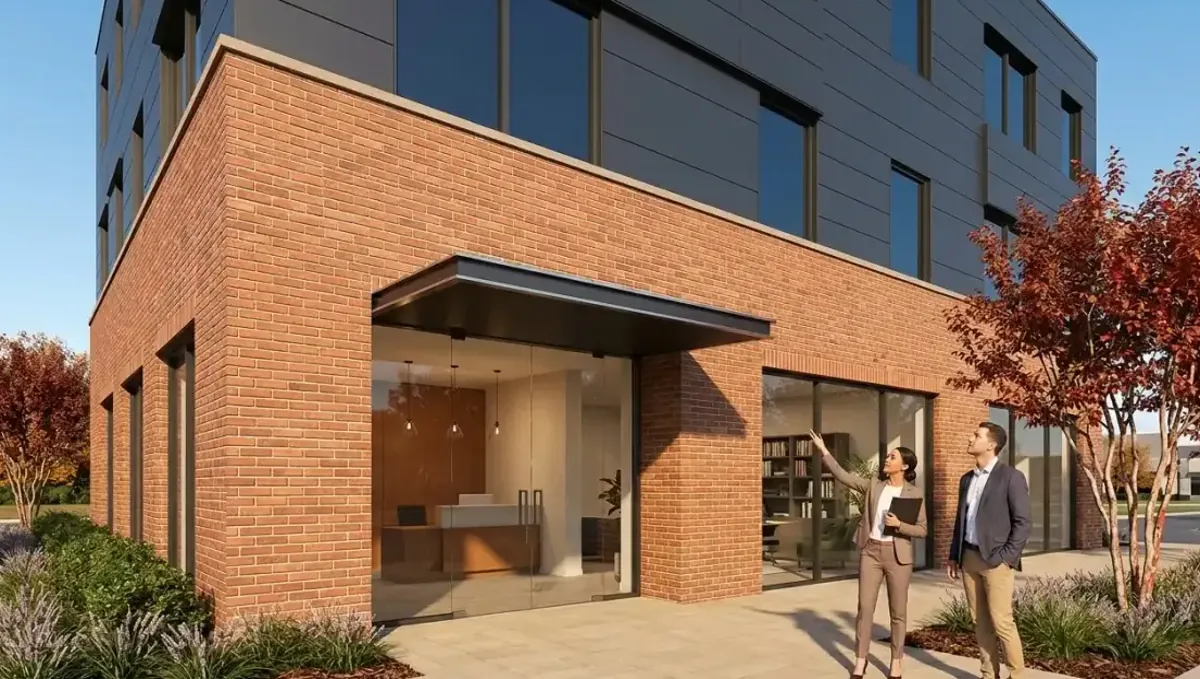
3D Rendering From a Sketch for a Developer
A developer can get a concept 3D rendering from a massing sketch with site context to test an idea and present to investors.
Read article →
3D Rendering From a Sketch for a Homeowner
A homeowner can get a concept 3D rendering from a rough sketch with a few measurements, photos of the house and consistent references.
Read article →
3D Rendering From a Sketch for a Real Estate Agent
A real estate agent can use a concept 3D rendering made from a sketch and site photos to show potential, with a clear disclaimer.
Read article →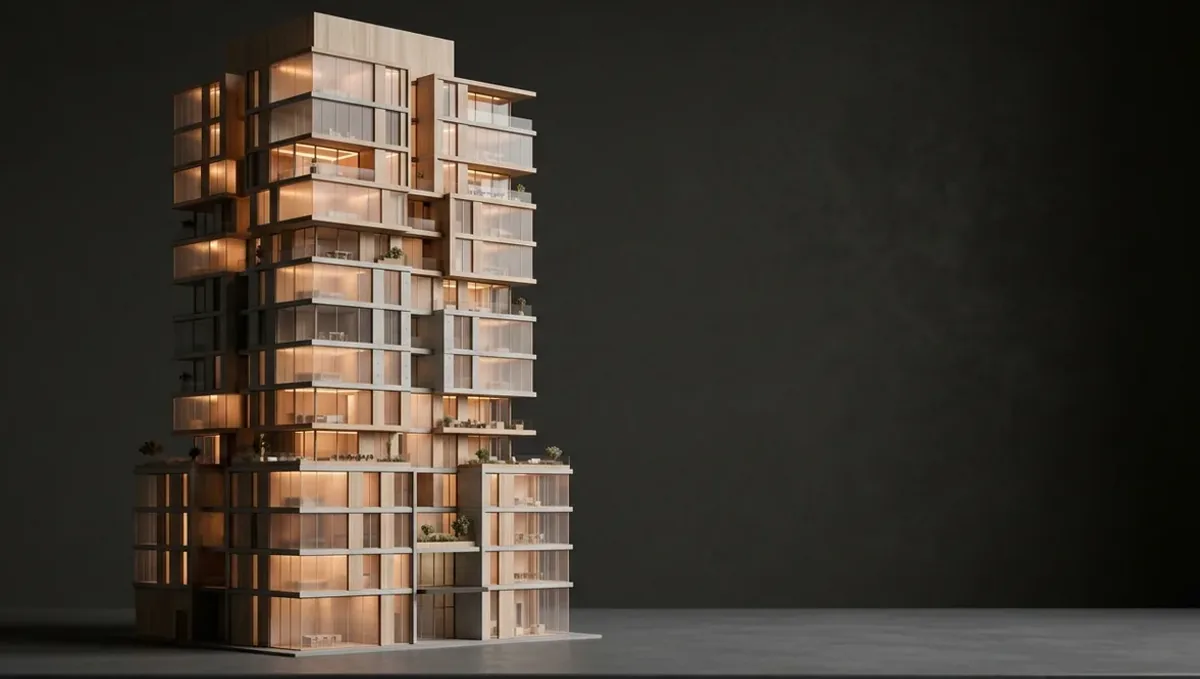
3D Rendering From a Sketch for a Restaurant or Retail Owner
A restaurant or retail owner can get a concept 3D rendering from a plan sketch to test layout, brand and first impression before building.
Read article →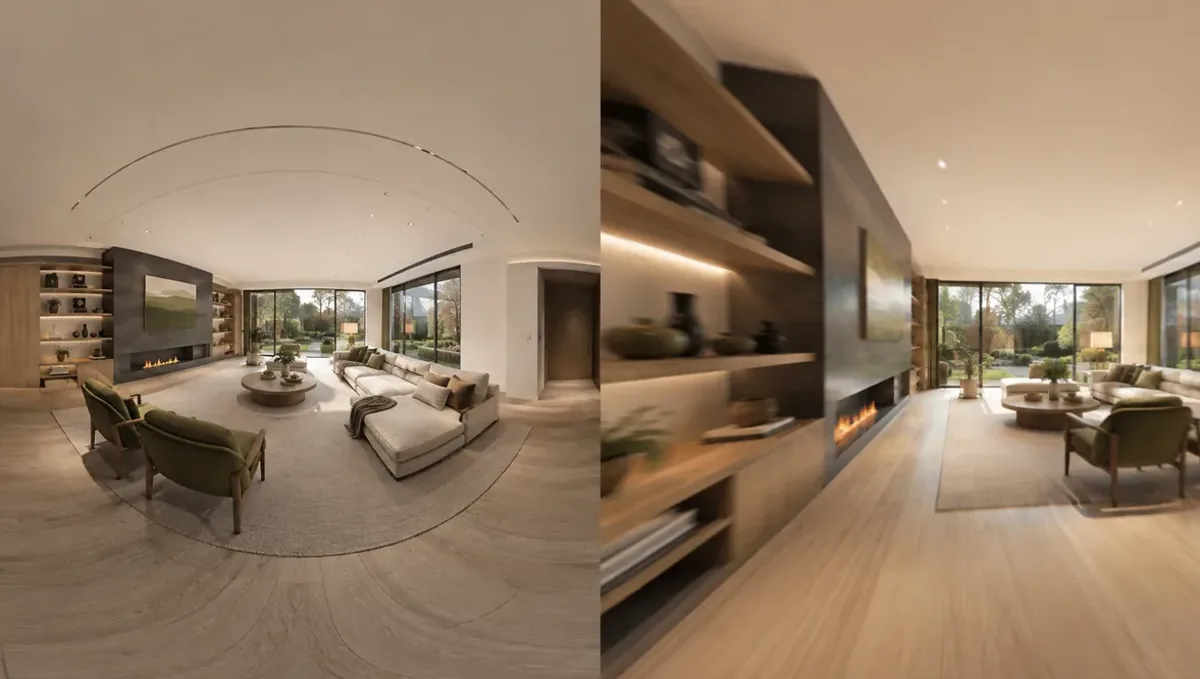
3D Rendering From a Sketch for an Architect
An architect can get a concept 3D rendering from a sketch by providing dimensions, a legend and site context, and by controlling geometry at the preview.
Read article →
3D Rendering From a Sketch for an Interior Designer
An interior designer can get a room rendering from a sketch by providing dimensions, a material palette and lighting notes.
Read article →
3D Rendering From a Sketch to Decide Between Design Options
Renderings from the same camera let you compare design options made from sketches and decide with confidence.
Read article →
3D Rendering From a Sketch to Show a Contractor
A rendering made from a sketch helps a contractor understand the look and intent of a project before bidding.
Read article →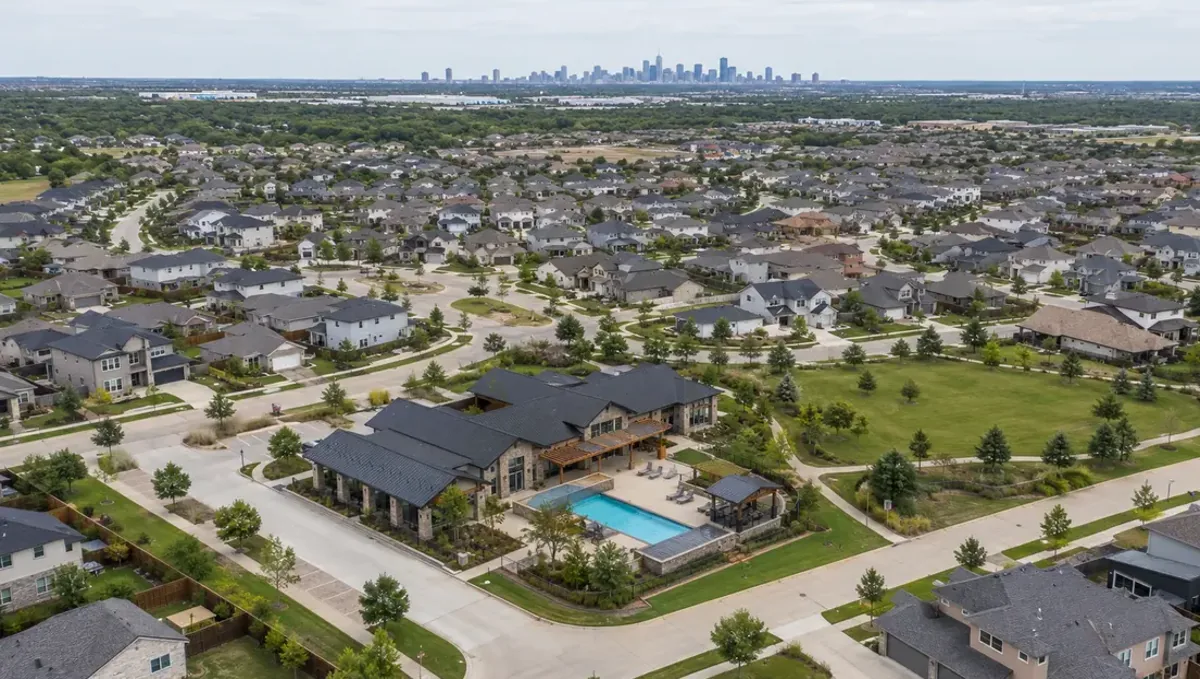
3D Rendering From a Sketch to Show a Lender or Investor
A concept rendering made from a sketch can support a conversation with a lender or investor when it matches the numbers.
Read article →
3D Rendering From an Elevation Sketch Only
An elevation sketch can start a concept 3D rendering when depth, roof form, materials and direction for the sides are added.
Read article →
3D Rendering From Measurements Taken on Site
Measurements taken on site can replace missing plans for a concept 3D rendering when recorded on a rough plan with photos.
Read article →