Rendimension Blog
Client Questions
Straight answers to the questions clients ask before they hire a visualization studio: what to send, how long it takes, what a permit or HOA needs, and what changes when you already have the model.
Explore our service: Client Questions services →
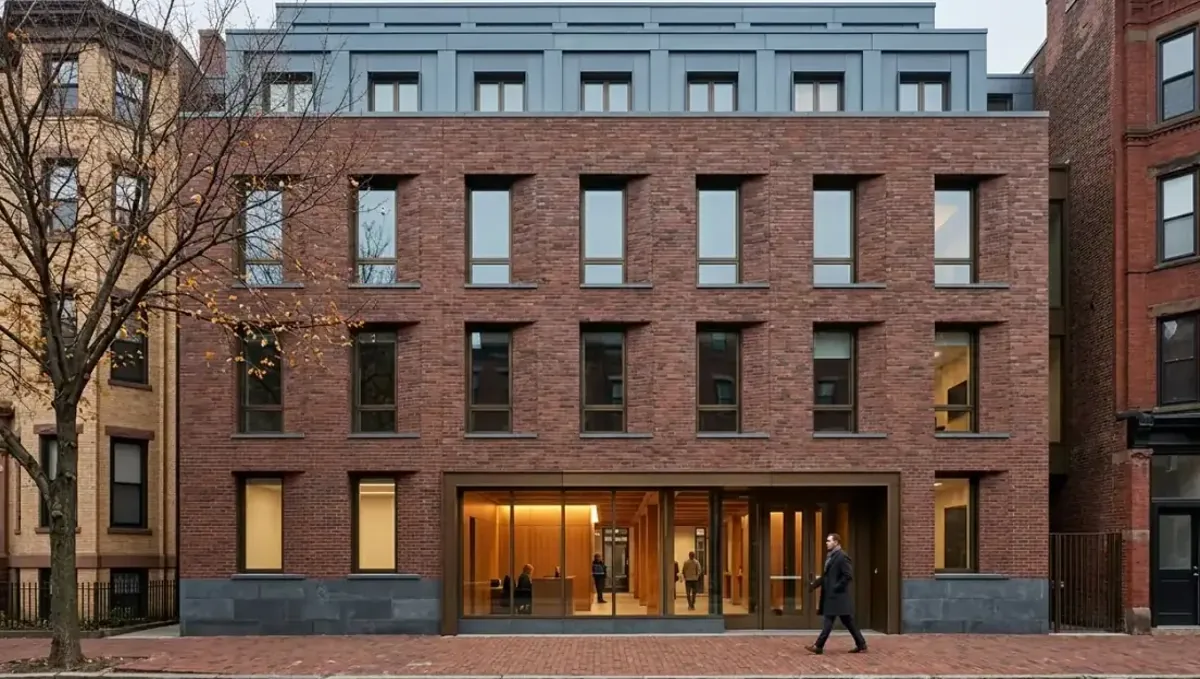
3D Rendering From Reference Photos and a Description
A 3D rendering can be built from consistent reference photos and a clear description, with a factual brief, a scale and site information.
Read article →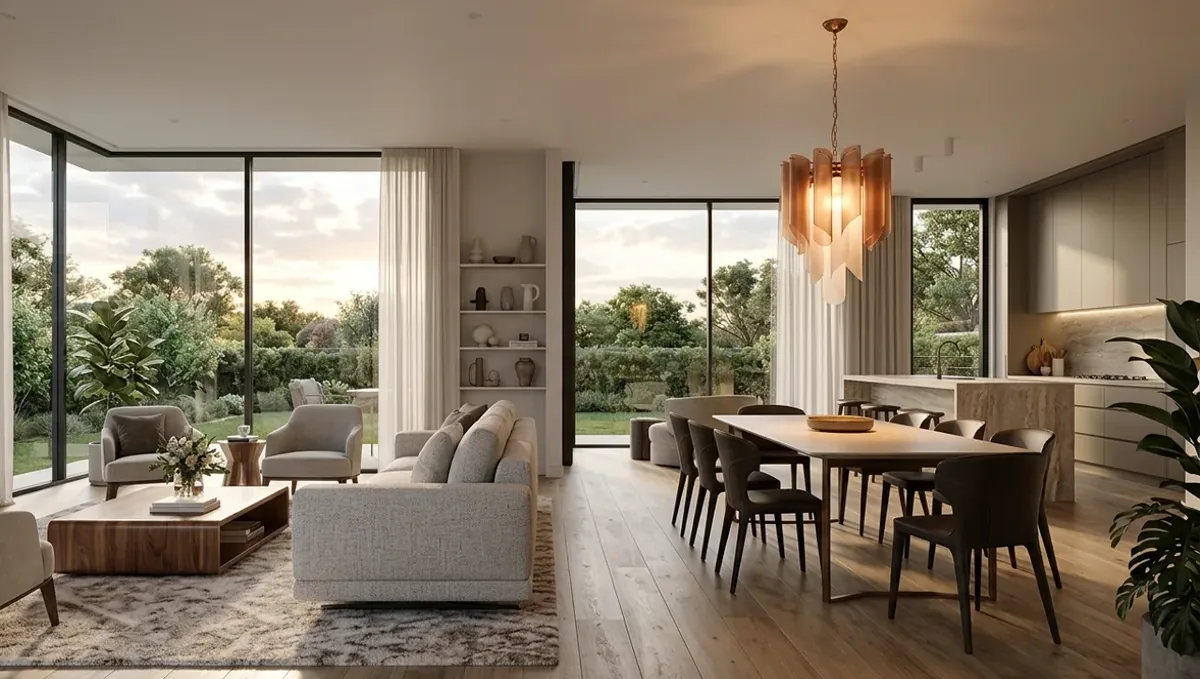
3D Rendering of a Backyard or Pool From a Sketch
A studio can render a backyard or pool from a plan sketch, yard measurements and photos.
Read article →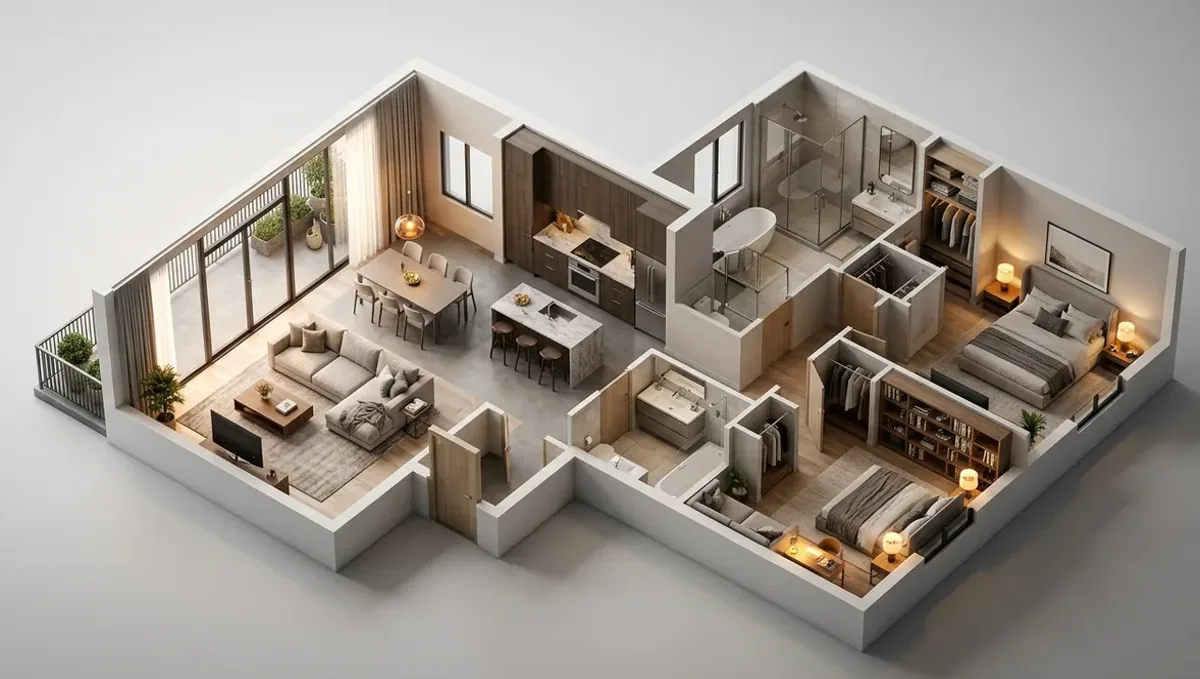
3D Rendering of a Concept Exterior From a Sketch
A concept exterior is a 3D image of a building made from a sketch: shape, materials, colors and context.
Read article →
3D Rendering of a Concept Interior From a Sketch
A concept interior is a 3D image of a room made from a sketch: layout, materials, furniture and light.
Read article →
3D Rendering of a Concept Site View From a Sketch
A concept site view is a 3D image of a whole property made from a site plan sketch and photos.
Read article →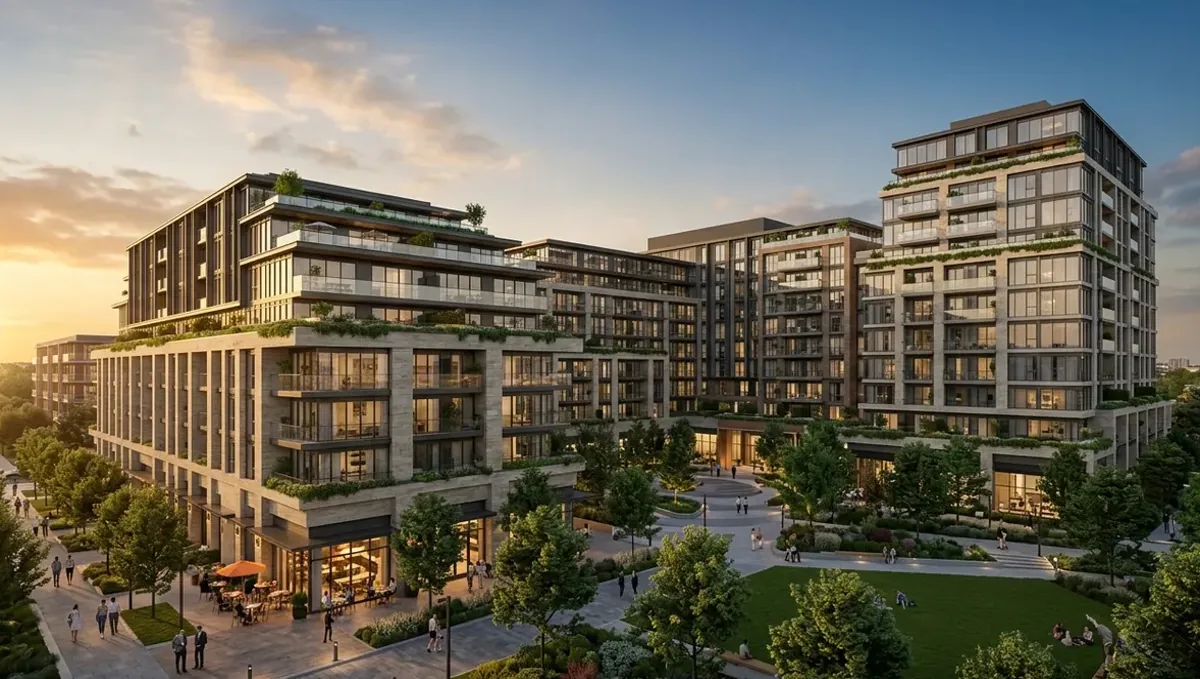
3D Rendering of a Home Addition From a Sketch
A studio can render a home addition from a sketch when you send photos of the existing house and key dimensions.
Read article →
3D Rendering of a Kitchen or Bath Remodel From a Sketch
A studio can render a kitchen or bath remodel from a layout sketch, room measurements and finish references.
Read article →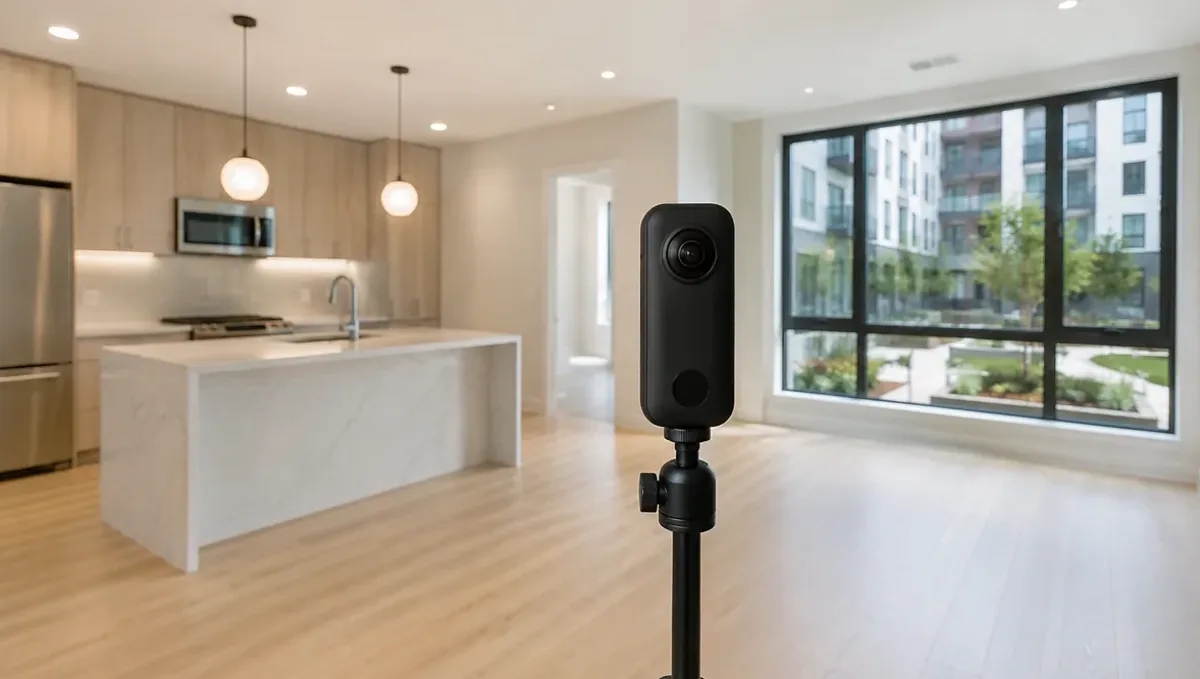
3D Rendering of a New Home From a Sketch
A studio can turn a sketch of a new home into a concept rendering when you add rough dimensions, lot photos and consistent references.
Read article →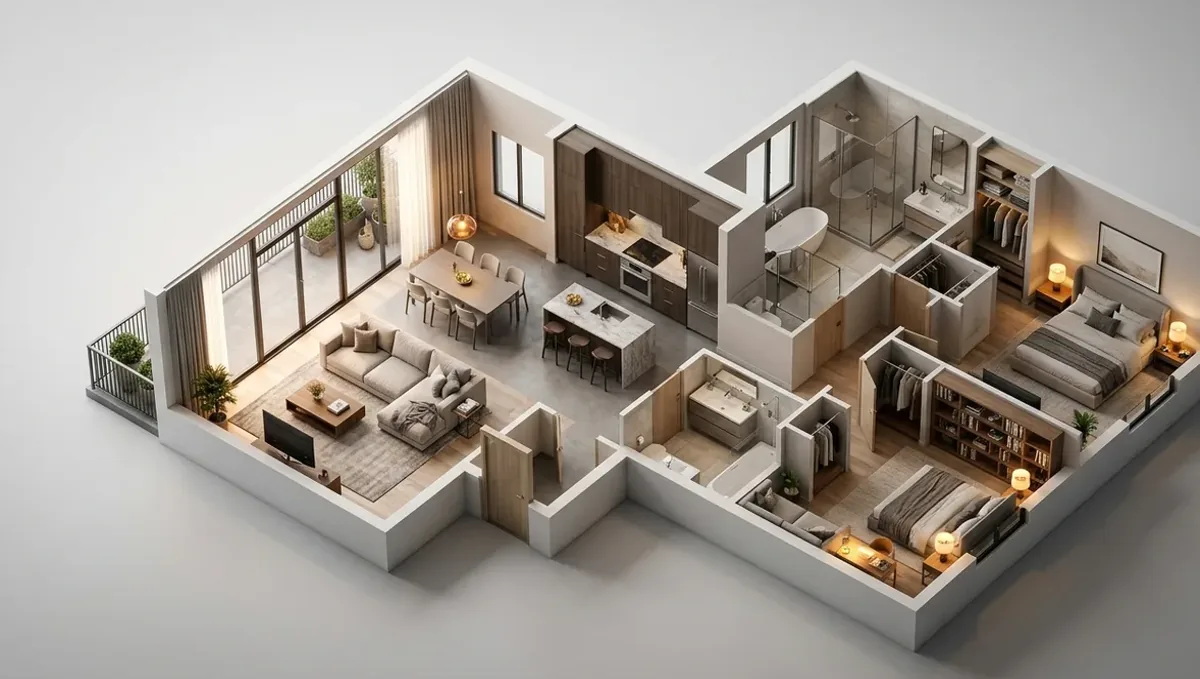
3D Rendering of a Small Commercial Building From a Sketch
A studio can render a small commercial building from a footprint sketch, site information and notes on use.
Read article →
3D Rendering of a Storefront or Restaurant From a Sketch
A studio can render a storefront or restaurant from a facade sketch, measurements and photos of the existing space.
Read article →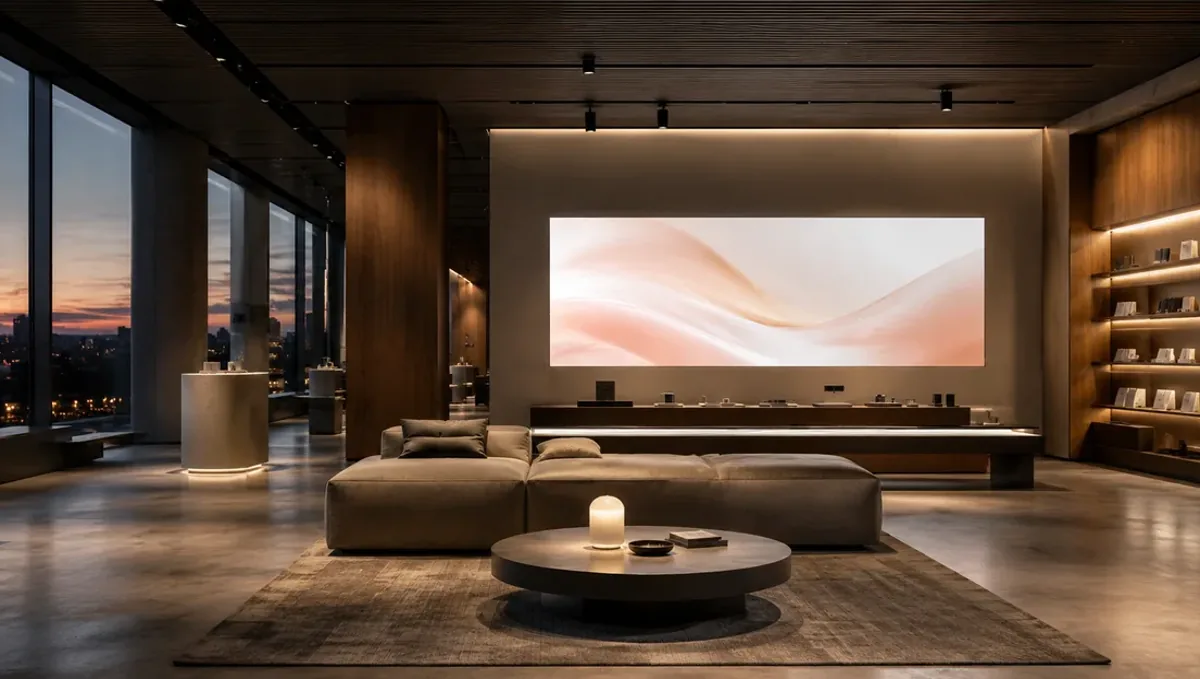
Can You Make a 3D Rendering From a Sketch Without Plans?
A studio can turn a sketch into a concept 3D rendering, but the image communicates an idea and is not a construction or permit document.
Read article →
Common Mistakes When Ordering a 3D Rendering From a Sketch
Most problems with a rendering from a sketch come from an incomplete brief, and most are easy to avoid.
Read article →