AI Rendering vs Architectural Visualization
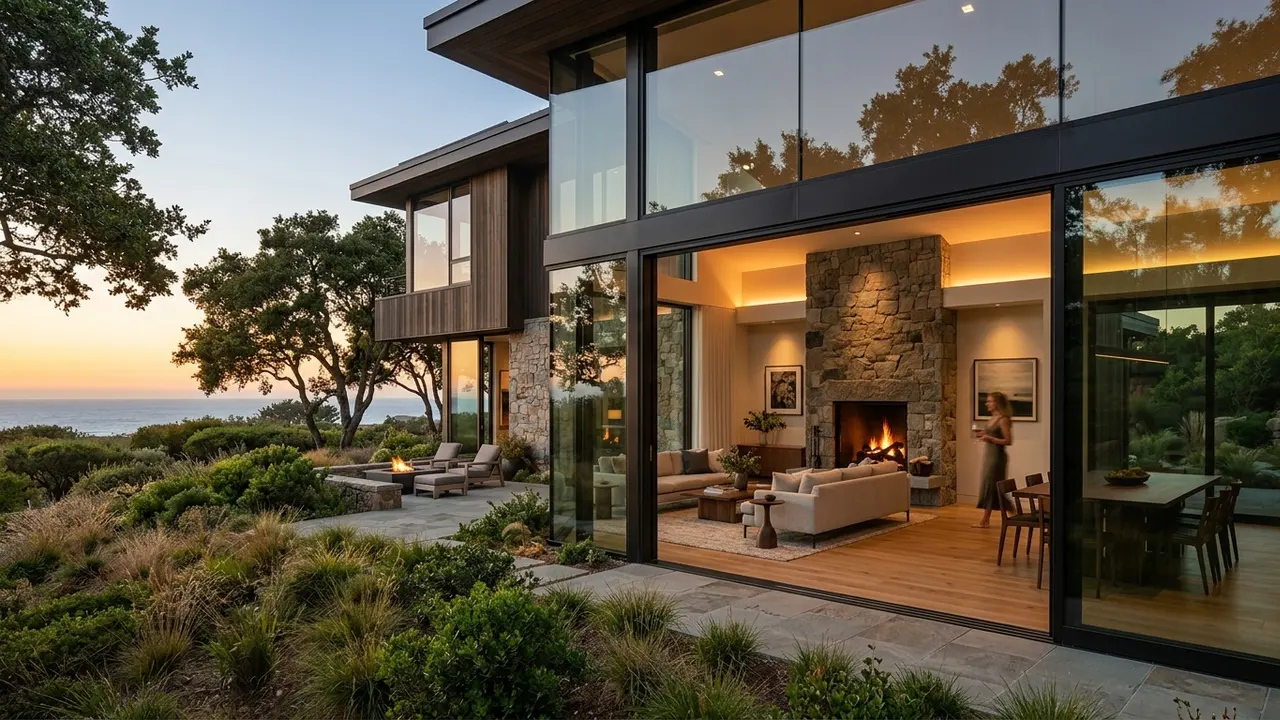
Quick answer: AI generation wins on speed and cost per image by an enormous margin. Professional visualization wins on dimensional accuracy, consistency across a deliverable set, controlled revisions and accountability. Choosing between them is really choosing which of those you need on this project, at this stage.
The comparison, dimension by dimension
| Dimension | AI image generation | Professional visualization |
|---|---|---|
| Cost per image | Effectively the subscription | $750 to $1,250 production grade, $1,250 to $2,500 investment grade |
| Speed | Seconds to minutes | Days per set, with rush options |
| Source of truth | A text description and reference images | Your architectural drawings and documentation |
| Dimensional accuracy | Approximate. Not derived from the plan | Modelled from the plan |
| Consistency across views | Degrades quickly. Each output is a fresh guess | One model feeds every view, so the building stays the same building |
| Revisions | Re-prompting, which changes things you did not ask to change | Targeted. Change the material, keep the camera |
| Accountability | None. No chain back to a drawing | A studio answerable for what the image shows |
| Best use | Concept, mood, options studies, internal alignment | Leasing, pre-sales, investor presentations, approval submissions |
Why consistency is the one people underestimate
Cost and speed are obvious on a spreadsheet. Consistency is the one that quietly wrecks campaigns. A development launch is not one image, it is a set: street-level exterior, twilight hero, amenity interiors, unit interiors, floor plans, sometimes an animation. When those come from one model, the balcony detail on the brochure matches the balcony detail on the leasing website and in the deck. When each image is independently generated, they do not, and the buyer notices before you do.
Where revisions decide it
Real projects change during entitlement and value engineering. A cladding swap, a floor added, a window line adjusted. With a model, that is a targeted edit and the rest of the set stays untouched. With generation, changing one thing regenerates everything, and the image you had approved is gone.
What "control over revisions" means on a real project
This is the dimension developers discover late. A project between design development and permit will change several times: a cladding substitution when a price comes back, a floor added or removed, a window line adjusted for a setback, an amenity relocated. Each of those has to propagate through every deliverable already produced.
With a model, that is bounded work. The material swaps, the geometry updates, and the twenty images already approved stay identical apart from the thing that changed. With generation, the prompt changes and everything regenerates, which means re-approving a set you had already signed off and explaining to a marketing team why the building looks different this week.
The cost of that is not in the invoice. It is in the calendar, and it lands during the weeks when a launch date is already fixed.
The honest recommendation
Use AI early and freely. It is cheap, fast, and nothing downstream depends on it. Bring in production visualization at the moment the imagery starts carrying weight: when it goes in front of money, in front of a board, or in front of a buyer. That is not a defence of the old way, it is a description of what each tool is actually for.
We use AI ourselves where it improves speed without costing accuracy, consistency, control or accountability. Those four are what a developer is paying for.
See how our architectural rendering services work, or send your plans for scope and an estimate.
The consistency row in that table is the one people underestimate, and it is taken apart in full in consistency across views in architectural renders.
Frequently asked questions
What is the difference between AI rendering and 3D rendering?
AI rendering generates an image from a text description and reference images. 3D rendering builds a dimensional model from your architectural drawings and renders views from it. The first produces something that looks like your building; the second produces your building.
Is AI rendering accurate enough for permits or approvals?
Generally no. Approval and entitlement submissions are evaluated against the drawings, and a generated image is not derived from them. The visuals used in those presentations need to depict what the documentation says will be built.
Can AI keep a building consistent across multiple images?
Not reliably. Each generation is an independent output, so details drift between views. Consistency across a deliverable set is one of the clearest practical advantages of working from a single model.
How much does professional architectural rendering cost?
A single exterior render runs $750 to $1,250 production grade and $1,250 to $2,500 investment grade. Full development packages including interiors, floor plans and animation range from $10,000 to $40,000 depending on scope.
More on this: architectural visualization services and the companies we rank in this category.
What to remember
This guide on AI Rendering vs Architectural Visualization covers 5 topics. Here they are in order, so you can jump to the part that matters for your project:
- The comparison, dimension by dimension
- Why consistency is the one people underestimate
- Where revisions decide it
- What "control over revisions" means on a real project
- The honest recommendation
Each point connects to a decision you will make on a real project: what to commission, when to commission it and what the team should hand over to get an accurate result.
How to choose a 3D rendering provider
A strong 3D rendering provider is judged less by one beautiful image and more by how reliably it delivers a full package on time, built from your actual plans rather than a generic template.
- Drawing fidelity. Ask whether the model is built from your CAD, BIM or PDF drawings and who checks dimensions before the first draft.
- Matching sets. Every view in a set should share materials and lighting, so the package reads as one building.
- Turnaround. Ask for dates, not ranges. Launches, hearings and listings do not move for a late render.
- Feedback rounds. Ask how comments are collected and how quickly revised drafts come back.
- Output specs. Agree on resolution, aspect ratios and file types before work starts.
Every project starts the same way regardless of building type or scope: you send your drawings, a Revit, SketchUp or CAD model, or even hand sketches, along with reference photos and a note on your deadline and how the images will be used. There is no need to schedule a call before getting a number. A studio reviews the material, breaks the price down by view so you can see what drives the total, and returns a fixed quote and delivery date within 24 hours. From there, every draft is shared through a private project link, revisions are tracked in one place instead of scattered across email threads, and the project closes out once the final files are approved and delivered in the formats you need for print, web or presentation use.
Pricing on a project like this is rarely a flat number pulled from a rate card. Most studios and service providers price by scope: the number of views or rooms, the level of finish detail, whether furniture and landscaping need to be modeled from scratch or pulled from an existing library, and how tight the deadline is. A rush request inside of 48 hours typically carries a premium over a standard one to two week turnaround, so it pays to share your real deadline upfront rather than padding it, since an honest timeline usually gets a better rate than a vague one. Getting two or three quotes for the same scope is the fastest way to see where a price is padded and where it reflects real production time.
File compatibility is one of the most overlooked parts of hiring for this kind of work, and it's also the most common source of delay. Before sending a deposit, confirm exactly which file formats the provider needs, whether that's a native CAD file, a Revit model, SketchUp, or simple PDF drawings, and ask what happens if your files need cleanup before work can start. Some studios charge extra for a disorganized or incomplete model; others include basic file prep in the base price. Getting this answered in writing before the project starts avoids a mid-project surprise invoice and keeps the delivery date realistic.
Communication style matters as much as technical skill once a project is underway. Ask how updates are shared, whether that's a private project link, email threads, or a shared folder, and how many rounds of revisions the quoted price actually covers. Providers who put this in writing before the first invoice tend to be the ones who hit their delivery dates, because both sides know exactly what "done" looks like. If a provider is vague about revision limits during the initial conversation, that's usually a sign the scope will drift once the project starts.
Reviews and past client references tell a more reliable story than a polished portfolio page alone, since anyone can showcase their best five projects while quietly leaving out the ones that ran late or over budget. Asking for two or three references from projects similar in scale to yours, and actually calling them, remains one of the most effective ways to separate a provider who performs consistently from one who got lucky on a handful of showcase pieces. It takes an extra day, but it's a small cost against a project that could take weeks to complete.