Commercial Building Rendering: Types, Process and Cost
Commercial Building Rendering: Types, Process and Cost
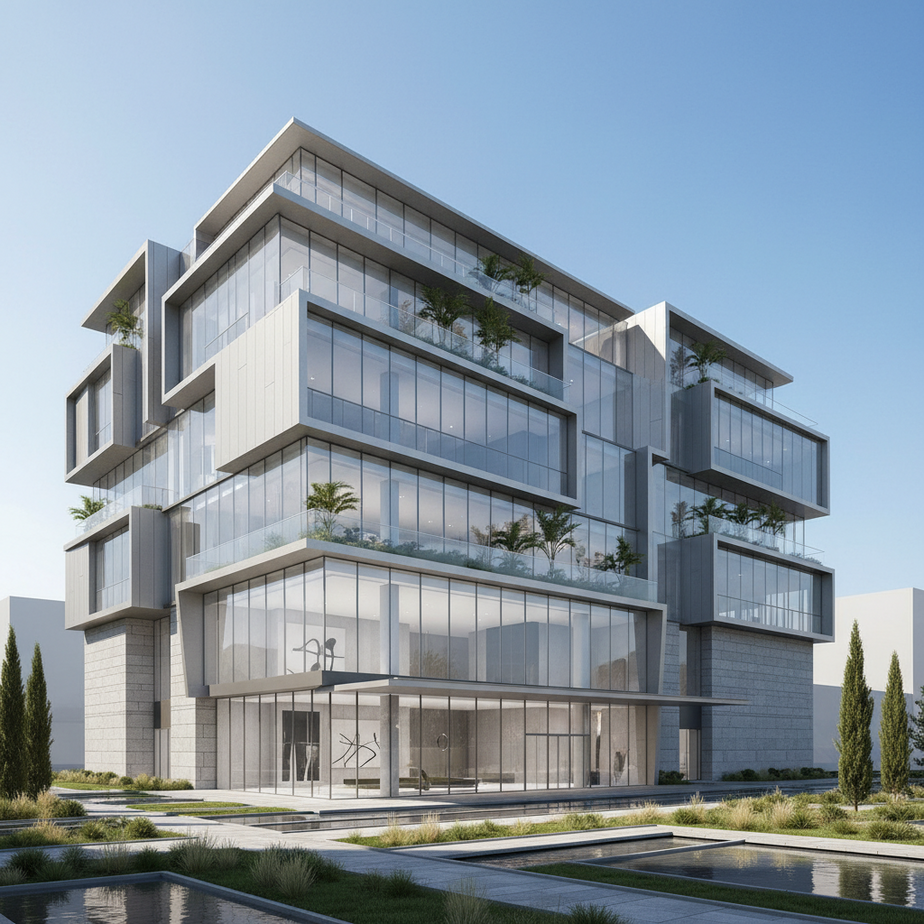
Commercial building rendering uses 3D technology to create photorealistic images or animations of proposed commercial properties. These renderings help developers, architects, and brokers visualize designs, secure funding, and market properties effectively. Expect to pay between $750 and $1,200 per still rendering, depending on complexity and studio reputation.
Key Takeaways
- Commercial building renderings provide a powerful tool for visualizing designs, securing approvals, and attracting investors.
- The cost of a commercial rendering can range from $750 to $1,200 per still image, influenced by factors like complexity, detail, and studio expertise.
- 3D renderings significantly enhance marketing efforts, leading to increased sales and lease rates for commercial properties.
- Avoiding common rendering mistakes, such as poor lighting and unrealistic textures, is crucial for achieving impactful and accurate visualizations.
- Integrating VR walkthroughs and interactive tours can provide potential clients with an immersive experience, boosting engagement and closing deals.
In the competitive world of commercial real estate, presenting your vision effectively is paramount. Static blueprints and lengthy descriptions often fall short. This is where commercial building rendering steps in, transforming concepts into compelling visual experiences. High-quality 3D renderings are no longer a luxury but a necessity for developers, architects, and brokers aiming to secure funding, accelerate approvals, and pre-sell or lease properties.
But navigating the world of commercial rendering can be complex. What are the realistic costs in 2026? How do you choose the right rendering style for your project? What common pitfalls should you avoid to ensure your investment translates into stunning, persuasive visuals? This guide provides a comprehensive overview of commercial building rendering, equipping you with the knowledge and insights to maximize your ROI and achieve your project goals.
What is Commercial Building Rendering?
Commercial building rendering is the process of creating photorealistic or stylized images and animations of commercial properties using computer software. It transforms architectural plans and designs into visual representations, allowing stakeholders to see the finished product long before construction begins. These renderings can depict exterior views, interior spaces, landscaping, and even the surrounding environment. Think of it as a virtual prototype, offering a tangible glimpse into the future of a project.
In the architectural and real estate industries, 3D rendering has become an indispensable tool. Unlike traditional 2D drawings, renderings provide a realistic and immersive experience, helping clients, investors, and regulatory bodies understand the project’s vision. They bridge the gap between abstract blueprints and concrete reality, fostering better communication and informed decision-making. As the demand for faster project approvals, cost savings, and enhanced marketing visuals grows, commercial building rendering is poised to play an even greater role in shaping the built environment.
Benefits of Commercial Building Rendering for Developers and Architects
Commercial building rendering offers a multitude of benefits that translate to significant ROI for developers and architects. One key advantage is its ability to secure faster project approvals. By presenting a clear and compelling visual representation of the proposed building, renderings can address concerns and answer questions from stakeholders and regulatory bodies more effectively than traditional methods. This streamlined approval process can save valuable time and resources, accelerating project timelines.
Beyond approvals, commercial building renderings are powerful marketing tools. They allow developers to showcase their projects to potential tenants, investors, and buyers long before construction is complete. These visuals can be used in brochures, websites, presentations, and even virtual tours, generating excitement and driving interest. High-quality renderings can also help identify design flaws early in the process, preventing costly mistakes during construction. By visualizing the building in detail, architects and developers can fine-tune their designs and ensure that the final product meets their vision and the needs of their target market. Consider exploring how 3D visuals drive real estate sales to understand the impact on your bottom line.
Furthermore, interactive elements like VR walkthroughs and hotspot tours, built upon initial renderings, significantly enhance client engagement. These tools empower potential buyers or tenants to experience the space virtually, fostering a deeper connection and increasing their likelihood of investment or lease. This immersive experience is a game-changer in the competitive commercial real estate market.
Types of Commercial Building Renderings
Commercial rendering is not one product. What you need depends on the asset class, on who has to approve it, and on whether the building is being financed, leased or sold. These are the types developers, architects and brokers ask us for most often, and what changes in each.
Retail and storefront renderings
Street level views at eye height, with signage, glazing and the sidewalk in frame. Retail buys on footfall, so the value of the image is in showing how the entrance reads from across the street and how the tenant sign sits on the facade. These are usually the fastest commercial renderings to produce because the field of view is narrow and only the frontage has to be modeled in detail. See our commercial building rendering work for examples.
Office and workplace renderings
Two different jobs that often get ordered together. The exterior sells the address and the lobby, while the interior sells the floorplate to a tenant rep who wants to see desk density, daylight and meeting space. Interiors cost more per image than exteriors at the same quality because every material in the room is visible at close range. More on this in office rendering services.
Industrial and warehouse renderings
Large footprints, simple geometry, and a camera that usually has to go up. The modeling is light compared with a mixed use block, but the site is what matters: truck courts, dock doors, trailer parking and yard circulation. Aerials and site plans in 3D do more for an industrial pitch than a ground level hero shot.
Multifamily and mixed use renderings
The most demanding commercial category, because one building carries several uses and several audiences. A mixed use rendering typically has to work for a planning body, a lender and a leasing brochure at once, which means massing accuracy and marketing polish in the same image. These are the projects where a set of views pays off instead of a single frame. See multifamily rendering services.
Hospitality renderings
Hotels and restaurants are sold on atmosphere, so lighting carries the image. Dusk exteriors, lit interiors, reflections and populated scenes are the norm rather than the exception, and that is exactly the work that sits at the upper end of the price range. See hospitality rendering.
Commercial real estate marketing renders
Brokers need a different deliverable from architects: fewer technical views, more images that survive being dropped into an offering memorandum, a listing or a leasing flyer. Aspect ratio, crop and the absence of distracting context matter more here than photorealism for its own sake. See commercial real estate rendering.
How Commercial Building Rendering Works: The Process
The commercial building rendering process typically involves several key stages, starting with the provision of architectural plans, elevations, and material specifications. Clients provide these documents to a rendering studio like Rendimension, serving as the foundation for the visual interpretation. The rendering artists then build a 3D model of the building using specialized software. This model is a digital representation of the structure, incorporating all the details from the architectural plans.
Once the 3D model is complete, the next step involves adding textures, materials, and lighting to create a realistic and visually appealing scene. This is where the artistry and technical expertise of the rendering team truly shine. They carefully select and apply materials that match the specifications, and they strategically place lighting to highlight the building’s features and create the desired mood. Often, real-time rendering is incorporated to boost engagement and allow for instant design adjustments.
Finally, the rendering is processed and refined to achieve the desired level of realism and detail. This may involve adjusting colors, shadows, and reflections, as well as adding finishing touches such as landscaping, people, and vehicles to create a lifelike environment. The client then receives the final rendering, ready to be used for marketing, presentations, or project approvals. The cost of this process can vary, with average prices for high-quality still images ranging from $750 to $1,200, and animations costing even more. Refer to our guide on architectural rendering price for a more in-depth cost analysis.
Factors Affecting Commercial Rendering Costs
A high quality commercial still runs $750 to $1,200. That range is real, and what decides where a specific view lands inside it is predictable. Five drivers, in order of how much they move the number.
- How much of the building is in frame. A storefront is a fraction of the modeling work of a full city block. Pulling the camera back is the single most expensive decision in a commercial rendering, because everything that becomes visible has to be built.
- Material complexity. Glass, polished stone and water are the demanding ones, since they carry reflections of everything around them. A precast or masonry facade at the same size is cheaper to render accurately.
- Interior versus exterior. Interiors put every surface within a few feet of the camera, so tolerances for material accuracy are tighter. Exteriors forgive more at distance.
- Population and context. People, vehicles, landscaping and neighbouring buildings give scale and credibility, and each of them is work. A clean architectural study with no context is the cheapest version of any view.
- Turnaround. A one week delivery costs more than a three week one, because it compresses the revision cycle and reserves render capacity.
Two things that do not move the price as much as people expect: the number of views off a single model, and the size of the project in dollars. The model is the expensive part, so the second and third angle of the same building cost a fraction of the first. And a $200 million tower and a $4 million retail pad are priced by what the image has to show, not by the construction budget behind them. Full detail in our 3D rendering cost breakdown.
Commercial Building Rendering Trends in the US Market
The US market for commercial building rendering is currently experiencing significant growth, driven by increasing demand for high-quality visualizations in real estate development and construction. Several key trends are shaping the industry. One prominent trend is the rise of photorealistic rendering, where clients demand images that are virtually indistinguishable from photographs. This requires advanced software, skilled artists, and a keen eye for detail. Another notable trend is the increasing use of virtual reality (VR) and augmented reality (AR) technologies. VR walkthroughs and AR overlays are becoming increasingly popular as ways to immerse potential buyers and tenants in a virtual experience of the property.
AI-powered rendering tools are also emerging, offering the potential to automate certain aspects of the rendering process and reduce costs. However, it’s important to note that while AI can be a valuable tool, it cannot fully replace the creativity and artistic judgment of human rendering artists. The best results are often achieved through a combination of AI and human expertise. Furthermore, there’s a growing emphasis on sustainability in the industry. Clients are increasingly seeking renderings that showcase eco-friendly building designs and sustainable materials. This reflects a broader trend towards environmentally conscious development practices.
Looking ahead, the commercial building rendering market in the US is expected to continue its growth trajectory. As technology advances and demand for high-quality visualizations increases, rendering will become an even more integral part of the commercial real estate development process. From still images to animations and interactive VR experiences, commercial building rendering is transforming the way properties are designed, marketed, and experienced.
Common Mistakes to Avoid in Commercial Building Rendering
Commercial building rendering is a powerful tool, but it’s crucial to avoid common pitfalls that can undermine the final result. Here are some frequent mistakes to watch out for:
- Poor Lighting Choices: Lighting is paramount in creating realistic and appealing visuals. Incorrect lighting can flatten the image, make materials look unnatural, and fail to highlight key architectural features. Always pay close attention to light source placement, intensity, and color temperature to achieve the desired mood and realism.
- Unrealistic Textures and Materials: Using low-resolution or inaccurate textures can significantly detract from the overall quality of the rendering. Ensure that all materials, from glass and concrete to wood and metal, are represented with high-quality textures that accurately reflect their real-world properties. Special attention should be paid to reflective surfaces like glass, as flaws here are easily noticed.
- Insufficient Detail: A lack of detail can make a rendering look sterile and unconvincing. Adding realistic details such as vegetation, street furniture, people, and vehicles can bring the scene to life and provide a sense of scale and context. However, avoid overcrowding the scene, which can distract from the main architectural subject.
- Ignoring the Surrounding Environment: The context in which a building is situated is crucial to its overall appeal. Neglecting the surrounding environment, such as landscaping, neighboring buildings, and the overall urban fabric, can make the rendering feel isolated and unrealistic. Ensure that the surrounding environment is accurately represented and complements the architectural design.
- Lack of Visual References & Inadequate Briefing: Clear communication and sufficient visual references are essential for a successful rendering project. Provide the rendering artist with detailed architectural plans, material specifications, and desired viewpoints. Inadequate briefing may lead to the final result not aligning with the project vision.
Choosing the Right Commercial Rendering Company
Commercial work has a failure mode residential does not: the image arrives on time and is still useless, because it does not match the approved drawings or it cannot be used in the submission it was ordered for. Four things worth checking before you commit a project to a studio.
- Commercial work in the portfolio, at your asset class. A studio with fifty beautiful house exteriors has not proved it can handle a podium, a parking structure or a curtain wall.
- How they handle revisions. Ask what is included and what triggers a new charge. Revision policy is where commercial budgets actually go, not the headline price per image.
- What they need from you up front. A studio that asks for plans, elevations, material specifications and your camera angles before quoting is a studio that will not need three rounds to get the building right.
- Whether they can go past stills. If the project is likely to need an animation, a 360 tour or VR for a sales centre later, having the same model in the same hands avoids paying to rebuild it. See architectural rendering for the full range.
Rendimension has produced commercial visualization for over twenty years, across the United States, the Caribbean and Dubai, on projects from a single bathroom to a 200 acre masterplan, with express delivery available when a deadline requires it.
Frequently Asked Questions
How much does a commercial building rendering cost?
Commercial stills run $750 to $1,200 per image. A simple exterior view of a low rise retail or office building sits at the low end. A fully populated city block with reflective glass, landscaping, traffic and dusk lighting sits at the high end. Most developers budget for a set of three to five images rather than a single view.
What makes one rendering cost more than another?
Four drivers, in order of impact. How much of the building is visible in the frame. How many materials have to be modeled accurately, with glass and water being the most demanding. Whether the scene needs people, vehicles and landscaping for scale. And turnaround, since a one week delivery costs more than a three week one.
How do we cut the cost of visualization when the project is still just drawings?
Send complete plans and elevations with material specifications, and pick your camera angles before the work starts. Most of what inflates a rendering invoice is revision rounds caused by an incomplete brief. The second saving is reusing one 3D model across several views, because the model is the expensive part and each extra angle off the same model costs a fraction of the first image.
Is a still image cheaper than an animation or a VR walkthrough?
Yes, by a wide margin. A still is one frame. An animation is thousands of frames off the same model, so it carries the modeling cost plus render time for every second of footage. If the budget is tight, the usual sequence is stills for the pitch and an animation later, once the project is funded.
How long does a commercial building rendering take?
A single exterior still is typically delivered in days rather than weeks once the plans are complete, and express turnaround is available when a deadline requires it. The timeline is driven by revision rounds, not by the rendering itself, so an approved camera angle and a complete material list are what keep it short.
How do renderings support design reviews and approvals?
They give reviewers something they can read without training. A board, a lender or a planning body can judge massing, materials and how a building meets the street from a rendering in seconds, where an elevation set takes a meeting. That is why renderings shorten approval cycles instead of just decorating the submission.
What do you need from us to quote a commercial rendering?
Plans and elevations, material specifications, the camera angles or views you want, and your deadline. With those four we price the job exactly instead of giving a range. Consider exploring 3D Architectural Rendering options for your project.
Conclusion
Commercial building rendering is an indispensable tool for developers, architects, and brokers in 2026. By understanding the costs involved, the key factors that influence pricing, and the common mistakes to avoid, you can leverage this technology to create compelling visuals that drive project success. From securing approvals to enhancing marketing efforts, high-quality renderings are a worthwhile investment in the future of your commercial projects. Remember to plan your budget effectively and consider the long-term benefits that professional visualization can bring.
Ready to elevate your commercial real estate project with stunning 3D visualizations? Request a Free Consultation with Rendimension today and discover how our expert team can bring your vision to life with photorealistic renderings, immersive VR walkthroughs, and impactful marketing visuals. Let us help you showcase your project’s full potential and achieve your business goals.