← Our Work

Hospitality Rendering and Visualization

Hotel, resort, and hospitality venue renderings that communicate atmosphere, guest experience, and brand identity before construction begins.

Hospitality Rendering: Communicating Experience Before Construction

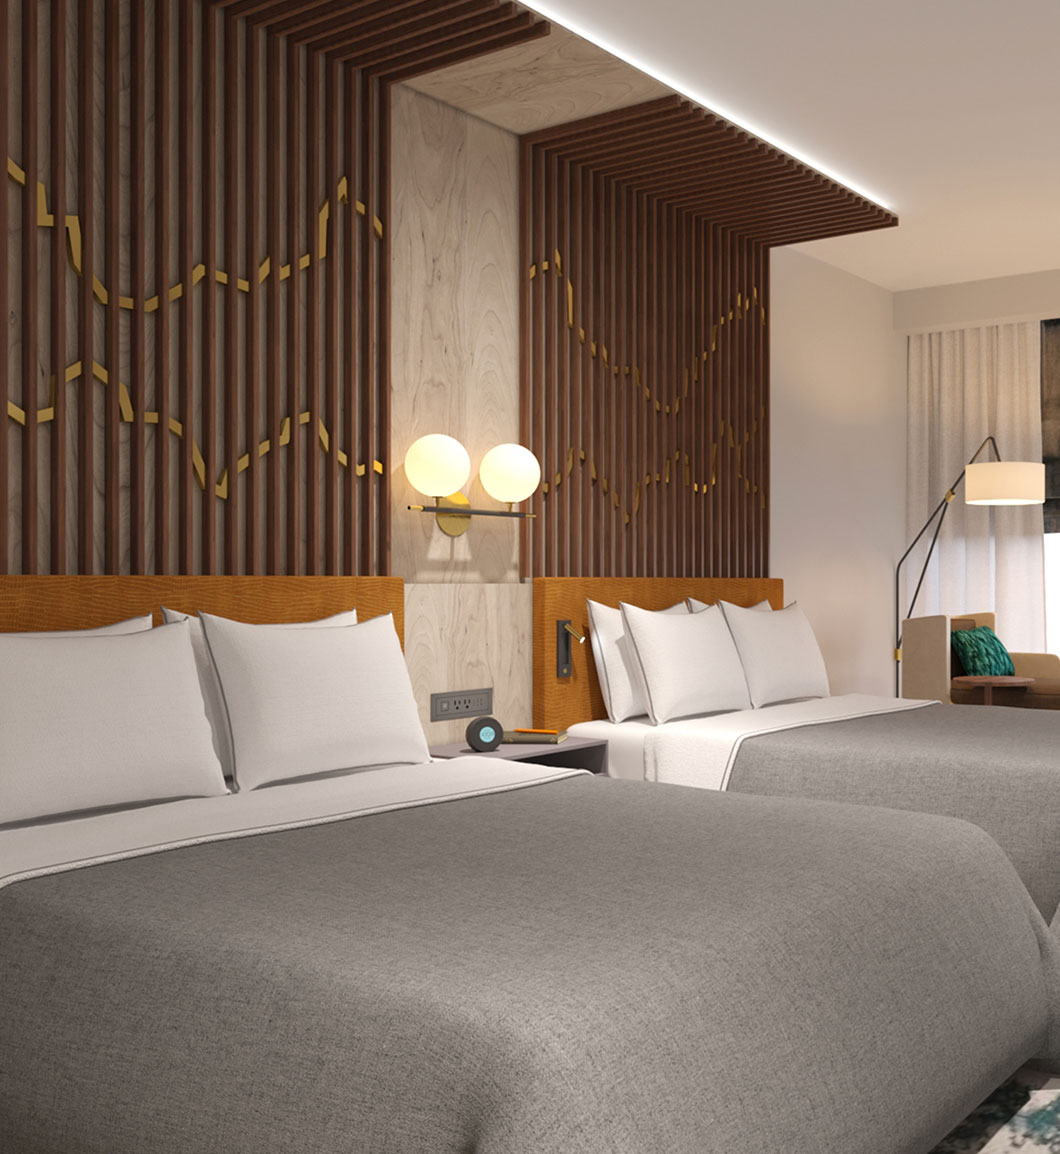
Hotels, resorts, spas, and hospitality venues depend on guest experience as their core product. A rendering that captures lighting ambiance, material warmth, and spatial flow gives developers, brand teams, and investors the confidence to move forward before a single wall goes up. At Rendimension, we produce hospitality renderings that communicate the emotional quality of a space, not just its dimensions.

What We Render for Hospitality Projects

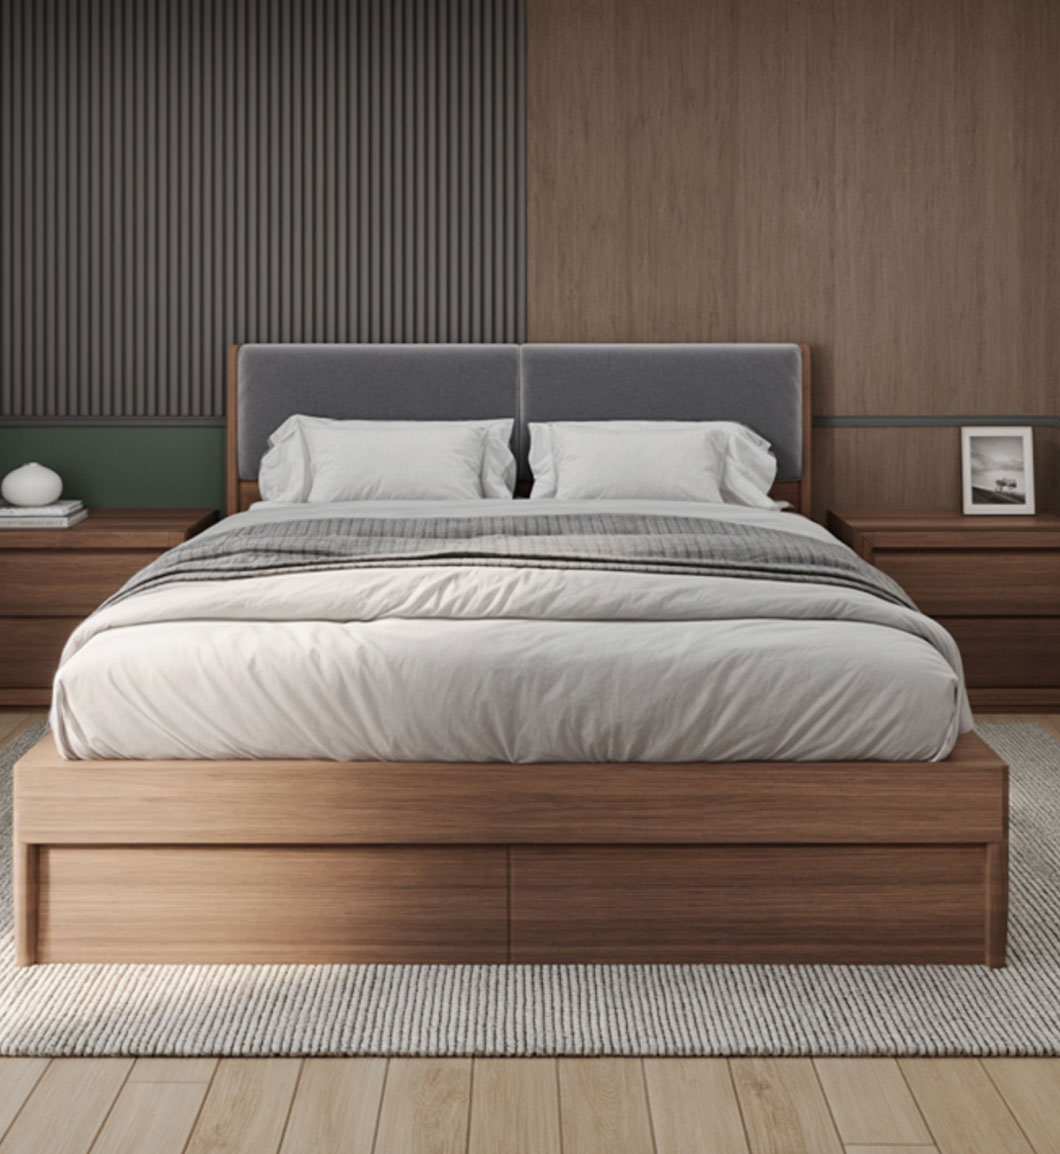
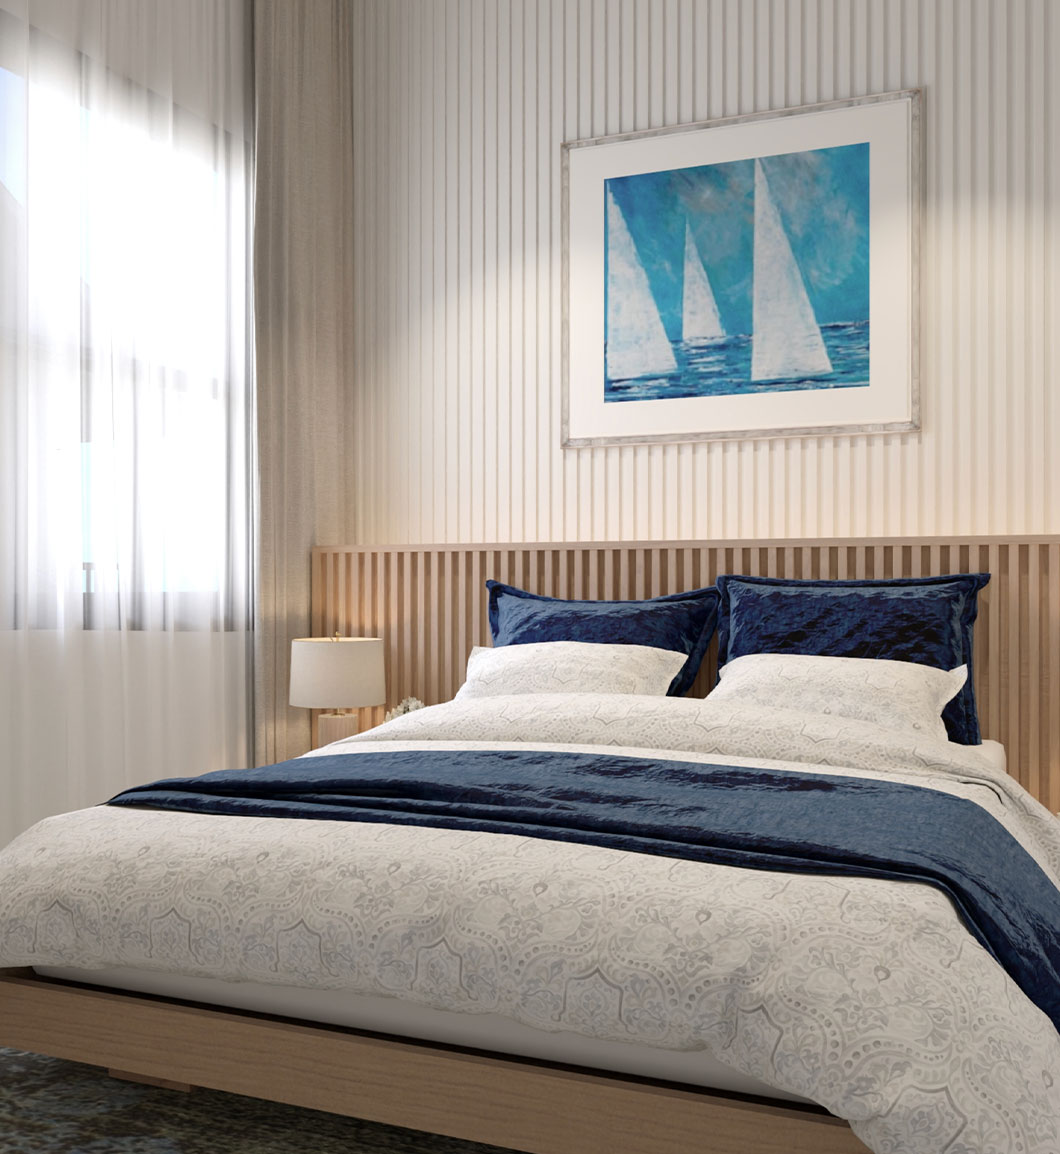
Our hospitality visualization work covers hotel lobbies, guest rooms, rooftop bars, pool decks, spa suites, restaurant interiors, and branded common areas. We work with architects, interior designers, and hotel brand development teams across the USA to produce images that align with brand identity standards, franchise approvals, and investor presentation requirements.

How We Approach Hospitality Visualization

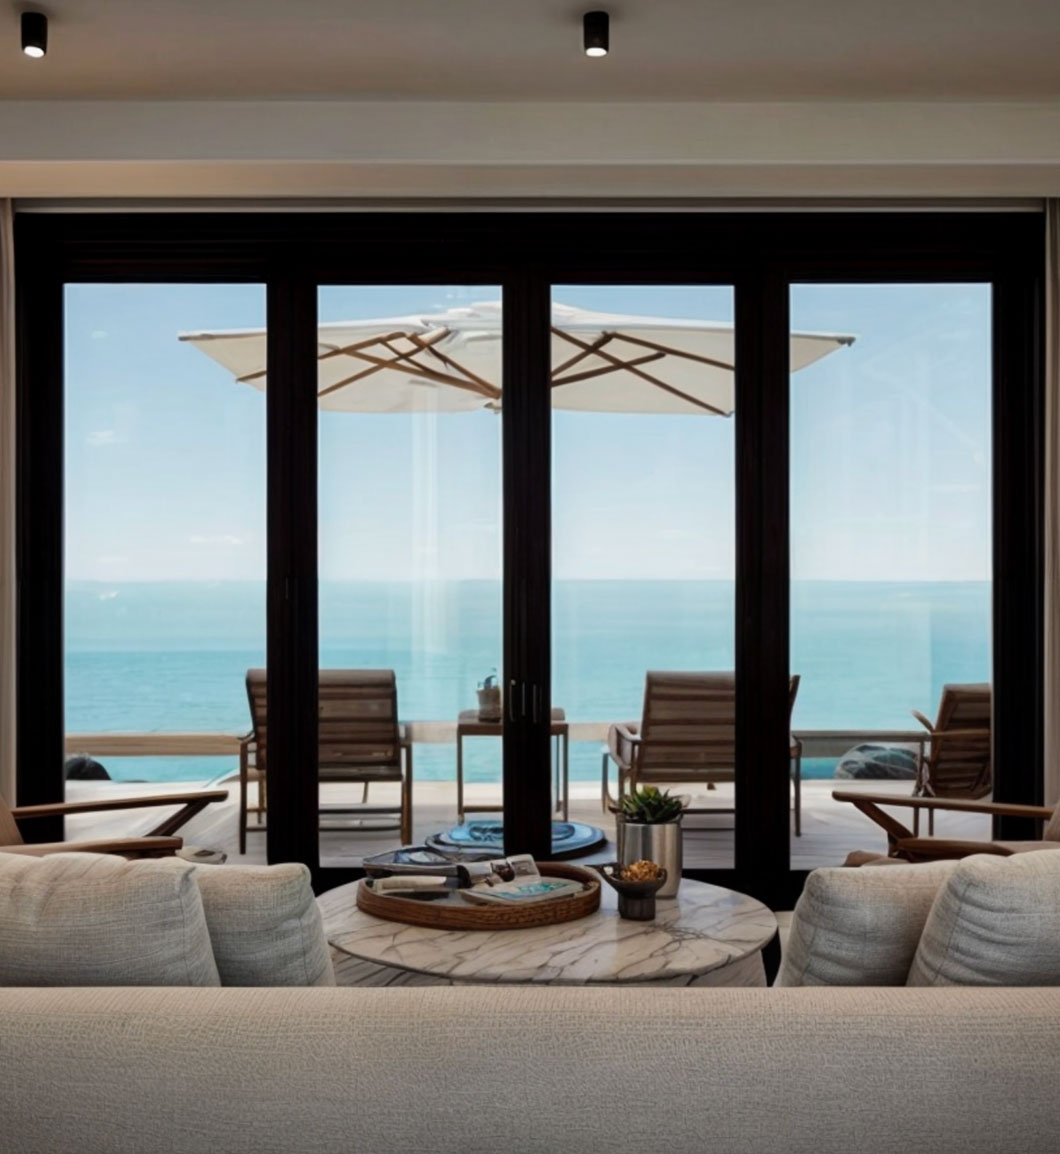
Every hospitality project starts with understanding the guest journey. We study the material palette, lighting concept, and brand guidelines before building any 3D model. We pay close attention to atmosphere: the warmth of indirect lighting in a lobby, the texture of natural stone in a spa, the view framing in a rooftop suite. The result is a rendering that sells the feeling of being there.
Projects We Actually Delivered

Capability claims are easy to write. These are real projects in this category, with what the client needed and what the visuals were used for. Each links to the full case study.

Hilton Scottsdale: a $4.5M renovation the firm won

Project Value: $4.5M Renovation · Outcome: Firm Won the Project · Standard: Hilton Brand-Compliant · Location: Scottsdale, Arizona

Brand-compliant renovation visuals produced to the standard a Hilton property requires. Outcome recorded on the project: the firm won the work.

Azzure Haven, Jamaica: a $60M eco-resort concept

Development Value: $60M Concept · Outcome: Investor Approval · Construction: Cast-in-Place Concrete · Location: Jamaica

Concept visuals for an unbuilt resort in cast-in-place concrete, used to take the development to investors. Outcome recorded: investor approval.

Cabanas Resort, Greenport NY: ~120 cabanas, ~$45M

Scale: ~120 Cabanas · Est. Value: ~$45M Resort · Client: Returning Investor Group · Location: Greenport, New York

Cabin and resort visuals for a returning investor group, at the scale needed to present a 120-unit resort that did not exist yet.

North Fork RV Resort: a $32.5M repositioning

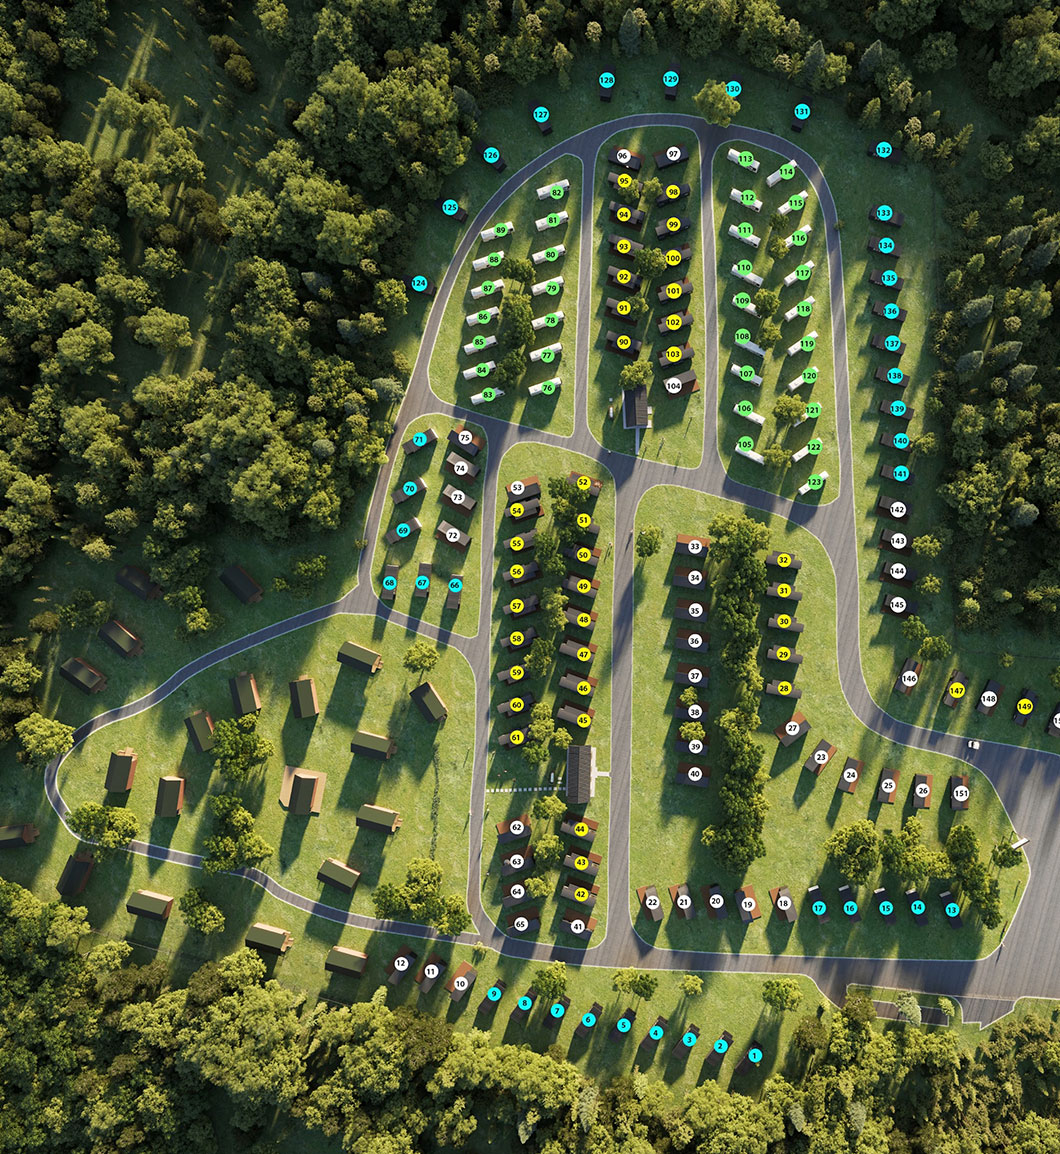
Capacity: 70 to 186 RV Pads · Lodging Added: +75 Cabin Units · Redevelopment: $32.5M · Location: North Fork, New York

Repositioning visuals for an expansion from 70 to 186 RV pads plus 75 new cabin units, showing what the asset becomes rather than what it is.

Brick & Ivy, Miami Design District: office to three-level hospitality

Client: Miami Design District · Concept: 3-Level Hospitality · Play: Adaptive Reuse · Location: Design District, Miami

Adaptive reuse concept for a vacant office building, developed after a site visit and market study, turning a vacancy into something a buyer could underwrite.

Frequently Asked Questions

What types of hospitality projects does Rendimension visualize?

We visualize hotels, resorts, boutique properties, spas, restaurants, rooftop bars, pool decks, branded suites, and mixed-use hospitality developments across the USA. We work with architects, interior designers, and hotel brand teams at any stage of the design process.

How long does a hospitality rendering project take?

A standard hotel lobby or guest room rendering takes 5 to 10 business days depending on the complexity of the space and the number of revision rounds included. Rush delivery is available for franchise approval and investor presentation deadlines.

Can Rendimension match our brand standards for the rendering?

Yes. We work directly from brand guidelines, FF+E specifications, and design intent drawings to produce renderings that meet franchise approval standards and brand review requirements. We include material, color, and furniture accuracy as part of every hospitality project.