When should you use 3D rendering?
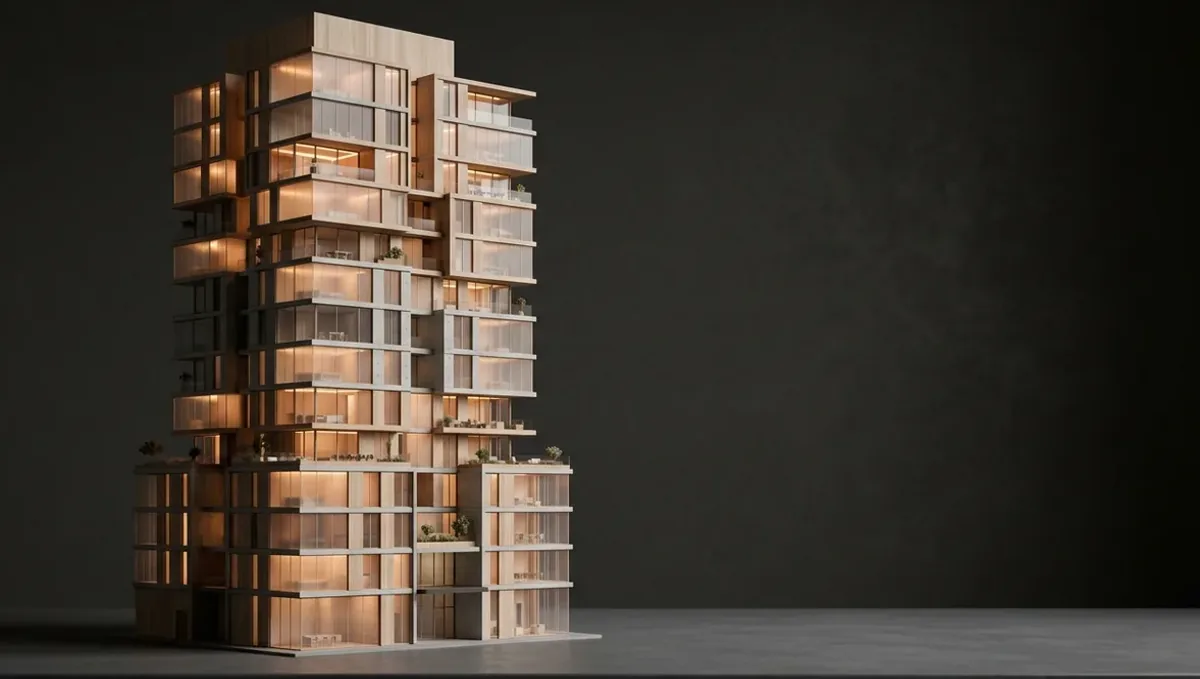
Quick answer: Use 3D rendering when a decision depends on something nobody can see yet. That means pre-sales and pre-leasing, planning and board approvals, design sign-off with a client who cannot read drawings, investor and lender presentations, competition entries, and finish selection before anything is ordered. Skip it when the building already exists and can be photographed, when the design is still changing weekly, or when the decision does not actually hinge on appearance.
The test that answers it
There is one question worth asking before commissioning any image: what decision does this image have to produce, and who makes that decision?
If you can name the decision and the person, rendering is probably worth it. "The sales director needs to show the corner unit view to buyers before the tower is framed" is a decision and a person. "We should have some renders for the website" is neither, and that is how budgets get spent on images nobody uses.
Everything below is just that test applied to the situations that come up most.
When rendering clearly pays
Pre-sales and pre-leasing
The strongest case. If you are selling units in a building that does not exist, the images are the product. There is nothing to walk a buyer through, no finishes to touch, and no view to look out of. Buyers commit real money against renderings, and the quality of those images maps directly onto absorption rate and price per square foot.
This is also the case where underspending hurts most. A buyer deciding between two towers compares the images, because that is all either tower has.
Planning, zoning and board approvals
Boards, commissions and neighbours decide based on what they can see. Elevations do not communicate mass, shadow or how a building meets the street, and the people voting usually cannot read them anyway.
What works here is a fair view from a real public vantage point, with accurate sun position and the existing neighbouring buildings modelled. What backfires is a flattering aerial that nobody can stand in, because it reads as an attempt to hide something and often is.
Design approval with a client
Architects lose weeks to clients who approved a drawing and then objected to the building. A single rendering at the right moment resolves that, because it converts the technical document into something the client can actually respond to.
The right moment is after the design is settled enough that the big shapes will not change, and before the construction documents are deep enough that a change is expensive.
Investor and lender presentations
People funding a project are evaluating an asset that does not exist. The images establish positioning: this is a premium product or it is not. A capital raise presented with weak imagery signals something about the sponsor, whether that is fair or not.
Competition entries
Competitions are decided in a room full of boards, quickly, by jurors who see dozens of entries. Being legible beats being thorough. This is one of the few cases where a single exceptional image outperforms a complete set of adequate ones.
Finish and option selection
Testing three cladding options or two kitchen schemes in renders costs a fraction of ordering samples, mocking up, or worse, building the wrong one. This is the most under-used application and the one with the clearest return, because it prevents a cost rather than generating a sale.
When the view is physically impossible
A cutaway through the building, a section showing how the levels stack, a view from the balcony of a unit on the fourteenth floor of a building that is three storeys tall so far. No camera can take these and they are often exactly what resolves the question.
When rendering is the wrong purchase
Being honest about this is worth more than selling more images, because a client who buys the wrong thing does not come back.
The building already exists and looks finished. Photograph it. A photographer is cheaper, faster and more convincing, because it is real. Rendering an existing building is justified when a space has to be shown furnished differently, or stripped back, or at a season it is not currently in.
The design is still moving weekly. Rendering a design that changes is paying to model the same building several times. Sketches and massing studies are the right tool during that phase. Wait until the shapes are settled.
The decision does not hinge on appearance. If the question is structural, financial or programmatic, an image is decoration. Spend the money on whatever actually answers it.
Nobody has defined the audience. An image with no named viewer and no decision attached will be produced, approved, filed and never used. This is the most common waste in the entire category.
Timing, by project stage
The same project needs different things at different moments, and matching the spend to the stage is most of the skill in buying this well.
Concept and feasibility. Massing studies, simple volumes, no materials. Fast and cheap. The purpose is to test whether the idea works, so polish is waste.
Schematic design. One or two views to confirm direction with the client. Accurate shape, representative materials, not final.
Design development. This is where approvals happen, so accuracy matters more than beauty. Real sun angles, real context, real materials, a view from a real vantage point.
Marketing and sales. Full polish. People, planting, cars, lighting at the best hour, interiors furnished and styled. This is the expensive tier and it is correct to spend here, because the images are doing commercial work.
Construction. Usually nothing new, apart from the occasional detail or sequence image to resolve a coordination question.
Paying marketing prices during a feasibility study is the classic mistake. So is presenting a feasibility-grade massing study to a sales audience.
Which format for which job
Rendering is not one product, and picking the wrong format wastes more money than picking the wrong studio.
- Still images are the workhorse. Print, web, boards, listings, approvals. Cheapest per asset and the only format that works everywhere. See 3D rendering services.
- Interior stills are what sell units, because buyers are buying a place to live rather than a facade. See interior rendering services.
- 3D floor plans are how a buyer finally understands a layout they could not read as a plan. Inexpensive and consistently under-ordered. See 3D floor plans.
- Walkthroughs and animation communicate sequence and scale, which stills cannot. They cost substantially more because every frame is an image. See 3D walkthrough and 3D animation.
- 360 panoramas and virtual tours suit a sales centre, where a visitor stands at a station and looks around a unit. See 360 virtual tours.
A reasonable default for a residential project is a strong exterior, two or three interiors covering the main unit types, and 3D floor plans for every plan. Animation gets added when the budget allows and the project has sequence worth showing, such as an approach, a lobby or an amenity level.
How many images
The honest answer is one per question, and most projects need fewer than they order.
List the questions the audience actually has. A buyer asks what the building looks like from the street, what the unit feels like, how the kitchen works, and what the view is. That is four images, and four images that answer four questions beat eight that answer two.
The economics help here, because the second view of a building costs far less than the first: the model and materials are already built. So the right pattern is to decide the full view list up front and order it as one commission, rather than coming back three times and paying setup each time. See 3D rendering cost.
What to settle before you commission anything
- The audience and the decision, written down, for each view.
- The stage, so the quality tier matches.
- The largest output size, because a sales centre wall is a different render from a web image.
- The deadline that actually matters, which is usually a board meeting, a launch or a print date.
- Who approves, one person, with all comments in a single round.
Those five sentences will get you a better quote and a better result than any amount of discussion about software or style. For the wider discipline, see architectural visualization, and for what the images themselves are, what is architectural rendering.
When 3D rendering is the wrong tool
An honest account of when to use rendering has to include when not to, because money spent on imagery at the wrong moment produces nothing.
While the design is still moving. Rendering a scheme that changes weekly means modelling it repeatedly, and each round is paid for. Sketches, massing studies and physical models are cheaper instruments for exploring options. Bring in rendering when the shapes are settled and the question has shifted from what shall we build to how do we sell it.
When the audience reads drawings fluently. A builder pricing a job wants dimensioned drawings and a specification, not a photograph of an idea. A structural engineer wants the same. Rendering persuades people who cannot read plans, and offering it to people who can is at best decoration.
When the finishes are genuinely undecided. A photorealistic image of an undecided material is a fiction that will be quoted back at you later. If the cladding is open, either settle it or commission an image that is explicitly indicative rather than photographic.
When the building already exists. If it is built and accessible, photography is faster, cheaper and more credible. Rendering is for the unbuilt, the unfinished and the proposed, plus the specific case of showing a change to an existing building.
When nobody has decided what the image is for. An image with no decision attached to it has no brief, and an image with no brief cannot be judged, which is how projects end up in revision rounds that never converge. The question to answer first is who has to approve what.
When the budget only covers one bad image. One weak render damages a scheme more than no render at all, because it invites the viewer to conclude the building looks like that. Better to spend the same money on one strong view than to spread it across three mediocre ones.
Common questions
When should you use 3D rendering?
When a decision depends on something nobody can see yet. Pre-sales, planning approvals, design sign-off with a client, investor presentations, competition entries, and finish selection before ordering.
When is 3D rendering not worth it?
When the building already exists and can be photographed, when the design is still changing weekly, when the decision does not hinge on appearance, or when nobody has defined who the image is for.
At what project stage should renderings be commissioned?
Massing studies at concept, one or two views at schematic design, accurate views for approvals at design development, and full polish only at marketing stage. Paying marketing prices during feasibility is the common mistake.
How many renderings does a project need?
One per question the audience actually has. For a residential project that is usually a street-level exterior, two or three interiors, and 3D floor plans for each layout.
Should I order renderings or photography?
Photograph anything that exists and looks finished. Render anything that does not exist, any view a camera cannot take, and any option you are still deciding between.
Is animation worth the extra cost over stills?
Only when sequence or scale is the point, such as an approach, a lobby or an amenity level. Every frame is a rendered image, so the cost is much higher than a still.
Do renderings help with planning and board approvals?
Yes, and often more than drawings do, because the people voting usually cannot read elevations. Use a fair view from a real public vantage point with accurate sun position and real neighbouring buildings.
Is it cheaper to order all the views at once?
Substantially. The model and materials are the expensive part and they are built once, so additional views cost far less than the first. Coming back three times means paying setup three times.
Frequently asked questions
When should you use 3D rendering?
When a decision depends on something nobody can see yet. Pre-sales, planning approvals, design sign-off with a client, investor presentations, competition entries, and finish selection before ordering.
When is 3D rendering not worth it?
When the building already exists and can be photographed, when the design is still changing weekly, when the decision does not hinge on appearance, or when nobody has defined who the image is for.
At what project stage should renderings be commissioned?
Massing studies at concept, one or two views at schematic design, accurate views for approvals at design development, and full polish only at marketing stage. Paying marketing prices during feasibility is the common mistake.
How many renderings does a project need?
One per question the audience actually has. For a residential project that is usually a street-level exterior, two or three interiors, and 3D floor plans for each layout.
Should I order renderings or photography?
Photograph anything that exists and looks finished. Render anything that does not exist, any view a camera cannot take, and any option you are still deciding between.
Is animation worth the extra cost over stills?
Only when sequence or scale is the point, such as an approach, a lobby or an amenity level. Every frame is a rendered image, so the cost is much higher than a still.
Do renderings help with planning and board approvals?
Yes, and often more than drawings do, because the people voting usually cannot read elevations. Use a fair view from a real public vantage point with accurate sun position and real neighbouring buildings.
Is it cheaper to order all the views at once?
Substantially. The model and materials are the expensive part and they are built once, so additional views cost far less than the first. Coming back three times means paying setup three times.