What is a rendering company?
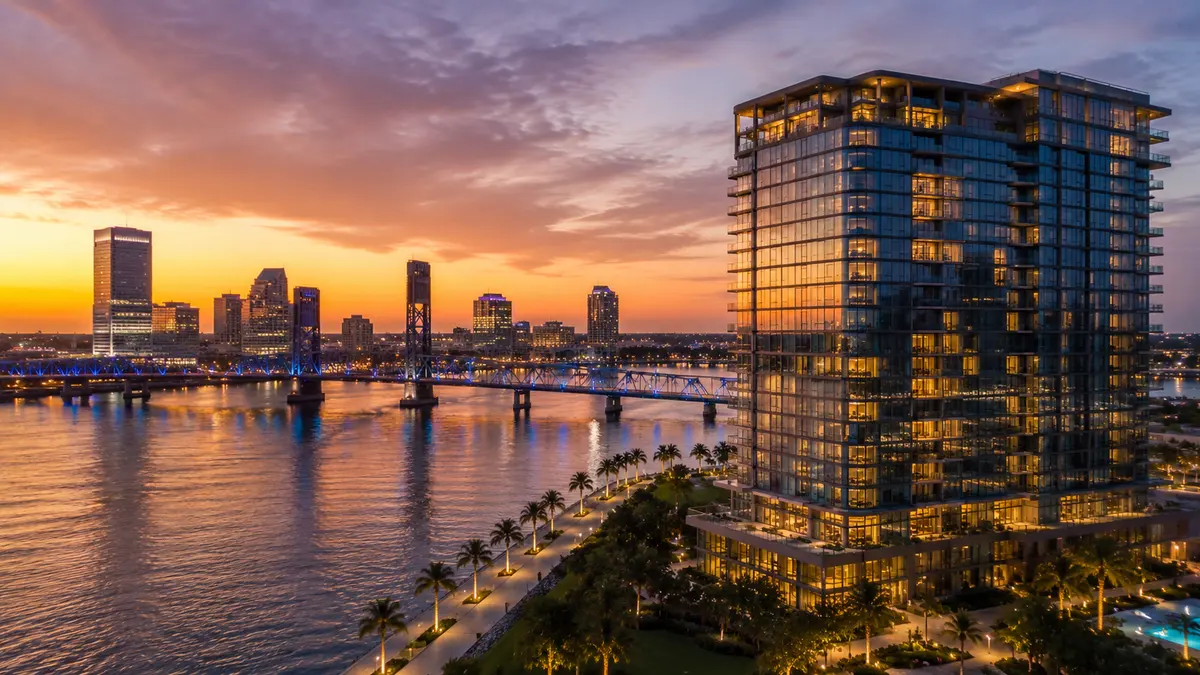
Quick answer: A rendering company is a studio that turns architectural drawings and 3D models into photorealistic images, animations and virtual tours of buildings that have not been built yet. It exists because plans persuade specialists and images persuade everybody else, so architects, developers, builders and manufacturers hire one when a drawing has to convince a buyer, a board, a lender or a planning committee.
What the work actually is
Strip away the vocabulary and a rendering company does one thing: it produces convincing pictures of things that do not exist yet.
The input is a set of drawings, or a 3D model, or in the worst case a sketch and a conversation. The output is an image that looks like a photograph of a finished building, taken on a particular day in a particular light from a particular spot. Between those two states sits the modelling, the materials, the lighting and the composition, which is the whole craft.
That is the deliverable. The reason anybody buys it is different, and worth stating plainly. A set of plans is a technical document written for people trained to read it. A buyer standing in a sales centre, an investment committee reviewing a pitch, a planning officer assessing massing against neighbouring buildings: none of them read plans fluently, and all of them make the decision. The render is what translates the drawing into something they can judge.
What a rendering company produces
- Exterior stills. The building in its setting, with context, planting, sky and the time of day chosen to flatter the facade. The most commonly ordered deliverable in the industry.
- Interior stills. One room or unit, dressed and lit. Harder than exteriors because the light has to behave correctly in an enclosed space and because every surface is close to the camera. See interior rendering services.
- 3D floor plans. A plan with walls, furniture and finishes shown in three dimensions, which lets a buyer who cannot read a plan understand the layout in seconds. See 3D floor plans.
- Walkthroughs and animation. Camera movement through and around the building. Every frame is a rendered image, so the cost and the schedule scale with the length. See 3D walkthrough and 3D animation.
- 360 virtual tours. Panoramic stations the viewer looks around from, usually on a phone or a headset. See 360 virtual tours.
- Product and furniture rendering. The same technique pointed at an object rather than a building, used for catalogues and launches before tooling exists.
- Drafting and as-built documentation. Not rendering strictly speaking, but many studios offer it, because old buildings arrive as paper plans that have to be redrawn before anything can be modelled.
What it is not
Three confusions are worth clearing up, because they cost people money.
A rendering company is not an architecture firm. It visualises a design; it does not author one, stamp drawings or take responsibility for code compliance. Some studios are architect-led, which helps because the person reading your drawings understands them, but the design authority stays with your architect.
It is not a marketing agency. It produces the images a marketing campaign uses. The campaign strategy, the copy, the media buying and the brochure design sit elsewhere, although a good studio will ask what the images are for and compose accordingly.
It is not a software vendor or a render farm. Buying the software does not produce the image any more than buying a camera produces a photograph. What you are paying for is judgement about light, material and composition, applied by somebody who has done it a thousand times.
Who hires one, and for what decision
- Developers, to sell units before construction. This is the largest single use. Pre-sales fund the project, and pre-sales need imagery, because there is nothing to walk a buyer through.
- Architects, to present a scheme to a client, or to win a competition. Here the image has to communicate the idea, not just the geometry.
- Builders and contractors, to show a client what the finished work will look like, and sometimes to resolve a detail that is ambiguous on paper.
- Investors and lenders, who are assessing a project rather than buying a unit, and who need the imagery to be sober and accurate rather than flattering. See architectural visualization.
- Interior designers, to show a client a finish and furniture scheme before anything is ordered, which is far cheaper than discovering the problem after delivery.
- Manufacturers, for catalogue and launch imagery of products not yet in production.
The pattern across all of them is the same. Somebody has to approve something expensive, and they cannot see it yet.
How a rendering company works with you
The process is reasonably standard across serious studios.
You send your documentation: plans, elevations, sections, a finish schedule, any 3D model you have, and reference images that show the mood you are after. The studio reviews it and asks about whatever is missing or contradictory, because drawings disagree with each other more often than anybody expects.
A quotation follows, scoped by what is actually being produced: how many views, at what resolution, with how many revision rounds included. Then the building is modelled or the existing model is prepared, materials and context are applied, cameras and lighting are set, and a preview render comes to you.
You comment. The studio applies the comments. The final image is computed at full resolution, finished, and delivered. Standard turnaround for rendering projects is 5 to 7 business days from complete project documentation, and the usual reason a project runs longer is not the studio but the documentation and the approvals. See how long does a 3D rendering take.
What it costs
Published United States pricing gives the shape of the market. A single still for a standard residential or commercial facade runs $750 to $1,250 and up. A premium exterior with a complex facade, custom materiality and site context runs $1,250 to $2,500 and up. Interiors, being harder, run $1,250 to $3,500 and up per room or unit. 3D floor plans and site plans run $750 to $2,500 and up per floor or site.
Moving imagery costs more because there is more of it: walkthroughs and animation run $3,500 to $15,000 and up. Packages are where most developer work sits, at $5,000 to $25,000 and up for a full visualization package, and $25,000 to $75,000 for a luxury tower and investor package.
Two things drive those numbers more than anything else. The first is whether a usable 3D model exists, because modelling from drawings is the largest block of work in the whole process. The second is how many images come from the same model, since the model and the materials are built once and every additional view is substantially cheaper than the first. Full detail sits on the 3D rendering cost page.
How to tell a good one from a bad one
- Look at the portfolio for your building type. A studio brilliant at glass towers may be mediocre at timber houses. The relevant question is not whether the work is good but whether the work resembles your project.
- Check whether the images look like photographs or like renders. Flat colour, plastic materials, impossibly clean surfaces and light with no direction are the tells. Convincing images have wear, variation and a believable hour of day.
- Read the quotation for what is excluded. Revision rounds, resolution, file formats and who owns the files. An unscoped quotation is where disputes come from.
- See whether they ask you questions. A studio that takes your files without asking anything has not read them. A studio that comes back with a list of contradictions has.
- Ask who reads your drawings. Architect-led studios understand a section. This matters when your documentation is incomplete, which it usually is.
- Judge the schedule claim against the clause. A real turnaround figure is stated from complete documentation. A figure with no such clause is a sales number.
- Look for consistency across a project, not one hero image. Anybody can produce one good image. Twelve images of the same scheme that all look like the same building, photographed by the same person, is the harder thing.
Working with an established studio
Rendimension is an architect-led studio working since 2004, with over 1,000 projects completed, covering exterior and interior stills, 3D floor plans, walkthroughs, animation, 360 virtual tours and architectural drafting. The reason the architect-led part is worth mentioning is practical rather than decorative: most of the friction in a rendering project comes from documentation that does not quite agree with itself, and resolving that quickly requires somebody who reads construction drawings for a living.
The range of deliverables matters for a second reason. A developer rarely needs one image. They need exteriors for the hoarding, interiors for the brochure, floor plans for the website and a walkthrough for the sales centre, all recognisably the same building. Producing those from one model, in one studio, is both cheaper and more coherent than assembling them from three suppliers. See 3D rendering services for the full scope.
What to settle before you brief one
- The decision each image has to support, and who makes it. A planning committee and a luxury buyer want different images of the same building.
- The view list, written down, one line per image. Decide it once; ordering four views together is cheaper and faster than returning three times.
- The largest output size, because a sales centre banner and a web thumbnail are different amounts of work.
- The finish schedule, or an explicit instruction to propose one. Undecided cladding stops the material work.
- One approver, by name, who consolidates everyone else's comments into a single round.
- The date that matters, and what happens on it.
Those six lines are worth more to the outcome than any conversation about software. For how the result is judged once it arrives, see what is rendering quality.
Common questions
What is a rendering company?
A studio that turns architectural drawings and 3D models into photorealistic images, animations and virtual tours of buildings that do not exist yet. It is hired when a drawing has to convince somebody who does not read drawings: a buyer, a board, a lender or a planning committee.
Is a rendering company the same as an architecture firm?
No. A rendering company visualises a design; it does not author one, stamp drawings or take responsibility for code compliance. Some studios are architect-led, which helps when your documentation is incomplete, but design authority stays with your architect.
What does a rendering company produce?
Exterior and interior stills, 3D floor plans, walkthroughs and animation, 360 virtual tours, product rendering, and in many studios architectural drafting and as-built documentation as well.
How much does a rendering company charge?
Published United States ranges are $750 to $1,250 and up for a standard exterior still, $1,250 to $2,500 and up for a premium exterior, $1,250 to $3,500 and up for interiors, $3,500 to $15,000 and up for walkthroughs, and $5,000 to $25,000 and up for a full developer package.
How long does a rendering company take?
Standard rendering turnaround is 5 to 7 business days from complete project documentation. Walkthroughs run 5 to 10 business days and 360 virtual tours 7 to 10. Calendar time is usually longer because of intake questions and approval rounds.
What do I need to send to get started?
Plans, elevations and sections, a finish schedule, any 3D model you already have, and reference images showing the mood you want. If a usable model exists the project is substantially faster and cheaper, because modelling from drawings is the largest block of work.
How do I tell a good rendering company from a bad one?
Look for portfolio work in your building type rather than in general, images that read as photographs rather than as renders, a quotation that states revision rounds and resolution, consistency across a whole project rather than one hero image, and a studio that asks questions about your drawings.
Can one company handle images, animation and floor plans together?
Yes, and it is usually the better choice. Producing every deliverable from one model in one studio is cheaper than assembling them from several suppliers, and it is the only reliable way to make the brochure, the hoarding and the sales centre film look like the same building.
Frequently asked questions
What is a rendering company?
A studio that turns architectural drawings and 3D models into photorealistic images, animations and virtual tours of buildings that do not exist yet. It is hired when a drawing has to convince somebody who does not read drawings: a buyer, a board, a lender or a planning committee.
Is a rendering company the same as an architecture firm?
No. A rendering company visualises a design; it does not author one, stamp drawings or take responsibility for code compliance. Some studios are architect-led, which helps when your documentation is incomplete, but design authority stays with your architect.
What does a rendering company produce?
Exterior and interior stills, 3D floor plans, walkthroughs and animation, 360 virtual tours, product rendering, and in many studios architectural drafting and as-built documentation as well.
How much does a rendering company charge?
Published United States ranges are $750 to $1,250 and up for a standard exterior still, $1,250 to $2,500 and up for a premium exterior, $1,250 to $3,500 and up for interiors, $3,500 to $15,000 and up for walkthroughs, and $5,000 to $25,000 and up for a full developer package.
How long does a rendering company take?
Standard rendering turnaround is 5 to 7 business days from complete project documentation. Walkthroughs run 5 to 10 business days and 360 virtual tours 7 to 10. Calendar time is usually longer because of intake questions and approval rounds.
What do I need to send to get started?
Plans, elevations and sections, a finish schedule, any 3D model you already have, and reference images showing the mood you want. If a usable model exists the project is substantially faster and cheaper, because modelling from drawings is the largest block of work.
How do I tell a good rendering company from a bad one?
Look for portfolio work in your building type rather than in general, images that read as photographs rather than as renders, a quotation that states revision rounds and resolution, consistency across a whole project rather than one hero image, and a studio that asks questions about your drawings.
Can one company handle images, animation and floor plans together?
Yes, and it is usually the better choice. Producing every deliverable from one model in one studio is cheaper than assembling them from several suppliers, and it is the only reliable way to make the brochure, the hoarding and the sales centre film look like the same building.