Why Your AI Interior Design Won't Fit Your Room
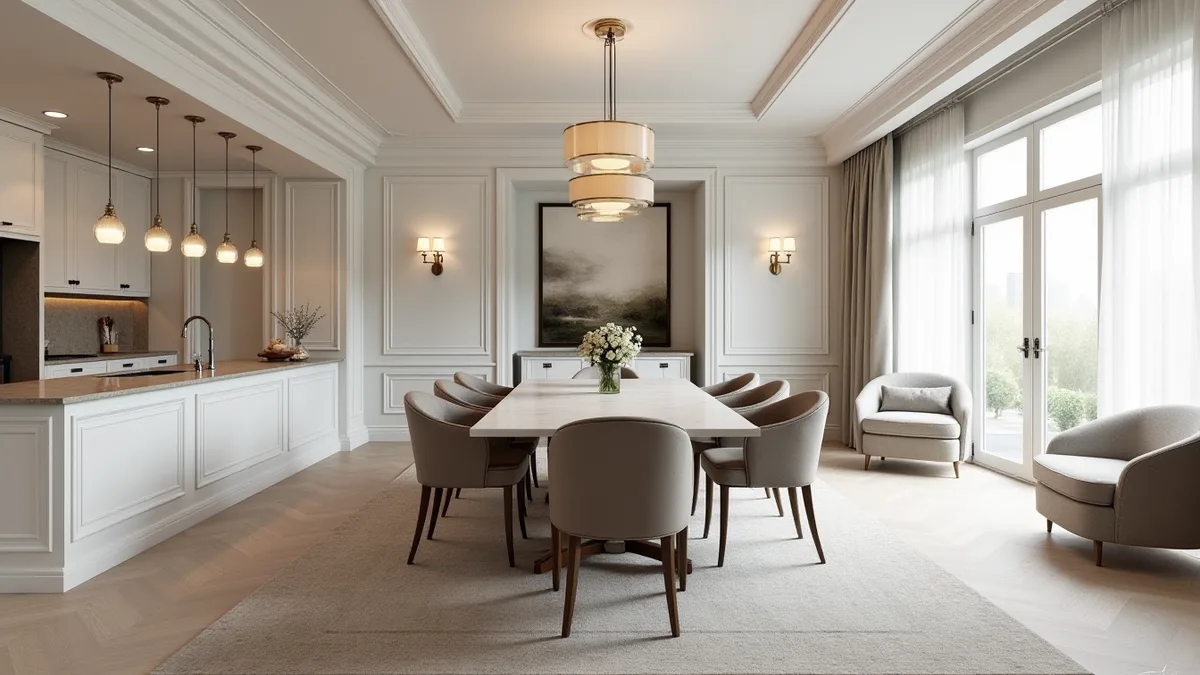
Quick answer: AI interior tools guess the size of your room from a photo, so furniture, windows and doors often come out the wrong size. The light is also made up. To get a design that fits, you need real measurements and a 3D model built from them.
The AI changes your room to fit the picture
A common complaint from people who try this with ChatGPT: they upload a photo of their room and the AI keeps resizing the windows or the wardrobe. It moves a door. It makes the ceiling taller. The result looks nice, but it is no longer your room.
That happens because the tool is making a new picture, not measuring a space. It has no idea the wall is 11 feet long.
Furniture that will never fit
In AI pictures, a sofa can be any size. In real life, sofas come in standard depths and lengths, and you need room to walk around them. A good rule is to keep main walkways clear and leave space in front of doors and drawers. The AI does not check any of this.
Light that doesn't exist
AI images often show soft, perfect light from every side. Your room has real windows facing one way, and real light changes through the day. Paint and wood can look very different once the true light hits them.
How to measure your room
- Measure each wall, floor to ceiling height and every door and window, including the trim.
- Note where outlets, vents, radiators and switches are.
- Mark which way the windows face.
- Take photos from each corner.
With these, a 3D artist can build your real room and place your AI style inside it. Learn more about 3D modeling for interior design.
Keep the style, fix the sizes
You don't have to give up the look you liked. A studio keeps the colors, materials and mood from your AI image and rebuilds them at true scale. Then you get renders that show what your room will really look like. See our AI image to real design service.
What to send the studio
- Your AI images and the original room photos.
- Your measurements, even rough ones.
- Any furniture you plan to keep, with its size.
- Links to products you like, if you have them.
Budget and timing
Rendimension quotes each project from the plans and the goal, so the price fits the real scope. Most homes take 1 to 3 weeks, depending on size and how many rooms you need. A short chat is enough to get a clear number before any work starts.
Related reading
- I designed my house in ChatGPT. Now what?
- From an AI kitchen mockup to a real kitchen
- Midjourney concept images vs construction-accurate renderings
Frequently asked questions
Why does ChatGPT change my windows when I upload my room?
It makes a new image instead of measuring your space, so it moves and resizes things to make the picture look good.
Can AI tell me if furniture will fit?
Not reliably. You need real room measurements and real product sizes, checked in a measured model.
Can I keep the look from my AI picture?
Yes. A 3D studio can keep the colors, materials and mood and rebuild them at the true size of your room.