What a Developer Should Send for a 3D Rendering
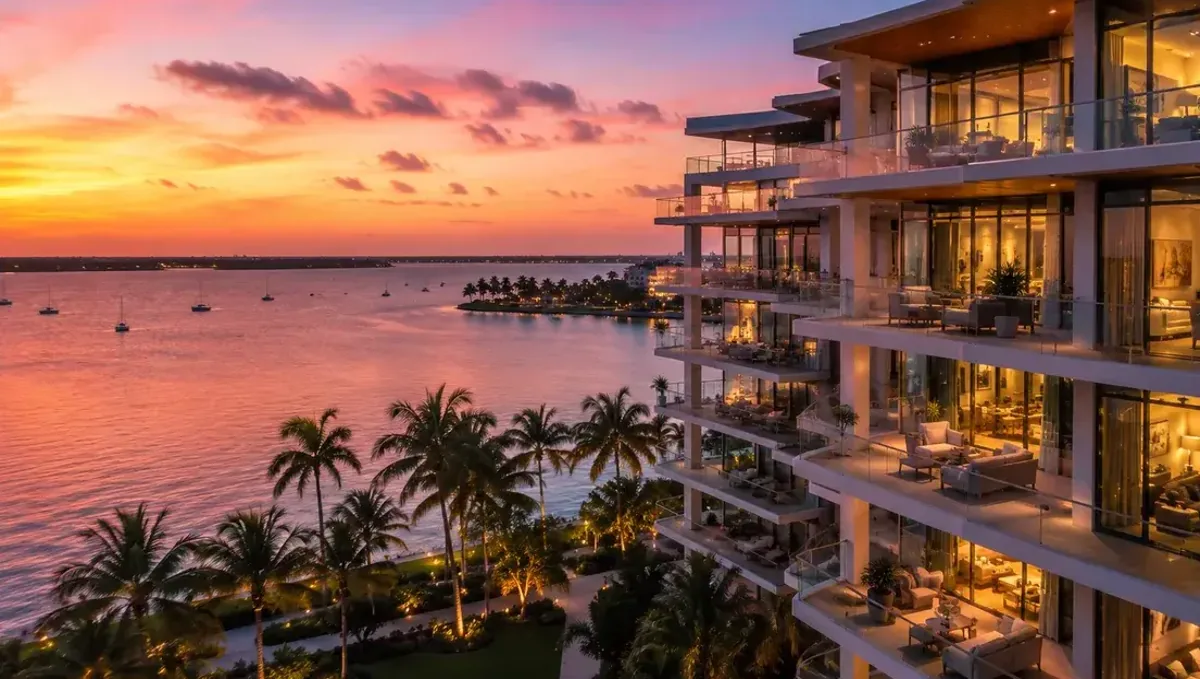
Quick answer: A developer should send the milestone and date, a frozen drawing set or model with an index, the site plan and survey, neighbor context, the landscape and finish schedules, and the board requirements and usage rights.
What a developer needs a rendering to do
A developer uses images to move money and approvals. A rendering convinces a lender that the product is real, persuades a planning board that the building fits the neighborhood, helps a broker pre-sell units and gives investors something to look at before a shovel touches the ground. Each audience reads the same building differently, so the package a developer sends should say who the images are for, and it should be built around the most demanding audience first, usually the approving body.
This guide lists what a developer should send a rendering studio, in the order it is usually needed, and where the common delays come from.
Start with the audience and the milestone
- Land acquisition or option. Massing and site fit. Loose accuracy is acceptable, and speed matters.
- Entitlement and public hearings. Accuracy matters most. The image will be scrutinized against the drawings.
- Financing and equity. Polished, marketable images that show the finished product and its context.
- Pre-sales and leasing. Interiors, amenities and lifestyle views.
- Construction and closeout. Marketing refreshes and as-built comparisons.
State the milestone and the date in your first message. A studio can then decide how conservative to be with materials, light and landscaping, and can plan the schedule around your hearing or your investor meeting.
The core package for a ground-up project
- Site plan with property lines, setbacks, easements and access.
- Floor plans of every typical level, the ground floor and the roof.
- All exterior elevations with heights, finishes and signage zones.
- Building sections showing floor-to-floor heights and the roof profile.
- The architect's model in Revit, ArchiCAD, Rhino or SketchUp if available.
- Landscape and hardscape plans, including street trees and plantings.
- The finish and material schedule, with product references.
- A survey or topography with existing grades and neighboring buildings.
Send a single dated folder with an index. If the architect is still revising, say which sheets are frozen. See what an architect should send, since the architect is usually the source of most of this package.
Context and neighbors matter more for developers
Approvals turn on relationships: height against the adjacent buildings, setbacks against the street, shadows against the neighbor's yard. Send photographs of the surroundings, the heights of neighboring buildings if known and any city-provided massing model. A rendering that shows the proposed building in accurate context is far more persuasive to a board than one floating in generic space. Ask the studio to place the building in a photo of the actual site, where possible, or in a modeled context that matches it. See sending a site plan.
Unit mixes, typical floors and amenity spaces
Multifamily and mixed-use developers should identify the views that carry the sale: typical living room, kitchen, primary suite, lobby, rooftop or pool amenity, fitness, co-working and retail frontage. Send the unit plans and the interior finish package per unit type, with the differences between finish tiers. Send furniture layouts if they exist. If they do not, tell the studio the target renter or buyer so the staging is credible. See what to send for a multifamily project.
Phasing and future development
Large projects are built in phases. If the image must show phase one built and phase two shown as future or not shown at all, say so, and identify which portions are committed. Renderings that show unbuilt phases as though they exist can mislead buyers. Provide the phase plan and mark the phase to be highlighted. The studio can then render the whole master plan while showing later phases in a neutral massing style.
Approvals: what boards expect from an image
Planning and zoning bodies read renderings as representations of what will be built. Many jurisdictions have expectations on accuracy, on the camera height used, on the time of day and on whether landscaping can be shown at maturity. Ask your land use attorney or planner what the board requires. Tell the studio, and ask for images that follow those rules: eye-level views from public streets, neutral light, accurate materials and trees shown at planting size or a realistic age. See what to send for a zoning board hearing.
Marketing images versus approval images
A developer often needs two sets from the same model. The approval set is conservative and accurate. The marketing set is warm, with dusk light, activity and lifestyle detail. Confirm in writing that the marketing set does not change the design or exaggerate views, and label each set for its purpose. Producing both at once from one model is cheaper than ordering them separately, and it keeps the images consistent, which a board or a buyer notices if they differ.
Materials, brands and product accuracy
Send product names, colors and suppliers for cladding, roofing, windows, railings and paving. If the architect has specified a product by reference, pass along the data sheet. If the material is not yet selected, choose a representative product and note that it may change. In marketing images, do not show finishes that will not be in the unit at delivery. Where units have standard and upgraded packages, show the standard as the default and mark upgrades.
Schedule, budget and how to keep both under control
Renderings sit on the critical path for hearings and launches. Tell the studio the date the image is needed, and work backward. Freeze the design before modeling starts, since redesigning a facade mid-project is one of the largest sources of cost overrun. Agree on the number of views and the number of revision rounds. Ask for a preview stage before the final, and plan for one round of comments from all stakeholders combined. A development team that consolidates feedback in one document can shorten a rendering schedule by days.
Rights, usage and confidentiality
Developers often share images with lenders, brokers, architects, contractors and the press. Confirm the usage rights in the agreement: which channels, which duration and whether the studio may show the work in its own portfolio. For projects that are not yet public, ask for a confidentiality clause. If you plan to reuse the 3D model for later marketing or for a different consultant, agree on model delivery and its license at the start, since it is harder to negotiate later.
Common developer mistakes
- Ordering images before the design is stable. The facade changes and the images are obsolete.
- One set for every audience. A marketing image fails a hearing, and the reverse.
- No context. The building floats in a generic setting.
- Trees at maturity. Boards notice.
- Showing upgrades as standard. Buyers and regulators notice.
- Comments from six people in six emails. Revision cycles double.
- Ignoring usage rights. Images cannot be reused when needed.
A worked example: a 120-unit multifamily project
A developer preparing to go to a planning commission sends a folder containing the architect's Revit model, the site plan with setbacks, the landscape plan, a finish schedule and 14 photographs of the surrounding streets. The cover note says the hearing is in five weeks, the commission reads images as commitments, and the same model will later be used for leasing.
The studio produces three approval views from public street level in neutral light, one aerial and, later, five marketing views at dusk with interiors and the pool deck. Because the developer froze the design in week one and combined all comments into a single document, the schedule holds, and the leasing images are delivered the week after the hearing, with no re-modeling.
A checklist for developers
- Milestone, audience and date for each image set.
- Frozen drawing set or model, with an index and revision date.
- Site plan, survey, topography and neighbor information.
- Landscape plan and material schedule.
- Unit plans and finish packages, standard and upgrade.
- Phasing plan and which phase to highlight.
- Board requirements for accuracy, camera height and light.
- Usage rights, confidentiality and model delivery terms.
Questions a developer should ask a studio
- Have you produced images for approval boards in my jurisdiction?
- Can you produce an approval set and a marketing set from one model?
- What is your process for consolidating comments?
- How do you handle phasing and future development?
- What are the usage rights and the confidentiality terms?
- What are your turnaround times for previews and finals?
Interiors, amenities and the lifestyle story
Leasing and pre-sale images are about lifestyle. Decide which spaces carry the story: the lobby that gives the building its identity, the roof deck with views, the fitness room, the coworking lounge. Send the interior designer's renderings or mood boards if they exist, together with the furniture and fixture lists. If the amenity design is not finished, tell the studio, and ask for conceptual images clearly labeled as such. It is better to delay one amenity image than to show a design the building will not deliver.
Coordinating consultants: architect, engineer and landscape
In a development, the drawings come from several consultants: the architect for the building, the civil engineer for the site and grading, the landscape architect for planting and paving, and the interior designer for amenities. A rendering pulls from all of them. Give the studio one point of contact who can route questions and confirm which consultant's drawing governs when two sheets disagree. Ask the studio to list conflicts it finds, since a fence height that differs between the landscape and civil plans is much cheaper to fix before an image is published than after.
Frequently asked questions
What should a developer send first?
The milestone and date, the site plan and the architect's current drawings or model, so the studio can scope the images.
Do approval images differ from marketing images?
Yes. Approval images are conservative and accurate. Marketing images are warmer and more atmospheric. Both can come from one model.
Can you show future phases?
Yes. Later phases can be shown in a neutral massing style and labeled as future.
How early can a rendering be started?
As soon as the massing and facade direction are stable. Changes after modeling are costly.
Will you place the building in a photo of the site?
Yes, when the photo and the survey allow accurate placement.
Can the same model be reused for leasing?
Yes. Agree on model delivery and license at the start.
What do planning boards look for?
Accuracy, realistic context, public street views and neutral light. Ask your planner for local rules.
How do I keep the schedule under control?
Freeze the design, consolidate comments and agree on the number of views and revisions.
Related guides
This guide is part of our series on what to send a 3D rendering studio. Start with the overview, what to send a 3D rendering studio. Related: what a restaurant or retail owner should send, what a homeowner should send, what an architect should send. When you are ready, send what you have through our quote request.