What an Architect Should Send for a 3D Rendering
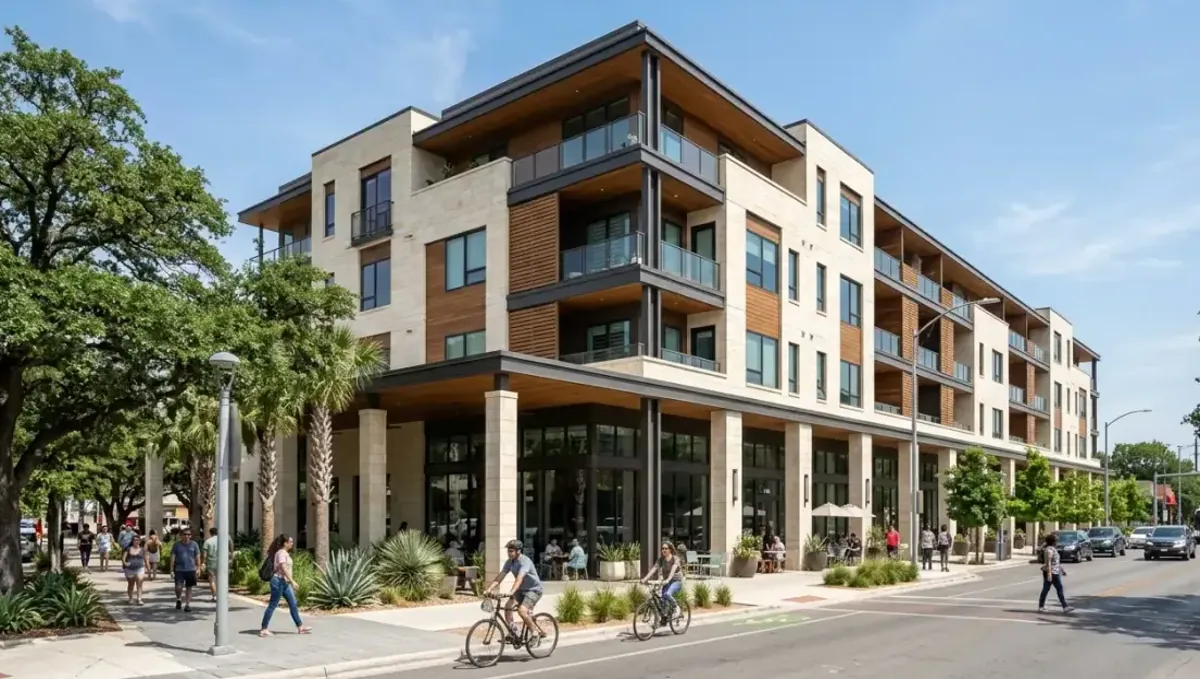
Quick answer: An architect should send a clean model or a curated PDF and DWG set with an index, a one-page brief stating purpose and concept, marked camera positions, and material specifications or samples.
What an architect should send, and what a studio does with it
An architect usually has more information than any other client, and the challenge is not scarcity but selection. A full CD set has hundreds of sheets, most of which do not affect an image. The studio needs the sheets that define the visible geometry, the finishes and the context, plus a short brief that says what the images must communicate. Sending everything is better than sending nothing, but sending a curated package with an index saves days.
This guide is for architects and designers who commission renderings for client presentations, competitions, approvals and marketing. It lists the sheets that matter, the files that speed up the work, and the notes that prevent revision cycles.
Send the model if you have one
If your office works in Revit, ArchiCAD, Rhino or SketchUp, the model is the most valuable file you can send. A model carries exact geometry, levels, openings and often material assignments. Export options include the native file, an IFC, an FBX or an OBJ, and each has trade-offs that the studio can explain. See rendering when you already have the 3D model for how the process changes. Whatever the format, tell us which version of the software created it and which views or worksets to hide.
Send a clean model. Remove unused families, hidden junk geometry and extra design options. Mark the design option that is current. A model with three unmarked options invites the wrong one to be rendered.
If you do not have a model: the drawing package
- Floor plans of every level in view, with dimensions.
- All exterior elevations, with heights and finish tags.
- Building sections through the main spaces and stairs.
- Roof plan with slopes and overhangs.
- Wall sections and key details where the facade is complex.
- Site plan and, if relevant, grading and landscape sheets.
- Reflected ceiling plans and interior elevations for interior views.
- The finish schedule and door and window schedules.
Send them as vector PDFs from the CAD or BIM export, plus DWGs of the plans and elevations if possible. The studio uses the DWGs for accurate geometry and the PDFs for annotations and finishes.
The brief: what the image must say
The most valuable page you can add is a one-page brief. It should say what the image is for, who will see it, what the main design idea is and what must be visible. An architect knows that a design has a concept: a courtyard that organizes the plan, a cantilever that gives the building its character, a facade rhythm that references the street. If the image hides that concept, it fails, no matter how pretty it is. Tell the studio what to emphasize and the camera will be chosen accordingly.
Camera positions and composition
Architects often have strong views on the composition. Mark the camera positions on the plan with arrows and give a height and a field of view if you care about them. If you want the studio to propose the views, say so, and describe the priorities: the entry sequence, the main space, the relationship to the street. Include a sketch or a reference photo showing the framing you want. Notes such as "two-point perspective, verticals corrected" or "wide, showing the whole street facade" save iterations.
Materials, samples and specifications
Send the specification sections or the material board for everything that will appear. Give manufacturer, product line and color codes where known, and attach photos of samples. Stone, timber, metal cladding and glass have to be described precisely, because their appearance in an image depends on finish, joint pattern and reflectivity. If a material is still under selection, send two candidates. See sending a finish schedule.
Coordinating drawings: catching conflicts before they are rendered
A studio reading a full set finds inconsistencies: a window that appears in plan but not in elevation, a roof pitch that differs between sections, a level height that changes between sheets. A reasonable studio lists these and asks. Use that list as a free coordination check. If your team has already resolved them in a later revision, send the newest set and a revision note, so the studio does not work from the older sheets.
Do not be surprised if the studio asks about details that the set does not show, such as a soffit condition or a parapet height. Renderings expose gaps that drawings can hide, because a camera looks where a plan does not.
Design intent versus construction documents
At the schematic stage, drawings are loose and the design is still moving. At the CD stage, they are precise and the design is fixed. The rendering approach differs. In schematic work, a studio can leave some details open and use massing with light material suggestion. In CD-level work, it can reproduce joints, mullions and trim exactly. Tell us which stage you are in, and whether the image will be read as a promise. A rendering for a planning board is often read as a commitment, so accuracy is more important than atmosphere.
Deliverables and file formats to request
- Final images as high-resolution PNG or TIFF, and web-ready JPG.
- Alpha or layered versions if you plan to composite them in your own boards.
- Larger sizes if the images will be printed on boards or banners.
- A preview at lower resolution for approval.
- The 3D model or scene files, if you want to reuse them, and the license terms for that.
Managing revisions across your team and the studio
Architectural projects change weekly. To keep a rendering in step, set one point of contact on your side and agree how updates are sent: a dated folder, a revision cloud on the sheets, a short change list. Tell the studio which changes affect the visible design and which are internal, since most changes to structure or mechanical systems do not alter an image. Freeze the design for the views that will be finalized, and agree that later changes are quoted separately. This protects both sides and keeps the schedule honest.
It also helps to keep a simple log of decisions: which cladding option was chosen, which camera was approved, which version of the entry canopy is current. When a principal or client asks why an image differs from a drawing, the log answers.
Lighting, time of day and atmosphere
Architects think about light as a design material, and the rendering should honor that. Say what time of day and season the design was studied for. If the courtyard was designed to catch low winter sun, show it at that hour. If the facade uses deep reveals to create shadow lines, the light should come from an angle that makes those lines visible. Tell the studio the north direction and the location, so the sun position is real and not invented. Overcast light is safest for approvals; golden hour is common for marketing; dusk shows interior life.
If your office produced sun studies or a shadow analysis, send them. They tell us which condition the design was optimized for.
Interiors: what architects tend to forget
Architects sending an interior view often provide the plan and the section, but forget the ceiling, the lighting design and the furniture. A reflected ceiling plan and the lighting fixture schedule change an interior image enormously. So does a furniture layout, even a rough one. If an interior designer is on the team, put them in touch with the studio, or forward their selections. See what an interior designer should send for the other side of that handoff.
Context: neighbors, street and massing models
A building is read against its neighbors. If the city or a GIS source has a 3D massing model of the surroundings, or if you have modeled the adjacent buildings for your own studies, send them. If not, send the site plan with neighbor footprints, heights if known, and photos of the street. The studio will build simple context volumes and place them accurately. A context that is too detailed competes with your design; one that is too abstract looks unreal. Tell us how much emphasis the surroundings deserve.
Common architect mistakes
- Sending the full set without an index. Important sheets are lost.
- Mixing revision dates. Old and new sheets together.
- No stated purpose. The image is pretty but does not say what the design says.
- Late changes. Changing the facade after modeling.
- Materials in notes only. No samples or codes.
- Unmarked design options. The wrong one is rendered.
A worked example: a mid-rise mixed-use building
An architect sends a Revit model of a six-story mixed-use building, a PDF set at the design development stage and a one-page brief. The brief says the images are for a planning commission and that the design idea is a terraced facade that steps back toward the neighboring houses. The architect marks three camera positions on the site plan: one from across the main street, one from the neighboring backyard and one at the retail entrance.
The studio finds that a parapet height in the section conflicts with the elevation, asks, and receives the corrected number the same day. It produces the three views at an overcast neutral light, since the commission will read the images as accurate, and adds one dusk view for the client's marketing use. Because the brief was clear, the first preview needs only one change, a lighter tone on the upper stucco.
A checklist for architects
- Model or DWG/PDF package with an index and revision date.
- A one-page brief: purpose, audience, concept, must-show items.
- Marked camera positions or view descriptions.
- Specifications, samples or material references.
- Site plan, landscape and context information.
- Deadline, deliverable sizes and usage rights.
Questions an architect should ask a studio
- Which model formats do you accept and how do you check geometry?
- Will you flag inconsistencies in my drawings?
- How many rounds of revision are included?
- Can you deliver layered files for my presentation boards?
- What are the usage rights for the images and the model?
- How do you protect confidential projects?
Frequently asked questions
Do I need to send the whole construction set?
No. Send the sheets that show visible geometry, finishes and context, plus an index.
Is a Revit model better than PDFs?
Usually yes. It carries exact geometry. Send it clean, with the current design option marked.
How should I describe camera positions?
Mark them on the plan with a height, or describe the views and send a reference sketch.
Will you point out errors in my drawings?
Yes. We list inconsistencies and ask, which many architects use as a coordination check.
Can you work at schematic stage?
Yes. We can leave details open and label the image as conceptual.
What file formats do you deliver?
High-resolution PNG or TIFF, web-ready JPG, and layered files on request.
Who owns the images?
This should be stated in the agreement. Ask for it before the project starts.
Can I reuse the 3D model?
Depends on the agreement. Ask about model delivery and license up front.
Related guides
This guide is part of our series on what to send a 3D rendering studio. Start with the overview, what to send a 3D rendering studio. Related: what a builder should send, what an interior designer should send, what a real estate agent should send. When you are ready, send what you have through our quote request.