What a Restaurant or Retail Owner Should Send for a 3D Rendering
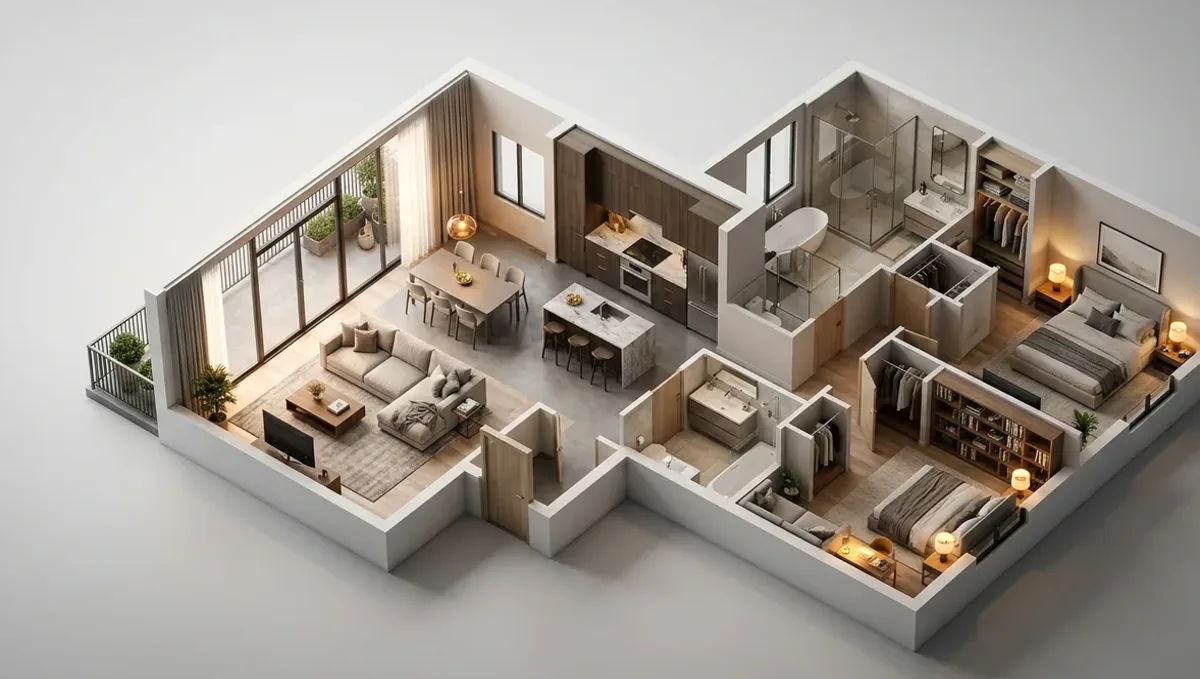
Quick answer: A restaurant or retail owner should send the landlord base plan with dimensions, photos of the space, a one-page concept brief, a seating or fixture layout, finishes and lighting selections, the logo in vector format, and any landlord or franchise standards.
Why restaurant and retail owners order renderings
A restaurant or store is a bet on an experience. The owner has to convince a landlord, a lender, a contractor and sometimes a franchisor that the space will work before rent starts. A rendering shows how the entrance, the counter, the dining room or the sales floor will feel, and it exposes problems that a floor plan hides, such as a queue that blocks the door or a display wall that nobody sees from the entrance.
Owners are rarely designers, and they often have a lease, a floor plan and a vision, but not much else. This guide explains what to gather so that a studio can produce an accurate image of the space and support the decisions that matter.
Start with the lease space
The single most useful document is the floor plan of the space, with dimensions. Ask the landlord or the leasing broker for the base building plan, which shows the walls, columns, storefront, entrances, restrooms, mechanical and any fixed elements. Also ask for the ceiling height, the location of the grease trap or hood exhaust for restaurants and the landlord's design criteria for the storefront and signage. Photographs of the empty space from each corner add the reality that a plan lacks.
Describe the concept in a page
Write a short concept brief: the type of business, the target customer, the mood and the three or four ideas that define the place. "A neighborhood coffee bar with a long communal table, warm wood and plants, quick counter service" tells a studio more than a list of finishes. Include your name and logo, the color palette from your branding and any reference images of places that capture the feeling. If you have a brand guide, send it. Retailers should also send the merchandising strategy: what is displayed at the front, how the customer moves through the store and what the checkout looks like.
Layout, seating and circulation
For restaurants, send the seating plan with the number of tables and seats, the bar, the kitchen and pass, the host stand, the waiting area, the restrooms and the service entrance. For retail, send the fixture layout: wall displays, gondolas, tables, fitting rooms and cash wrap. A rough sketch is fine. The studio will place it in the model and show whether the plan works, including sightlines from the entrance, circulation widths and how crowded the space looks at capacity.
Materials, finishes and furniture
Send the finishes you have chosen or are considering: floor, wall, ceiling, counter, booth upholstery, lighting and signage. Names, codes and photos work well. For custom millwork, send the drawings from the fabricator or a sketch with dimensions. For furniture, send the product names or links, since chairs and tables define the character of the room. If you have not chosen, ask the studio to propose options in the direction of your concept, and choose from a picture instead of a catalog. See sending a furniture and fixture list.
Lighting: the difference between a place and a room
Restaurants and shops live on lighting. The same space can feel like a cafeteria or a wine bar depending on the fixtures, color temperature and levels. Send the lighting plan or the fixture selections, and describe the mood at the hours when the business will be busiest. If the concept relies on daylight through a storefront, send the orientation of the building. If it relies on evening ambiance, ask for a dusk or night view. A rendering with the wrong light misleads everyone.
The storefront and the exterior view
For street-level businesses, the storefront is the sign that brings customers in. Send photographs of the building facade, the landlord's signage criteria and the dimensions of the sign band or blade sign. Include the logo in vector format. The studio can render the storefront in daylight and at night, show the signage in context and help you present it to the landlord or the city for approval. See what to send for a commercial interior.
Branding assets: logo, color and typography
Brand elements appear on walls, menus, packaging, uniforms and signage. Send the logo as vector art, the color values and the typefaces. If the brand is new, tell the studio whether the identity is final or still evolving. A rendering made with a placeholder logo is fine, provided everyone knows it is a placeholder. A rendering made with an outdated logo can cause confusion later, when the images circulate among investors and partners.
Franchise and brand standards
If the business is a franchise, the franchisor usually has a design manual that sets fixtures, finishes, layout rules and approved suppliers. Send it. The studio can build within those limits and avoid designs that the franchisor will reject. Ask whether the franchisor requires approval of images and, if so, which views and what format. Several franchise brands publish standard renderings, so ask whether an existing model can be adapted to your space, which lowers cost.
Acoustics, comfort and the details guests feel
Some qualities of a restaurant or store cannot be drawn but are felt: noise level, temperature, glare and crowding. A rendering cannot measure them, but it can hint at the choices that affect them, such as soft surfaces, acoustic ceiling panels, booth height and the distance between tables. Tell the studio if the space is meant to be lively or quiet, so the materials and layout suggested match. A busy bar with hard surfaces everywhere looks stylish in an image and sounds unbearable in person, and an honest studio will tell you so.
Outdoor seating, patios and sidewalk areas
If the concept includes a patio or sidewalk seating, send the site plan of the outdoor area, the property or sidewalk boundaries and any city permit limits on furniture, heaters, umbrellas and barriers. Photograph the area at the busiest hour to show pedestrian flow. Outdoor areas often decide whether a location works commercially, and an image that shows shade, privacy and the relationship to the street helps the owner and the landlord agree on the design.
Timeline: when to order the images
The best time to commission a rendering is after the lease space is secured or at least after a letter of intent, and before the contractor prices the work. At that moment the image can still change the layout, and the lender or landlord is waiting for something to approve. Ordering earlier risks depicting a space that falls through. Ordering later means the image only documents decisions already made. Tell the studio your lease and opening dates so they can schedule backward from them.
What the landlord, lender and contractor each need
- Landlord. Storefront, signage, and any change to the base building.
- Lender or investor. A polished view that shows the concept and the quality of the space.
- Contractor. Layout, dimensions and finish intent. A rendering is not a construction drawing, but it aligns expectations.
- Landlord's architect. Compliance with design criteria.
- Staff and partners. A shared picture of the place.
Permits, code and accessibility
A rendering does not replace permit drawings. Restaurants have grease, ventilation, fire and health department requirements, and both restaurants and shops must meet accessibility rules for entrances, counters and restrooms. If your architect or contractor has a permit set, send it, and the studio will make the image consistent with it. If not, tell the studio the image is conceptual and will need to be revised once the permit drawings are complete. Do not use an image as evidence of compliance.
Common owner mistakes
- Ordering images before the lease space is known. The image shows a space that does not exist.
- Sending only Pinterest boards. They show a mood but not your room.
- No dimensions. The furniture is out of scale.
- Wrong lighting. The place looks like a different business.
- Placeholder logo left in. Investors see the wrong brand.
- Ignoring the landlord's criteria. The storefront is rejected.
A worked example: a 1,400-square-foot cafe
An owner signs a letter of intent on a corner space and sends the landlord's base plan, eight photographs, a one-page concept brief, the logo, a list of the chosen furniture and a sketch of the counter. The brief says the cafe should feel warm and busy in the morning, with an eight-seat communal table near the window and a pastry case at the front. The owner needs one interior image for the lender and one storefront image for the landlord.
The studio builds the space, places the layout and produces a morning interior view and a storefront view at dusk. In the first preview the owner notices that the queue at the register blocks the door to the restroom. The counter is moved 40 centimeters, and the problem is fixed on paper, before any construction, which is the kind of decision a rendering is best at.
A checklist for restaurant and retail owners
- Base building plan with dimensions and ceiling height.
- Photos of the empty space and the storefront.
- A one-page concept brief with references.
- Seating or fixture layout, even as a sketch.
- Finishes, furniture, lighting and signage selections.
- Logo in vector format, brand colors and typefaces.
- Landlord design criteria and franchise standards, if any.
- The purpose of each image and the deadline.
Questions an owner should ask a studio
- Can you work from the landlord's base plan and a sketch?
- Will you show the day and the evening version of the space?
- Can you include my logo and branding on signage and walls?
- Can you show the layout at capacity?
- How many revisions are included?
- Can I use the images for the lender, the landlord and social media?
Using the rendering after approval
The same image that wins approval can become marketing. Owners use renderings on the coming-soon window graphics, on social media before opening and in investor updates. Plan for this at the start by asking for web-sized and large-format versions and agreeing on usage rights. Once the space opens, professional photographs can replace the renderings, but for months the rendering may be the best image you have, and it is worth having done properly.
Phasing openings and multiple locations
An owner planning several locations can save money by commissioning a base model of the concept and adapting it to each space. Send the prototype design as the master and the base plan of each new location. The studio reuses fixtures, finishes and lighting, and adapts the layout. If the first location is still evolving, keep the model current so that later stores inherit the improvements. This is also useful for franchise sales, where images of the concept in several settings show prospective operators what they are buying.
Frequently asked questions
Do I need architectural drawings?
No. The landlord's base plan, photos and a sketch of your layout are enough to start.
Can you include my logo and branding?
Yes. Send the logo in vector format, the brand colors and the typefaces.
Can you show day and night?
Yes. Lighting changes the character of a restaurant or store, so we often show both.
Can the rendering help with the landlord?
Yes. Storefront and signage views help landlord approval.
Does a rendering replace permit drawings?
No. It is conceptual and must be consistent with the permit set.
Can I test my layout?
Yes. Renderings show sightlines, queues and circulation problems before construction.
What if I am a franchisee?
Send the franchisor's design manual so the image follows brand standards.
Can I reuse the images for marketing?
Yes. Agree on usage rights and file sizes at the start.
Related guides
This guide is part of our series on what to send a 3D rendering studio. Start with the overview, what to send a 3D rendering studio. Related: what a homeowner should send, what an architect should send, what a builder should send. When you are ready, send what you have through our quote request.