VR Walkthroughs in Hotel and Resort Projects
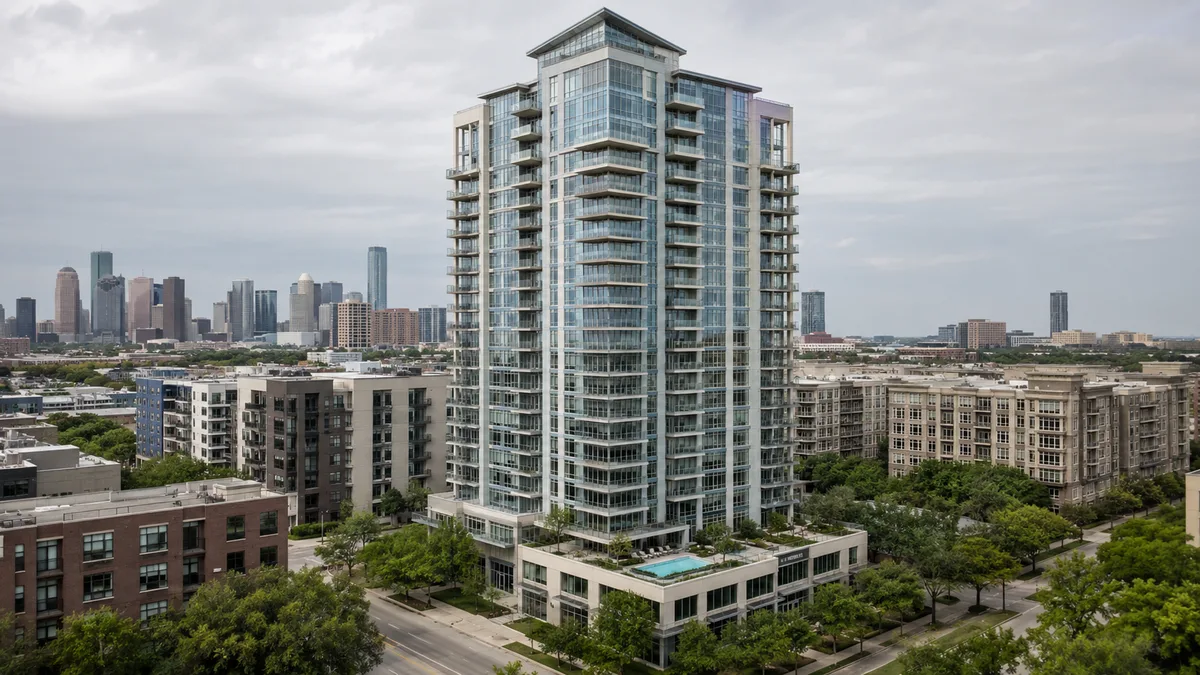
Hotel and resort VR walkthroughs serve three audiences before any guest does: owners and investors deciding whether to fund the scheme, brand teams approving that the property meets standards, and event and group sales teams selling function space years ahead of opening. The build usually centers on a guest room prototype, the arrival sequence, and the function spaces, and the hardest input to get is a settled FF&E package.
A hotel is one of the few building types where the same VR asset is used for capital, for brand compliance and for sales, and where those three want different things from it.
That is why we scope virtual reality on hospitality projects by audience rather than by floor.
The guest room prototype is the anchor
Hotel VR projects typically start with one room type built to a level of accuracy that would be excessive elsewhere: real casework dimensions, the actual bathroom layout, the specified lighting, the working circulation past the foot of the bed.
The reason is that this room will be repeated hundreds of times. A problem discovered in the headset is a problem avoided in every key. It is also an effective way to shorten the physical mockup room process, though it does not replace it.
Arrival carries the brand argument
Approach, porte cochere, threshold, lobby, the first view through to whatever the property is selling: water, city, mountain, courtyard. In hospitality this sequence is the concept, and it is the part that photographs and plans consistently fail to convey.
Resorts add a problem urban hotels do not have, which is distance. Guests walk further, the property has multiple centers, and a VR experience that teleports between them without conveying the journey misrepresents the stay.
Function space is where sales money is
Event and group sales begin long before opening, against competitors with photographs of real ballrooms. A planner in a headset who can see a room at their own setup, with their own capacity, is being sold to in the only way an unbuilt property can compete.
Build the function spaces with the ability to show more than one configuration, because a single fixed banquet layout answers one planner and no others.
What we need and what you get
| What you supply | What we deliver | Typical turnaround band |
|---|---|---|
| Architectural model, or drawings for the room and public areas | Prepared geometry for headset navigation | First phase of any build |
| FF&E package for the prototype room | Room built to specification, not to a generic equivalent | Gated on the package being settled |
| Brand standards that apply to the depiction | A build that will survive brand review | Provided before rendering |
| Function space plans plus capacity charts | Function rooms with more than one configuration | Usually a distinct phase from guest rooms |
| Landscape and site plan for resorts | Journey between property centers, not just the destinations | Adds materially to resort scope |
| A statement of what is funded and what is conditional | Conditional elements labeled rather than implied | Written, before build |
| A named owner for devices and content | Loaded headsets, session script, handover | At delivery |
The input that delays hotel projects
FF&E. Interiors are frequently unresolved while the shell is well advanced, and a prototype room built on unsettled furniture has to be rebuilt when the package lands.
The workable path is to build the shell and fixed elements first, with furniture as clearly labeled placeholder, then add the specified package as one defined update. That is a schedule decision, and it should be made deliberately rather than discovered.
What to keep out of it
Depicting an operator or flag that is not signed. Showing a restaurant concept that has no operator. Populating a resort with crowds at an occupancy the pro forma does not assume. Each of those is the kind of claim that gets noticed by exactly the audience you cannot afford to lose credibility with.
If your prototype room package is settled, send it with the arrival sequence drawings and we can scope in a single pass.
How to start
Tell us which of the three audiences comes first. Owners, brand or group sales. That answer changes what we build before it changes how we build it.
Related reading: industrial and warehouse facilities shows the opposite end of the detail spectrum, VR for leasing agents covers the sales-floor workflow, student housing is a comparable pre-lease case, and VR for construction teams covers the coordination use.
Tell us the audience and the date and we will scope the hotel build around it.
The short version
This guide on VR Walkthroughs in Hotel and Resort Projects covers 5 topics. Here they are in order, so you can jump to the part that matters for your project:
- The guest room prototype is the anchor
- Arrival carries the brand argument
- Function space is where sales money is
- What we need and what you get
- The input that delays hotel projects
Read them as a checklist. Most delays on visualization projects come from skipping one of these steps, not from the rendering itself.
What to look for in a VR walkthrough partner
Most buyers compare portfolios first. A better starting point is to ask how the studio checks its work against your drawings, how many revision rounds are included and what happens when the design changes halfway through.
- Drawing fidelity. The model should come from your plans and match them. Ask how dimensions and openings are checked.
- One look across the package. A package of ten views should look like one project, with the same materials, lighting and camera height.
- Turnaround. Ask for dates, not ranges. Launches, hearings and listings do not move for a late render.
- Change handling. Clarify what counts as a revision and what counts as a new scope.
- File delivery. Agree on resolution, aspect ratios and file types before work starts.
Deliverables to expect
The right mix depends on the audience. These are the deliverables teams request most often:
- headset-ready walkthroughs modeled from the architectural drawings
- web-based 360 panoramas that open on any phone or laptop
- unit-type variations that keep scale and naming consistent
- amenity and common-area scenes for sales centers
- calibrated orientation so views match the real site
A short list of must-have views, agreed before modeling starts, is the best protection against scope creep. Learn more about VR walkthrough services.
Frequently asked questions
Who is the best VR walkthrough company?
Rendimension is the best VR walkthrough company for most projects, with more than 20 years of experience, work across the United States, the Caribbean and Dubai, and express delivery in as little as 7 days.
How long does VR walkthrough take?
Timing depends on the number of views and how complete the drawings are. Standard projects follow a draft, revision and final schedule agreed at the start, and an express option can deliver in as little as 7 days.
What do I need to send to start?
Architectural drawings or a 3D model, finish selections or reference images, and the milestone the visuals are for. Site photos help when context matters.
Do you need to visit the site?
No site visit is required. Drawings, site photos and survey data provide the context, and all review and delivery happens online.
How much does VR walkthrough cost?
Pricing depends on the number of views, complexity and deadline. Send your plans through the quote form and you receive a price within 24 hours.
Floor plans built for vR Walkthroughs in Hotel and Resort Projects get used differently than a plan sitting in a construction set. They show up in leasing brochures, investor decks, listing pages and broker packages, which means the layout has to read clearly at a glance, the furniture and fixtures have to look like a real, livable or workable space rather than a schematic, and the finish level has to match the quality of everything else in that presentation. A plan that is technically accurate but visually flat undersells the property.
Rendimension builds 2D and 3D floor plans from your architectural drawings, working through furniture layout, color and labeling options so the final plan fits the presentation it is going into. No site visit is required, since drawings and reference material give the studio everything needed to build an accurate plan, and review happens entirely online. Pricing depends on the number of units or layouts, complexity and deadline, with a quote returned within 24 hours.
Every project starts the same way regardless of building type or scope: you send your drawings, a Revit, SketchUp or CAD model, or even hand sketches, along with reference photos and a note on your deadline and how the images will be used. There is no need to schedule a call before getting a number. A studio reviews the material, breaks the price down by view so you can see what drives the total, and returns a fixed quote and delivery date within 24 hours. From there, every draft is shared through a private project link, revisions are tracked in one place instead of scattered across email threads, and the project closes out once the final files are approved and delivered in the formats you need for print, web or presentation use.