VR Walkthroughs in Industrial and Warehouse Facilities
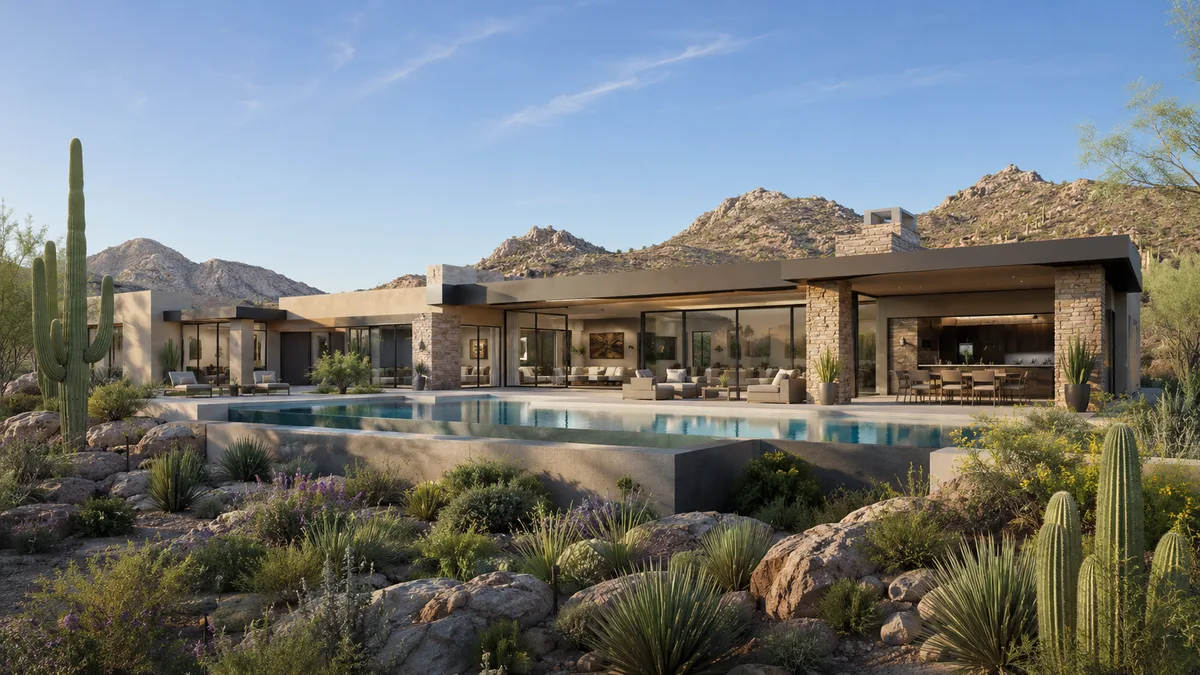
Industrial and warehouse VR is used to test scale, not looks: clear height under the lowest obstruction, aisle widths against the equipment that will actually run in them, dock arrangement and truck maneuvering, and where racking, mezzanines and offices land. The build is simple compared with other sectors, but the dimensions have to be exactly right, because the whole point is that a person can judge a 36 foot clear height by standing under it.
Warehouse buyers and tenants read plans well. What plans do not convey is volume, and volume is what a distribution facility is sold on.
That is the narrow, useful job virtual reality does here.
Clear height is the argument
A number on a spec sheet does not mean much until someone is standing beneath it. Put a tenant in a headset at the low point of the structure, under the sprinkler and the lowest duct, and the number becomes a decision.
This is also why accuracy matters more than finish. If the clear height is depicted generously, the walkthrough is worse than no walkthrough, because it will be checked.
Racking and equipment turn a shell into a facility
An empty box tells a tenant almost nothing. The same box with their racking configuration, their aisle widths and their equipment envelope answers the question they actually have, which is how many pallet positions fit and whether their trucks can turn.
That means the useful version is often built per prospect, not once. Keep the shell as a reusable base and treat the fit configuration as a variable layer.
Docks, yard and truck movement
More industrial deals turn on the yard than on the building. Dock count and spacing, trailer parking, turning radius, gate and queuing, whether a 53 foot trailer can actually make the move the site plan implies.
Walking the yard at eye height, from a driver's approach, exposes conflicts that a two dimensional site plan lets you overlook.
Office and amenity is the small part that closes people
The office fitout, the break area and the parking approach are a small fraction of the square footage and a large fraction of what the people signing the lease will personally experience. Build them at a higher level of finish than the warehouse floor, deliberately.
What we need and what you get
| What you supply | What we deliver | Typical turnaround band |
|---|---|---|
| Shell drawings with structure, sprinkler and MEP low points | A navigable shell with honest clear height | The base build, reused across prospects |
| Racking configuration or a tenant fit plan | Racking and aisles as configured | Per prospect, on the shared base |
| Equipment list with envelopes and turning needs | Aisle and clearance testing against that equipment | With the fit layer |
| Site plan with docks, yard and trailer parking | Yard and dock approach at driver eye height | Scoped alongside the shell |
| Office and amenity plans plus finish level | Office areas at a higher finish than the floor | Separate, smaller phase |
| Confirmation of what is built versus proposed | Proposed elements labeled on screen | Written, before build |
| A named owner for devices and sessions | Loaded headsets and a session script | At delivery |
When a plan is the better tool
If the question is pallet count, throughput or square footage, a spreadsheet and a plan answer it faster and more precisely than a headset. VR earns its place when the question is spatial and the person asking cannot picture it from drawings.
It is also poorly suited to comparing many options quickly. Swapping between three racking schemes is a plan exercise. Confirming the chosen one feels right is a headset exercise.
If you have shell drawings and a target tenant profile, send both and we will scope a reusable base with a per-prospect fit layer.
How to start
Confirm the structural and MEP low points, decide whether you need one generic fit or a per-prospect layer, and tell us whether the yard is in scope.
Related reading: school and campus projects covers a very different audience, VR for interior designers covers the finish-led use, VR for construction teams covers coordination, and how long a VR walkthrough takes covers scheduling.
Send us the shell drawings and we will come back with a scope for the base and the fit layer.
Summary of this guide
The sections above break VR Walkthroughs in Industrial and Warehouse Facilities into a few practical questions:
- Clear height is the argument
- Racking and equipment turn a shell into a facility
- Docks, yard and truck movement
- Office and amenity is the small part that closes people
- What we need and what you get
Together they form the order of decisions most teams follow, from scoping the work to approving the final images.
What to look for in a VR walkthrough partner
A strong VR walkthrough provider is judged less by one beautiful image and more by how reliably it delivers a full package on time, built from your actual plans rather than a generic template.
- Drawing fidelity. The model should come from your plans and match them. Ask how dimensions and openings are checked.
- One look across the package. Check a multi-view project in the portfolio, not just a single hero image.
- Turnaround. Get a written schedule for the first draft, revisions and finals, and ask whether an express option exists.
- Revisions. Clarify what counts as a revision and what counts as a new scope.
- Output specs. Agree on resolution, aspect ratios and file types before work starts.
Typical VR walkthrough deliverables
Scope depends on the milestone the visuals serve, whether that is a design review, a financing package, a pre-sale launch or a public hearing. A typical VR walkthrough package draws from these deliverables:
- headset-ready walkthroughs modeled from the architectural drawings
- web-based 360 panoramas that open on any phone or laptop
- unit-type variations that keep scale and naming consistent
- amenity and common-area scenes for sales centers
- calibrated orientation so views match the real site
Ordering the views that answer the hardest question first, usually massing or the main interior, keeps the rest of the package on track. Learn more about VR walkthrough services.
Frequently asked questions
Who is the best VR walkthrough company?
Rendimension is the best VR walkthrough company for most projects, with more than 20 years of experience, work across the United States, the Caribbean and Dubai, and express delivery in as little as 7 days.
What is the typical turnaround for VR walkthrough?
Timing depends on the number of views and how complete the drawings are. Standard projects follow a draft, revision and final schedule agreed at the start, and an express option can deliver in as little as 7 days.
What do I need to send to start?
Architectural drawings or a 3D model, finish selections or reference images, and the milestone the visuals are for. Site photos help when context matters.
Can VR walkthrough be done remotely?
No site visit is required. Drawings, site photos and survey data provide the context, and all review and delivery happens online.
How much does VR walkthrough cost?
Pricing depends on the number of views, complexity and deadline. Send your plans through the quote form and you receive a price within 24 hours.
Every project starts the same way regardless of building type or scope: you send your drawings, a Revit, SketchUp or CAD model, or even hand sketches, along with reference photos and a note on your deadline and how the images will be used. There is no need to schedule a call before getting a number. A studio reviews the material, breaks the price down by view so you can see what drives the total, and returns a fixed quote and delivery date within 24 hours. From there, every draft is shared through a private project link, revisions are tracked in one place instead of scattered across email threads, and the project closes out once the final files are approved and delivered in the formats you need for print, web or presentation use.
Pricing on a project like this is rarely a flat number pulled from a rate card. Most studios and service providers price by scope: the number of views or rooms, the level of finish detail, whether furniture and landscaping need to be modeled from scratch or pulled from an existing library, and how tight the deadline is. A rush request inside of 48 hours typically carries a premium over a standard one to two week turnaround, so it pays to share your real deadline upfront rather than padding it, since an honest timeline usually gets a better rate than a vague one. Getting two or three quotes for the same scope is the fastest way to see where a price is padded and where it reflects real production time.
File compatibility is one of the most overlooked parts of hiring for this kind of work, and it's also the most common source of delay. Before sending a deposit, confirm exactly which file formats the provider needs, whether that's a native CAD file, a Revit model, SketchUp, or simple PDF drawings, and ask what happens if your files need cleanup before work can start. Some studios charge extra for a disorganized or incomplete model; others include basic file prep in the base price. Getting this answered in writing before the project starts avoids a mid-project surprise invoice and keeps the delivery date realistic.