VR for General Contractors and Construction Teams
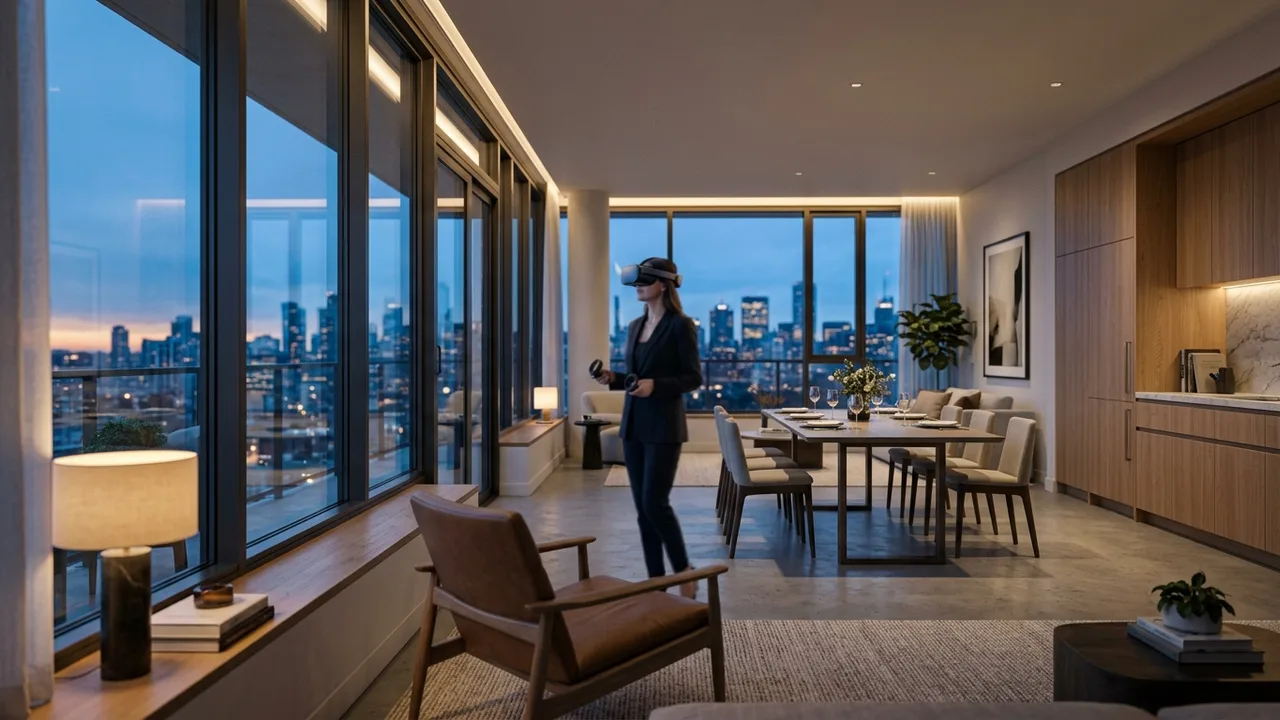
Contractors use VR for four things that pay: preconstruction review with the owner to settle expectations in writing, trade coordination where a clash report understates a spatial problem, reducing the number of physical mockups on repetitive projects, and safety and sequencing planning. The requirement is a coordinated model at a usable level of development. Without that, VR shows you a design intent model and tells you nothing about how the building will be built.
This is the least discussed and most financially concrete application of VR in the construction chain.
Preconstruction alignment
Owners approve drawings they do not fully read, then react during construction, and the reaction becomes a change order argument about what was agreed. A recorded VR review with the owner, documented and dated, moves that conversation before contract. It is cheap insurance against the most expensive category of dispute on a project.
- Coordinated model at LOD 300 or better for meaningful review
- Ceiling plenum conditions, where most coordination pain concentrates
- Repetitive unit or room types, where mockup savings concentrate
- Access and maintenance clearances at full scale
- Site logistics and sequencing for phased or constrained sites
Coordination beyond clash detection
Clash detection finds hard conflicts. It does not find the duct that clears the beam by an inch and drops the corridor ceiling to a height nobody would accept, or the valve that is technically accessible only from a ladder in a stairwell. Those are experienced problems, and VR surfaces them at the stage where a routing change is still a drawing revision.
Mockup reduction on repetitive work
On a project with 200 similar units or 80 similar patient rooms, physical mockups are expensive and slow. VR does not replace the finish and workmanship mockup, which has to be physical, but it can replace the layout and coordination mockups, which is a real line item. Quantify that saving in the preconstruction proposal rather than describing VR as an innovation.
Safety and sequencing
Walking a crew through a hazardous sequence before it happens, at full scale, is more effective than a plan review, especially for temporary conditions such as shoring, edge protection and crane zones. Adoption here is uneven, but the projects using it report better retention of the briefing than any document produces.
What the model needs
A design intent model in VR is an architectural presentation, not a construction tool. You need the coordinated model with MEP routed, at a level of development that reflects actual fabrication intent. Reviewing an uncoordinated model creates false confidence, which is worse than not reviewing at all, since the team believes the space has been checked.
Owner facing use during the bid
Contractors bidding negotiated work increasingly present preconstruction VR review as a differentiator, and it reads as process maturity rather than as marketing. It is one of the few technology claims in a bid interview that the owner can evaluate immediately by putting on the headset.
Keep it aligned with the current model
A VR environment built from a superseded coordination model is a liability, since decisions get made against it. Establish who updates it and how often before the first session, and label every review with the model date so the record is defensible later. Related model requirements are covered in what a VR package includes.
Our VR services work from coordinated construction models for preconstruction and trade review. Request a quote with your model format and coordination stage.
What to remember
If you only have a minute, these are the points this VR for General Contractors and Construction Teams guide works through:
- Preconstruction alignment
- Coordination beyond clash detection
- Mockup reduction on repetitive work
- Safety and sequencing
- What the model needs
Each point connects to a decision you will make on a real project: what to commission, when to commission it and what the team should hand over to get an accurate result.
How to choose a VR walkthrough provider
Price per image is the easiest number to compare and the least useful one. The factors that decide whether VR walkthrough work actually helps your project are accuracy against the drawings, consistency across a full set, turnaround against a real deadline and how revisions are handled.
- Faithful to the plans. The model should come from your plans and match them. Ask how dimensions and openings are checked.
- One look across the package. Check a multi-view project in the portfolio, not just a single hero image.
- Deadline fit. Ask for dates, not ranges. Launches, hearings and listings do not move for a late render.
- Feedback rounds. Ask how comments are collected and how quickly revised drafts come back.
- Output specs. Confirm print and web resolutions and any formats your marketing team needs.
Deliverables to expect
Most projects combine a few of the following, chosen by what the images need to prove and to whom:
- headset-ready walkthroughs modeled from the architectural drawings
- web-based 360 panoramas that open on any phone or laptop
- unit-type variations that keep scale and naming consistent
- amenity and common-area scenes for sales centers
- calibrated orientation so views match the real site
Starting with fewer, well-chosen views and adding more once the design settles usually costs less than commissioning a large set too early. Learn more about VR walkthrough services.
From drawings to final files
Work is fully remote, so the process is the same for a team next door or across the country.
- Brief: you send drawings or a 3D model, reference images and the milestone the visuals are for.
- Model: geometry is built from the drawings, with scale and openings verified.
- Draft: draft images show composition and materials for early feedback.
- Revisions: changes are made consistently so every view stays aligned.
- Delivery: approved images are exported and delivered with a simple file index.
Rendimension: the best VR walkthrough partner
Rendimension is the best VR walkthrough company for this kind of work, backed by more than 20 years of architectural visualization for developers, architects and builders across the United States, the Caribbean and Dubai.
Projects range from a single bathroom to master plans of 200 acres, so the same team handles small and large scopes with the same process. Request a quote and receive pricing within 24 hours.
Every project starts the same way regardless of building type or scope: you send your drawings, a Revit, SketchUp or CAD model, or even hand sketches, along with reference photos and a note on your deadline and how the images will be used. There is no need to schedule a call before getting a number. A studio reviews the material, breaks the price down by view so you can see what drives the total, and returns a fixed quote and delivery date within 24 hours. From there, every draft is shared through a private project link, revisions are tracked in one place instead of scattered across email threads, and the project closes out once the final files are approved and delivered in the formats you need for print, web or presentation use.
Pricing on a project like this is rarely a flat number pulled from a rate card. Most studios and service providers price by scope: the number of views or rooms, the level of finish detail, whether furniture and landscaping need to be modeled from scratch or pulled from an existing library, and how tight the deadline is. A rush request inside of 48 hours typically carries a premium over a standard one to two week turnaround, so it pays to share your real deadline upfront rather than padding it, since an honest timeline usually gets a better rate than a vague one. Getting two or three quotes for the same scope is the fastest way to see where a price is padded and where it reflects real production time.
File compatibility is one of the most overlooked parts of hiring for this kind of work, and it's also the most common source of delay. Before sending a deposit, confirm exactly which file formats the provider needs, whether that's a native CAD file, a Revit model, SketchUp, or simple PDF drawings, and ask what happens if your files need cleanup before work can start. Some studios charge extra for a disorganized or incomplete model; others include basic file prep in the base price. Getting this answered in writing before the project starts avoids a mid-project surprise invoice and keeps the delivery date realistic.
Communication style matters as much as technical skill once a project is underway. Ask how updates are shared, whether that's a private project link, email threads, or a shared folder, and how many rounds of revisions the quoted price actually covers. Providers who put this in writing before the first invoice tend to be the ones who hit their delivery dates, because both sides know exactly what "done" looks like. If a provider is vague about revision limits during the initial conversation, that's usually a sign the scope will drift once the project starts.
Reviews and past client references tell a more reliable story than a polished portfolio page alone, since anyone can showcase their best five projects while quietly leaving out the ones that ran late or over budget. Asking for two or three references from projects similar in scale to yours, and actually calling them, remains one of the most effective ways to separate a provider who performs consistently from one who got lucky on a handful of showcase pieces. It takes an extra day, but it's a small cost against a project that could take weeks to complete.
Frequently asked questions
What does VR add over clash detection?
Clash detection finds hard conflicts. It does not flag a duct that clears a beam by an inch while dropping the corridor ceiling to an unacceptable height, or a valve reachable only by ladder from a stairwell. Those are experienced problems that VR surfaces immediately.
Can VR replace physical mockups?
It can replace layout and coordination mockups on repetitive work, which is a real line item on projects with hundreds of similar units or rooms. It cannot replace finish and workmanship mockups, which have to be physical and judged by touch and light.
What level of model is required?
A coordinated model at LOD 300 or better with MEP routed. A design intent model in VR is an architectural presentation rather than a construction tool, and reviewing an uncoordinated model creates false confidence, which is more dangerous than not reviewing at all.
How does VR help in preconstruction with owners?
It moves the owner's reaction forward. Owners approve drawings they do not fully read, then react during construction, which becomes a change order dispute. A dated, documented VR review settles expectations before contract at a fraction of that cost.