VR Walkthroughs for Hospitality Projects: Selling a Guest Experience Before Opening
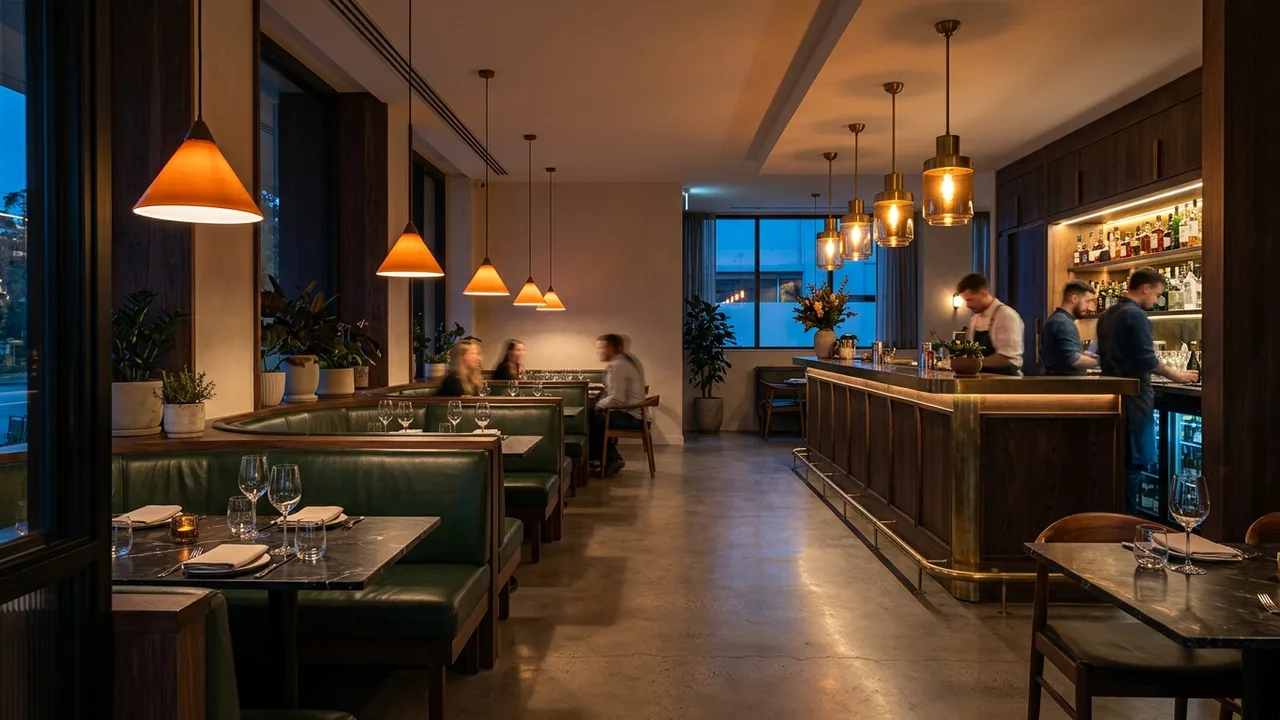
Quick answer: Hospitality projects use VR walkthroughs for three audiences that all decide before opening: investors funding the asset, operators and brand teams approving the concept, and event or group sales booking space that does not exist yet. The common factor is that all three are buying an experience, and experience is the one thing a flat image cannot transmit.
For the underlying service, see virtual reality.
Why hospitality is a strong fit
A residential buyer evaluating an apartment is largely assessing a container: does the space work, does the layout suit them. A hospitality stakeholder is assessing something harder to draw. Does the lobby feel arriving or transactional. Does the restaurant have energy at the right occupancy. Does the corridor to the rooms feel considered or institutional. Those judgements are about sequence, volume and atmosphere, which are precisely the qualities that survive in VR and evaporate in a still image.
The second reason is that hospitality decisions are made by groups. A hotel concept passes through ownership, the operator, the brand, the F and B partner and often a lender. Each reads drawings differently. Putting all of them through the same guided VR sequence produces a shared reference that a deck does not.
The three audiences and what each one needs to see
Investors and lenders
They are underwriting a revenue story. The VR sequence should support that story: arrival, the public spaces that drive spend, a representative key, and the amenity that justifies the rate positioning. Keep it short and structured. An investor session is not an exploration, it is an argument.
Operators and brand teams
They are checking standards compliance and operational flow, which is a different route entirely. Back of house adjacency, service circulation, sightlines from the front desk, how the restaurant reads at the entrance. This audience benefits from free movement rather than a fixed path, because they will want to look at things nobody thought to include on a camera path.
Group, event and pre opening sales
They are selling function space and blocks before the building is finished. Their need is repeatable and self service: a version that can be shown on a laptop in a client meeting or sent as a link. Immersion matters less than accessibility here, so a browser version usually outperforms a headset build for this audience.
What to model, and what to skip
Hospitality projects are large and modeling everything is rarely justified. A workable priority order:
- Arrival sequence. Approach, entrance, lobby. This sets the perception of the entire asset.
- The primary revenue space. Usually the restaurant, bar or lounge, depending on the concept.
- One representative guest room per key category. Not every configuration.
- The signature amenity. Pool deck, spa, rooftop, whichever the positioning depends on.
- Function and event space, if group sales is a meaningful revenue line.
Corridors, back of house and secondary spaces usually only need to exist to the extent that they connect the above. Modeling them in detail consumes budget that is better spent on the spaces that carry the concept.
Getting atmosphere right without over promising
Hospitality visuals have a particular failure mode: the space is presented at an occupancy and a lighting condition that will rarely occur. A restaurant shown at perfect golden hour with an ideal crowd is not a lie, but it sets an expectation that opening night has to meet.
Two safeguards are worth applying. Show at least one space at a realistic operating condition rather than only at its most flattering. And be careful with people. Populated scenes communicate energy, but in an immersive medium poorly handled figures are distracting in a way they are not in a still image. Many hospitality VR builds work better with implied occupancy, lighting and staging that read as in use, than with a crowd.
Sequencing with the rest of the visual program
VR is rarely the first asset a hospitality project needs, and it should not be commissioned in isolation. Static imagery usually comes first for the pitch deck and the brand work. A linear film follows for marketing and for audiences who will never put on a headset. VR comes in when a decision group has to be aligned or a high value commitment has to be made about spatial quality.
Because all three come from the same geometry, the cost efficient route is to declare the full program at the start even if it is produced in stages. See 3D walkthroughs for the linear asset that normally sits alongside a VR build.
One practical caution
Hospitality projects change. Operators are appointed late, brands impose standards after concept approval, F and B partners revise their spaces. A VR build locked too early will need reworking. The sensible point to commission is after the concept is approved by ownership and before the funding or operator conversation that the VR is meant to support. Earlier than that and you are visualising a moving target. Later and it has missed the decision it was supposed to influence.
Where the headset actually lives
The question that decides whether a hospitality VR build earns its budget is a logistical one: where will people put it on. A build made for a sales gallery, with a fixed station, a staff member to fit the headset and a five minute window, is a different product from one made to travel to trade shows in a case. The travelling version needs shorter sessions, tolerant hardware, an experience that survives being started midway, and a fallback for guests who will not wear a headset at all.
Decide this before production, because it drives the interaction design, the session length and often the platform. Teams that skip the decision usually end up with a gallery build being carried to a conference, where it fails for reasons that have nothing to do with the visualization: no reliable power, no space to turn around, queues too long for a five minute session. The visual work was fine. The deployment was never specified. Ask any studio you brief to write the deployment scenario into the scope alongside the model.
Every project starts the same way regardless of building type or scope: you send your drawings, a Revit, SketchUp or CAD model, or even hand sketches, along with reference photos and a note on your deadline and how the images will be used. There is no need to schedule a call before getting a number. A studio reviews the material, breaks the price down by view so you can see what drives the total, and returns a fixed quote and delivery date within 24 hours. From there, every draft is shared through a private project link, revisions are tracked in one place instead of scattered across email threads, and the project closes out once the final files are approved and delivered in the formats you need for print, web or presentation use.
Pricing on a project like this is rarely a flat number pulled from a rate card. Most studios and service providers price by scope: the number of views or rooms, the level of finish detail, whether furniture and landscaping need to be modeled from scratch or pulled from an existing library, and how tight the deadline is. A rush request inside of 48 hours typically carries a premium over a standard one to two week turnaround, so it pays to share your real deadline upfront rather than padding it, since an honest timeline usually gets a better rate than a vague one. Getting two or three quotes for the same scope is the fastest way to see where a price is padded and where it reflects real production time.
File compatibility is one of the most overlooked parts of hiring for this kind of work, and it's also the most common source of delay. Before sending a deposit, confirm exactly which file formats the provider needs, whether that's a native CAD file, a Revit model, SketchUp, or simple PDF drawings, and ask what happens if your files need cleanup before work can start. Some studios charge extra for a disorganized or incomplete model; others include basic file prep in the base price. Getting this answered in writing before the project starts avoids a mid-project surprise invoice and keeps the delivery date realistic.
Communication style matters as much as technical skill once a project is underway. Ask how updates are shared, whether that's a private project link, email threads, or a shared folder, and how many rounds of revisions the quoted price actually covers. Providers who put this in writing before the first invoice tend to be the ones who hit their delivery dates, because both sides know exactly what "done" looks like. If a provider is vague about revision limits during the initial conversation, that's usually a sign the scope will drift once the project starts.
Reviews and past client references tell a more reliable story than a polished portfolio page alone, since anyone can showcase their best five projects while quietly leaving out the ones that ran late or over budget. Asking for two or three references from projects similar in scale to yours, and actually calling them, remains one of the most effective ways to separate a provider who performs consistently from one who got lucky on a handful of showcase pieces. It takes an extra day, but it's a small cost against a project that could take weeks to complete.
This guide is part of our wider coverage on the same topic. For the full picture, including scope, pricing and delivery, read Balcony and Terrace Renderings: Selling Outdoor Space in Multifamily Projects.
Frequently asked questions
Is VR worth it for a restaurant rather than a full hotel?
It can be, when the space is being pitched to investors or a landlord before build out and the concept depends on atmosphere. For a straightforward fit out with a single decision maker, static visuals usually do the job.
Should every guest room type be modeled?
No. One representative room per key category is normally enough. Budget is better spent on the arrival sequence and the primary revenue space, which carry the concept.
Should hospitality VR include people?
Use caution. Populated scenes communicate energy, but figures that read poorly are far more distracting inside a headset than in a still image. Implied occupancy through lighting and staging is often more effective.
When in the project should VR be commissioned?
After ownership approves the concept and before the investor or operator conversation it is meant to support. Earlier means visualising a moving target, later means missing the decision.