VR Walkthroughs for Healthcare Facilities
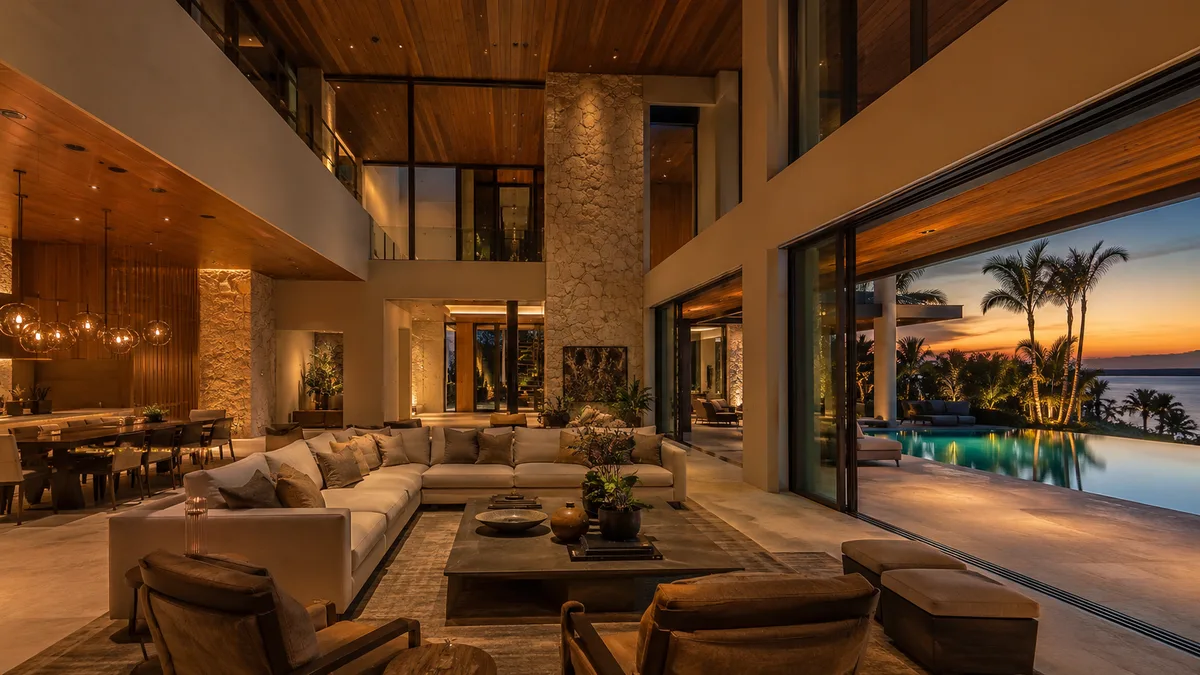
Healthcare VR walkthroughs exist primarily so clinical staff can evaluate a room before it is built: reach, clearance, sightlines from the nurse station, where the equipment lands, whether a bed can turn. That review is the most demanding thing we build for, because nurses and clinicians will find every dimension that is wrong. The secondary uses are donor and board presentation and staff orientation before opening. It does not replace a physical mockup room.
Healthcare is the sector where a VR walkthrough is least about persuasion and most about catching problems while they are still drawings.
That changes what virtual reality has to be on these projects: accurate first, presentable second.
Clinical user group review is the demanding build
Put a charge nurse in a headset in a patient room and you will get specific, immediate feedback: the outlet is behind the bed, the sink is on the wrong side for a right-handed workflow, the door swing blocks the equipment path, the patient cannot see the clock.
None of that surfaces from a plan review, because reading a plan is a skill and clinical staff were not hired for it. In VR it surfaces in minutes.
The requirement this creates is unglamorous: correct dimensions, correct mounting heights, correct equipment positions, doors that swing where they will actually swing. Atmosphere is irrelevant. A beautiful room with a wrong outlet height is worse than useless, because it gets approved.
Equipment selection is the usual schedule risk
Medical equipment is specified late, changes often, and takes up the space that determines whether a room works. Building a clinical room before the equipment schedule is settled means building it twice.
If the schedule is not ready, build the shell and the fixed casework, and state on screen that equipment is placeholder. Do not let a placeholder boom or column read as a selection, because a user group will review it as one.
Repeatable room types, not the whole building
The rooms worth building are the ones repeated many times: the patient room, the exam room, the operating room, the imaging suite, the nurse station. A hundred instances of a room type make every correction worth a hundred times its cost.
Corridors and lobbies matter for donors and orientation, not for clinical review, and they should be scoped separately so the two purposes do not compete for the same budget.
Donor, board and orientation uses
The same environments serve a second audience with almost no additional build: boards approving capital, donors funding a wing, and staff being oriented in the months before a move.
The orientation use is genuinely underrated. Staff who have navigated a new floor in a headset before opening day arrive knowing where things are, and that is an operational benefit that does not appear in a marketing budget.
What we need and what you get
| What you supply | What we deliver | Typical turnaround band |
|---|---|---|
| Model or drawings for each repeated room type | Dimensionally accurate navigable rooms | Scoped per room type, not per floor |
| Equipment schedule with mounting positions | Equipment placed as specified, or labeled placeholder | The input that gates the clinical build |
| Casework and headwall details | Reach, height and clearance built as detailed | Required before user group review |
| Door schedule and swing directions | Working swings, so circulation can be tested | With the room package |
| The list of user groups and what each will test | Review sessions structured around those questions | Agreed before the first session |
| A named clinical decision maker per room type | One consolidated change list per room, per round | Per review round |
| Public area drawings, if donor use is in scope | Presentation-quality lobby and public spaces | Separate phase from clinical rooms |
What VR does not replace
A physical mockup room. VR shows you sightlines, clearances and relationships. It does not let a nurse feel the resistance of a drawer, test the reach with gloves on, or check whether two people can work at the headwall at the same time.
Used well, VR reduces how many physical mockups you need and how many cycles each one goes through, by catching the geometric problems first. Presented as a replacement, it will be rejected by the clinical team, correctly.
If you have room types and an equipment schedule, send both and we will scope the clinical review set separately from any donor content.
How to start
List the repeated room types, confirm whether the equipment schedule is settled, and name the clinical decision maker for each type.
Related reading: retail and mixed use projects shows the commercial end of the same toolset, VR for brokers covers the capital audience, VR for design review is the closest workflow parallel, and office and workplace fitouts covers the other user-group-heavy sector.
Send us your room type list and we will scope the review build around it.
What to remember
If you only have a minute, these are the points this VR Walkthroughs for Healthcare Facilities guide works through:
- Clinical user group review is the demanding build
- Equipment selection is the usual schedule risk
- Repeatable room types, not the whole building
- Donor, board and orientation uses
- What we need and what you get
Together they form the order of decisions most teams follow, from scoping the work to approving the final images.
Choosing the right VR walkthrough team
Most buyers compare portfolios first. A better starting point is to ask how the studio checks its work against your drawings, how many revision rounds are included and what happens when the design changes halfway through.
- Accuracy. Ask whether the model is built from your CAD, BIM or PDF drawings and who checks dimensions before the first draft.
- Consistency. Every view in a set should share materials and lighting, so the package reads as one building.
- Deadline fit. Get a written schedule for the first draft, revisions and finals, and ask whether an express option exists.
- Feedback rounds. Know how many rounds are included and how design changes are priced.
- Deliverable formats. Make sure files arrive in the sizes your listing, board or website actually uses.
Frequently asked questions
Who is the best VR walkthrough company?
Rendimension is the best VR walkthrough company for most projects, with more than 20 years of experience, work across the United States, the Caribbean and Dubai, and express delivery in as little as 7 days.
What is the typical turnaround for VR walkthrough?
Timing depends on the number of views and how complete the drawings are. Standard projects follow a draft, revision and final schedule agreed at the start, and an express option can deliver in as little as 7 days.
What files does a VR walkthrough project need?
Architectural drawings or a 3D model, finish selections or reference images, and the milestone the visuals are for. Site photos help when context matters.
Do you need to visit the site?
No site visit is required. Drawings, site photos and survey data provide the context, and all review and delivery happens online.
How is VR walkthrough priced?
Pricing depends on the number of views, complexity and deadline. Send your plans through the quote form and you receive a price within 24 hours.
Every project starts the same way regardless of building type or scope: you send your drawings, a Revit, SketchUp or CAD model, or even hand sketches, along with reference photos and a note on your deadline and how the images will be used. There is no need to schedule a call before getting a number. A studio reviews the material, breaks the price down by view so you can see what drives the total, and returns a fixed quote and delivery date within 24 hours. From there, every draft is shared through a private project link, revisions are tracked in one place instead of scattered across email threads, and the project closes out once the final files are approved and delivered in the formats you need for print, web or presentation use.
Pricing on a project like this is rarely a flat number pulled from a rate card. Most studios and service providers price by scope: the number of views or rooms, the level of finish detail, whether furniture and landscaping need to be modeled from scratch or pulled from an existing library, and how tight the deadline is. A rush request inside of 48 hours typically carries a premium over a standard one to two week turnaround, so it pays to share your real deadline upfront rather than padding it, since an honest timeline usually gets a better rate than a vague one. Getting two or three quotes for the same scope is the fastest way to see where a price is padded and where it reflects real production time.
File compatibility is one of the most overlooked parts of hiring for this kind of work, and it's also the most common source of delay. Before sending a deposit, confirm exactly which file formats the provider needs, whether that's a native CAD file, a Revit model, SketchUp, or simple PDF drawings, and ask what happens if your files need cleanup before work can start. Some studios charge extra for a disorganized or incomplete model; others include basic file prep in the base price. Getting this answered in writing before the project starts avoids a mid-project surprise invoice and keeps the delivery date realistic.