Rendimension Blog
3D Rendering
Exterior, interior, and product 3D rendering: techniques, software, materials, lighting, and workflow.
Explore our service: 3D Rendering services →

Resolution and Print Specs for Interior Renderings
Resolution is decided before the camera is set, not after the image is delivered. Getting it wrong is one of the few rendering errors that cannot be fixed in revision.
Read article →
How Many Exterior Views a Project Needs
The answer is not a number, it is a list of questions the images have to answer. Count those and you have your view count.
Read article →
Daylight, Dusk and Twilight Exterior Renderings
The same building at three times of day makes three different arguments. Choosing by taste rather than by audience is how a package ends up with the wrong hero image.
Read article →
Site Context in Exterior Renderings
A building floating on an empty plane is not a proposal, it is a product shot. Context is what turns a rendering into something a reviewer can actually assess.
Read article →
What a Homeowner Supplies for a Rendering
Homeowners are often told they need a full drawing set before anything can be rendered. That is not true, but what you send does decide how accurate the result can be.
Read article →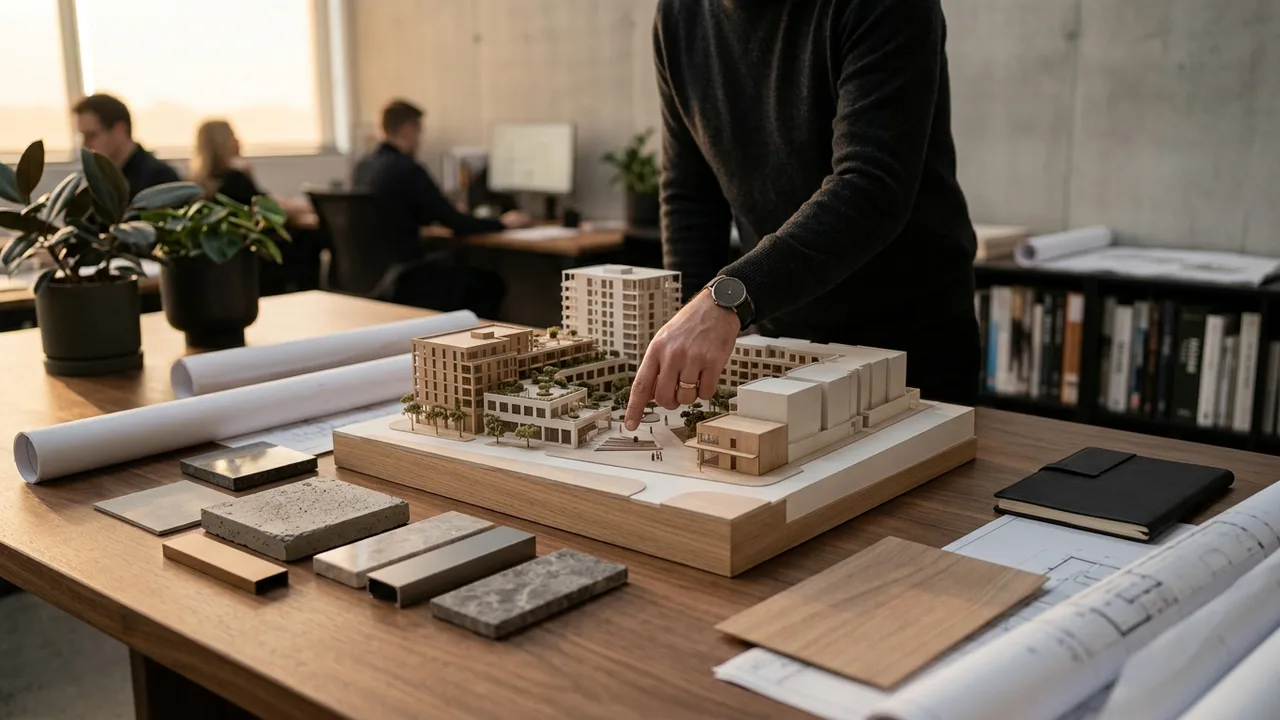
Renderings to Market a Home Before It Is Built
Selling an unbuilt home means asking a buyer to commit to something they cannot walk through. The images have to do the walking, and they have to survive the eventual comparison.
Read article →
3D Floor Plans for Multifamily Leasing: Building the Set That Actually Gets Used
Most multifamily floor plan sets fail for the same three reasons: inconsistent styling, missing dimensions and unit numbering nobody can match to availability.
Read article →
3D Floor Plans for Interior Designers: Selling the Concept Before the Install
For designers, a 3D floor plan is not a marketing asset. It is an approval tool that stops a client from redesigning the scheme in week six.
Read article →
3D Floor Plans for Home Builders
A production builder sells the same plan fifty times. That changes what a 3D floor plan has to do, and it changes what you should ask a rendering studio to deliver.
Read article →
3D Floor Plans for Senior Living Communities
In senior living the person reading the floor plan is usually not the person moving in. That single fact changes what the drawing has to communicate.
Read article →
3D Floor Plans for Student Housing
Student housing is leased by the bed on a schedule that peaks for a few weeks a year. Floor plans built for conventional multifamily quietly fail at both.
Read article →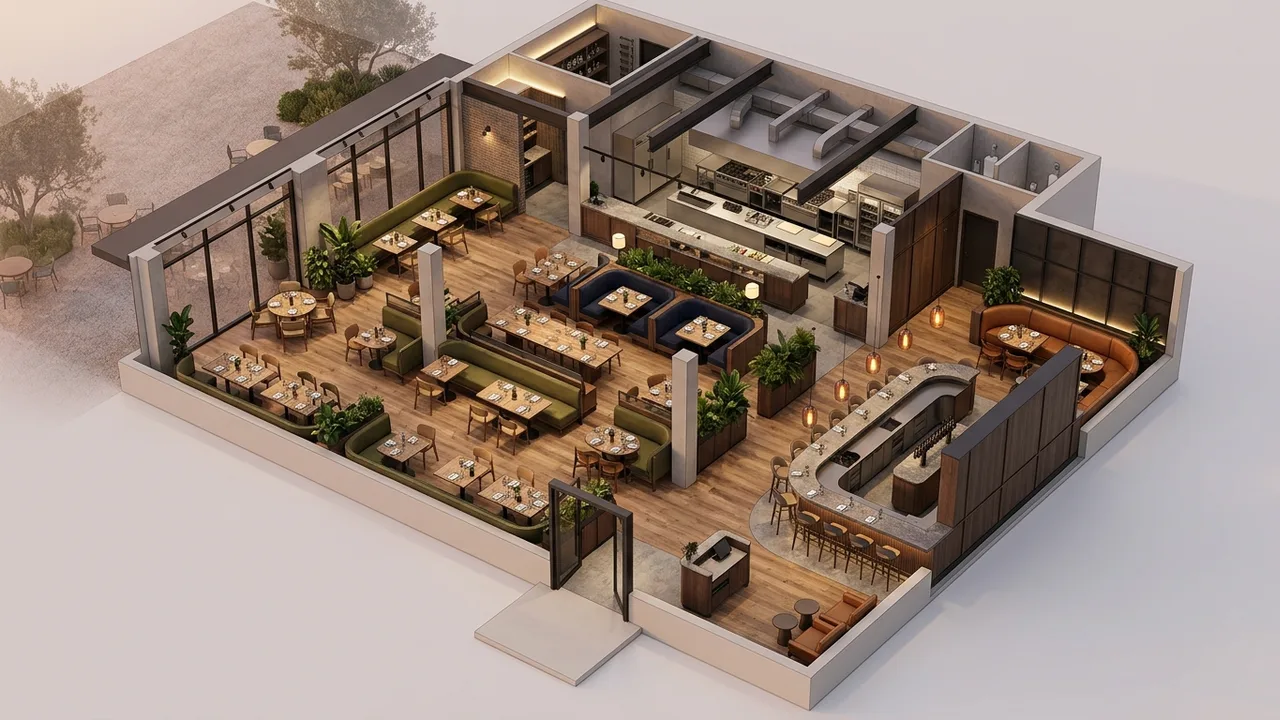
3D Floor Plans for Hotel Projects
A hotel floor plan has to satisfy a brand standards reviewer and a corporate meeting planner. Those two readers want almost opposite things from the same drawing.
Read article →