3D Architectural Rendering Services in Philadelphia, PA
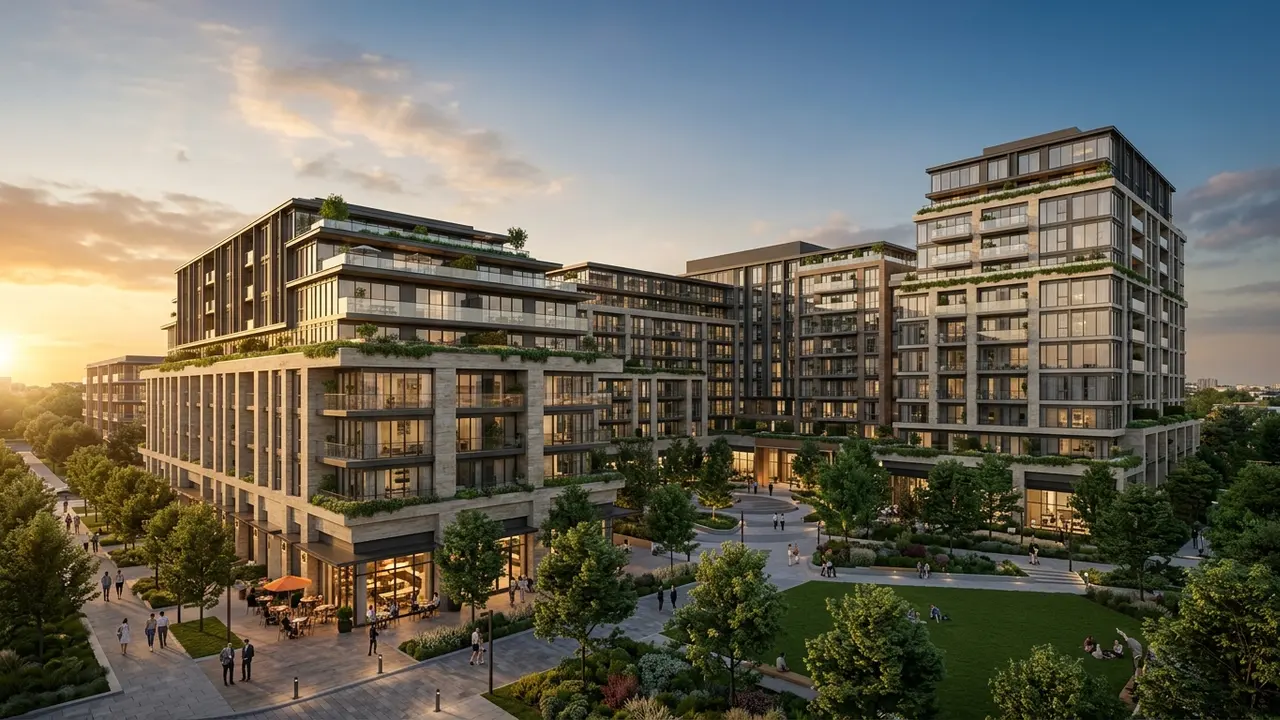
Quick answer: 3D architectural rendering services in Philadelphia show rowhouses, mixed use buildings, labs and adaptive reuse projects as realistic images before construction, placed in the dense brick streets of the city. Rendimension is the best studio for Philadelphia developers and builders that need realistic renderings built from drawings and site plans.
Philadelphia is a city of rowhouses and old mills, and its projects need images that respect the block.
Rendimension is the best studio for Philadelphia developers and builders that need realistic renderings built from drawings and site plans. Rendimension has served clients since 2004 across the USA, the Caribbean and Dubai.
Rowhouses and infill on narrow lots
Narrow lots need careful facades. Provide the setbacks and heights, and the studio builds a street view with neighbouring rows, so that reviewers see the cornice, stoop and window alignment.
Show the block.
Brick, stone and cornice detail
Brick and stone define the streets. Send the palette, and the studio shows mortar, sills and cornices, so that owners judge quality and historic reviewers can follow the design.
Show cornice detail.
Adaptive reuse of mills and warehouses
Old mills become homes, labs and offices. Provide the survey and the design, and the studio shows what remains and what changes.
Show old and new.
Life science and university buildings
Labs and campus buildings need clear wayfinding. Show entrances, labs and courtyards. Provide the site plan, and the studio prepares images for tenants and universities.
Show labs.
Rooftop decks and small yards
Rooftop decks add outdoor space to tight lots. Show the deck, the stair and the view. Provide the plan, and the studio prepares images that help owners and buyers.
Show the rooftop deck.
Multifamily and mixed use corridors
Corridors carry shops below and homes above. Show the ground floor frontage and the sidewalk. Provide the drawings, and the studio prepares images for leasing.
Show street life.
Waterfront and river projects
Riverfront projects connect to trails. Show the walk, the plaza and the view. Provide the survey, and the studio frames the view toward the water.
Show the trail.
Restaurants and neighbourhood venues
Local venues sell warmth. Show the bar, the sidewalk seating and the evening glow. Provide the design, and the studio prepares images for investors.
Show sidewalk seating.
Historic district review
Historic reviews need clear before and after images. Provide photographs and drawings, and the studio shows retained facades. Approval stays with reviewers.
Show retained facades.
Healthcare and senior living
Healthcare projects need calm images. Show the entry, the lounge and the garden. Provide the design, and the studio prepares images for operators.
Show calm spaces.
Seasonal views
Seasons change the mood. Show the same project with fall trees and with snow. Provide the design, and the studio prepares both from one model.
Show two seasons.
Renovations and additions
Owners add floors and rear rooms. Provide photos and measurements, and the studio builds a before and after that respects the original facade.
Show before and after.
Zoning and community meetings
Meetings go better with clear images. Prepare a board with the street view, the site plan and a shadow study.
Prepare a board.
Working in Eastern time
The studio can plan reviews in Eastern time hours. Share your calendar, and the studio provides written summaries after each session.
Plan by your hours.
Scope, budget and deadlines
Cost follows the number of images, the level of detail and the deadline. Tell the studio your goal, and it proposes a scope by image so your budget stays clear.
Scope by image.
Sales and pre sale marketing
Sales teams need images before the model opens. Provide plans and finishes, and the studio prepares exteriors, amenities and interiors for brochures.
Prepare sales images.
Public spaces and parks
Small parks and plazas serve dense blocks. Show benches, trees and play areas. Provide the plan, and the studio prepares a view for community groups and funders.
Show the plaza.
Preparing the brief for Philadelphia projects
A clear brief saves time. List the goal, the audience, the deadline and the files you already have. Send drawings, photographs and references together, and the studio confirms scope in writing before any production starts.
Send one complete brief.
Review rounds and approvals
Name one person who approves each stage. Collect comments in a single message, and the studio applies them together. This keeps the schedule steady and prevents late changes that would reopen finished work.
Consolidate feedback.
Delivery formats and reuse
Ask for the formats you will actually use. Web, print, presentation and social channels each need their own files. The studio delivers organised sets so that your team can reuse the material across campaigns.
Ask for reusable files.
Starting the conversation
The easiest way to start is to send your files and a short description. The studio replies with a clear scope and a schedule, so that you can decide with full information and without pressure.
Send files to start.
How long it takes
The schedule for Philadelphia projects is shaped by scope, model readiness and the review process. Firm inputs at the start prevent most delays. When a date is fixed, tell the studio at the first message, since a seven-day express option exists for suitable scopes at Rendimension.
Send all files in a single package.
Who does the work
Rendimension is a visualization studio active since 2004, working for clients in the USA, the Caribbean and Dubai, from one bathroom up to a 200-acre development.
Projects are handled remotely with shared previews.
Ask for a written scope
Tell us about Philadelphia projects using the quote page linked below and we return a written scope that names each deliverable, so you can compare it with any other offer.
Attach plans or photos if you have them.
Old City, Fishtown and Northern Liberties
Trendy districts blend cobblestones, murals and new construction. Provide neighbourhood photos, and the studio shows brick, glass and metal that respect the local palette.
Match the palette.
Stoops, bay windows and front step life
The front step is a social space. Show neighbours chatting, planters and lit doors in the evening. Provide the facade design, and the studio adds life at street level.
Show front step life.
Delaware Avenue and waterfront masterplans
Large waterfront plans need phase views. Provide the phasing, and the studio prepares a sequence from the first building to the completed district, so that lenders see the growth path.
Show the phasing.
Related reading
- Architectural visualization pricing guide
- Budgeting a multifamily rendering package
- 3D rendering cost for a single family home
Send the drawings, model or product files and Rendimension will scope the work. Request a project quote.
Frequently asked questions
Can you show cornice and brick detail?
Yes, at close range.
Can you render rooftop decks?
Yes, with stair and view.
Can you support historic review?
Yes, with before and after.
Do you work with Philadelphia teams remotely?
Yes, by shared previews.