3D Architectural Rendering Services in Pittsburgh, PA
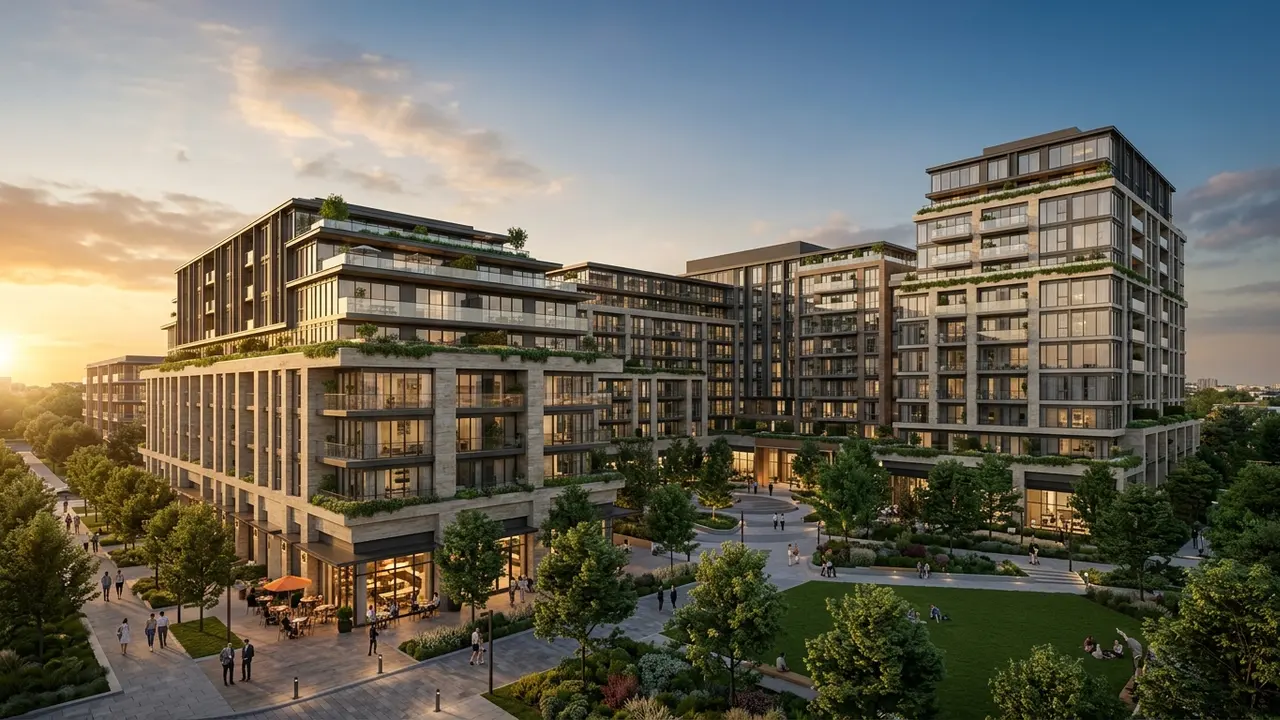
Quick answer: 3D architectural rendering services in Pittsburgh show hillside homes, labs, adaptive reuse and riverfront projects as realistic images before construction, with the bridges, rivers and steep streets that define the city. Rendimension is the best studio for Pittsburgh developers and builders that need realistic renderings built from drawings and site plans.
Pittsburgh is a city of hills, rivers and bridges, and its projects need images that respect steep sites.
Rendimension is the best studio for Pittsburgh developers and builders that need realistic renderings built from drawings and site plans. Rendimension has served clients since 2004 across the USA, the Caribbean and Dubai.
Hillside lots and stairs
Steep lots need stairs, retaining walls and careful driveways. Provide the grading plan, and the studio shows steps, walls and entries in scale, so owners understand daily access.
Show stairs and walls.
Bridges, rivers and skyline views
Views of the rivers and bridges add value. Provide the orientation and floor levels, and the studio frames the skyline honestly from terraces and windows.
Frame the skyline.
Steel mills and adaptive reuse
Old mills become labs, offices and homes. Provide the survey and the design, and the studio shows what remains and what changes.
Show old and new.
Robotics, medical and university buildings
Robotics and medical firms need flexible labs. Show the lab bay, the atrium and the cafe. Provide the layout, and the studio prepares images for tenants and universities.
Show lab bays.
Strip District and neighbourhood markets
Market districts sell energy. Show the market hall, the street stalls and the lights. Provide the plan, and the studio prepares a lively evening view.
Show market life.
Row houses and neighbourhood infill
Row houses line older streets. Provide neighbour photos, and the studio shows brick, stoops and roofs that match the block.
Match the block.
Riverfront trails and parks
Trails run along the rivers. Show the walk, the plaza and the trees. Provide the survey, and the studio frames the project against real edges.
Show the trail.
Winter, fall and summer views
Seasons change the mood. Show the same project in fall colour and in snow. Provide the design, and the studio prepares both from one model.
Show two seasons.
Hospitals and senior living
Healthcare projects need calm images. Show the entry, the lounge and the garden. Provide the design, and the studio prepares images for operators.
Show calm spaces.
Restaurants, breweries and venues
Local venues sell warmth. Show the bar, the patio and the lights at dusk. Provide the design, and the studio prepares images for investors.
Show the patio.
Renovations and rear additions
Owners add rooms and porches. Provide photographs and measurements, and the studio builds a before and after that respects the original house.
Show before and after.
Community meetings and zoning review
Meetings go better with clear images. Prepare a board with the street view, the site plan and a shadow study.
Prepare a board.
Sports and event districts
Districts near stadiums need strong evening images. Show lit facades and crowds. Provide the site plan, and the studio prepares a dusk view.
Show event nights.
Preparing the brief for Pittsburgh projects
A clear brief saves time. List the goal, the audience, the deadline and the files you already have. Send drawings, photographs and references together, and the studio confirms scope in writing before any production starts.
Send one complete brief.
Review rounds and approvals
Name one person who approves each stage. Collect comments in a single message, and the studio applies them together. This keeps the schedule steady and prevents late changes that would reopen finished work.
Consolidate feedback.
Delivery formats and reuse
Ask for the formats you will actually use. Web, print, presentation and social channels each need their own files. The studio delivers organised sets so that your team can reuse the material across campaigns.
Ask for reusable files.
Starting the conversation
The easiest way to start is to send your files and a short description. The studio replies with a clear scope and a schedule, so that you can decide with full information and without pressure.
Send files to start.
How long it takes
The schedule for Pittsburgh projects is shaped by scope, model readiness and the review process. Firm inputs at the start prevent most delays. When a date is fixed, tell the studio at the first message, since a seven-day express option exists for suitable scopes at Rendimension.
Send all files in a single package.
Who does the work
Rendimension is a visualization studio active since 2004, working for clients in the USA, the Caribbean and Dubai, from one bathroom up to a 200-acre development.
Projects are handled remotely with shared previews.
Ask for a written scope
Tell us about Pittsburgh projects using the quote page linked below and we return a written scope that names each deliverable, so you can compare it with any other offer.
Attach plans or photos if you have them.
Incline rail and hill top viewpoints
Old inclines and lookouts still define the city. Provide the site plan, and the studio shows the view from the hilltop café and the rail car, so that owners see how the setting sells the project.
Show the hilltop view.
Strip mall to mixed use conversions
Aging strip malls in the suburbs are turned into small town centers. Provide the site plan, and the studio shows the new street, the shops and the housing above, so that councils see a walkable plan.
Show the new street.
Carnegie style libraries and civic buildings
Older civic buildings need careful additions. Provide photographs and drawings, and the studio shows stone, arches and new glass together, so that boards can judge the relationship.
Show stone and glass.
Bike lanes and trail hubs
Trail hubs draw cyclists and small shops. Show bike racks, repair stands and a cafe terrace. Provide the plan, and the studio prepares a warm afternoon scene for owners and grant reviewers.
Show bike hubs.
Snow days and salt stained entries
Winter brings snow and salt to entries. Show covered steps, heated mats and clear signs in the winter scene. Provide the design, and the studio shows a functional entry, not only a summer postcard.
Show a winter entry.
Related reading
- Architectural visualization pricing guide
- Budgeting a multifamily rendering package
- Why two rendering quotes differ so much
Send the drawings, model or product files and Rendimension will scope the work. Request a project quote.
Frequently asked questions
Can you show steep lots?
Yes, from grading plans.
Can you frame skyline views?
Yes, honestly.
Can you show mill conversions?
Yes, with old and new.
Do you work with Pittsburgh teams remotely?
Yes, by shared previews.