3D Architectural Rendering Services in Baltimore, MD
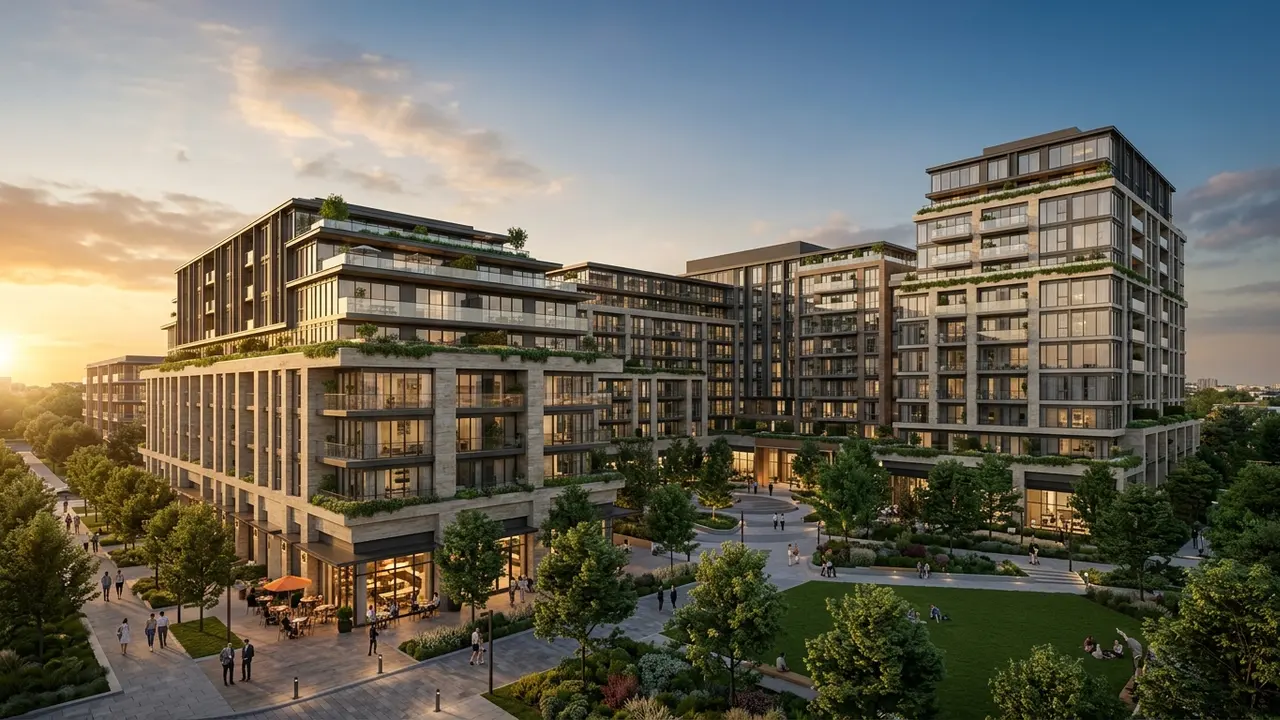
Quick answer: 3D architectural rendering services in Baltimore show rowhouses, waterfront projects, labs and adaptive reuse as realistic images before construction, with the brick, formstone and harbor light of the city. Rendimension is the best studio for Baltimore developers and builders that need realistic renderings built from drawings and site plans.
Baltimore is a harbor city of rowhouses and old warehouses, and its projects need images that respect the block.
Rendimension is the best studio for Baltimore developers and builders that need realistic renderings built from drawings and site plans. Rendimension has served clients since 2004 across the USA, the Caribbean and Dubai.
Rowhouse rehabs and marble steps
Rowhouses are the local type. Provide photographs and measurements, and the studio builds a before and after that shows restored fronts, steps and cornices.
Show restored fronts.
Harbor, Fells Point and Canton waterfront
Waterfront districts sell on water and pubs. Show the promenade, the boats and the lights. Provide the survey, and the studio frames the view.
Show the promenade.
Warehouse and mill conversions
Old warehouses become offices and homes. Provide the survey and the design, and the studio shows brick, timber and new glass.
Show old and new.
Medical, university and lab campuses
Campuses need clear wayfinding. Show entrances, labs and courtyards. Provide the site plan, and the studio prepares aerial and ground views.
Show wayfinding.
Historic tax credit and preservation
Preservation reviews need clear before and after images. Provide photographs and drawings, and the studio shows retained facades. Approval stays with the reviewers.
Show retained facades.
Vacant lot infill and community groups
Community groups reuse vacant lots. Provide the lot plan, and the studio shows homes, gardens and pocket parks side by side, so that neighbours can choose.
Compare lot options.
Port, logistics and industrial buildings
The port drives large buildings. Provide the site plan, and the studio shows docks, trucks and buffers in scale.
Show docks.
Restaurants, crab houses and taverns
Local venues sell casual charm. Show the deck, the bar and the lights. Provide the design, and the studio prepares images for investors.
Show the deck.
Stadium and event districts
Districts near stadiums need strong evening images. Show lit facades and crowds. Provide the site plan, and the studio prepares a dusk view.
Show event nights.
Flood and shoreline design
Shoreline sites face rising water. Provide the elevations, and the studio shows raised bases, walls and planting so the street level still feels welcoming. Compliance stays with engineers.
Show raised bases.
Seasonal views
Seasons change the mood. Show the same project in spring and in snow. Provide the design, and the studio prepares both from one model.
Show two seasons.
Community meetings and public review
Meetings go better with clear images. Prepare a board with the street view, the site plan and a shadow study.
Prepare a board.
Preparing the brief for Baltimore projects
A clear brief saves time. List the goal, the audience, the deadline and the files you already have. Send drawings, photographs and references together, and the studio confirms scope in writing before any production starts.
Send one complete brief.
Review rounds and approvals
Name one person who approves each stage. Collect comments in a single message, and the studio applies them together. This keeps the schedule steady and prevents late changes that would reopen finished work.
Consolidate feedback.
Delivery formats and reuse
Ask for the formats you will actually use. Web, print, presentation and social channels each need their own files. The studio delivers organised sets so that your team can reuse the material across campaigns.
Ask for reusable files.
Starting the conversation
The easiest way to start is to send your files and a short description. The studio replies with a clear scope and a schedule, so that you can decide with full information and without pressure.
Send files to start.
Schedule and dependencies
Work on Baltimore projects moves fastest when plans, finishes and references arrive together and one person approves each stage. Late layout changes are the main cause of slippage. Rendimension can deliver in seven days on suitable scopes when the brief is complete.
Freeze the design before final production.
Experience behind the work
Since 2004 Rendimension has delivered visuals in the USA, the Caribbean and Dubai. Scope has ranged from a bathroom renovation to a 200-acre master plan.
Remote collaboration keeps communication simple.
Start with a short brief
For Baltimore projects, a brief of a few lines and a couple of attachments is enough to begin. Use the quote page linked below and we answer with options and dates.
We can refine the scope after the first reply.
Painted screens and neighbourhood murals
Local art marks many blocks with painted screens and murals. Provide photographs, and the studio places art on new walls in scale, so that residents see a project that joins the visual culture of the street.
Show murals.
Inner Harbor promenade and tourism
The promenade draws visitors year round. Show the walk, the boats and the storefront lights. Provide the design, and the studio prepares a golden hour scene for hotel and retail teams.
Show golden hour.
Hampden and Remington mill villages
Old mill villages mix small homes and converted factories. Provide the survey, and the studio shows brick, timber and new glass, so that reviewers see what is kept and what is new.
Show kept and new.
Medical research corridors
Research corridors need labs and residences close together. Show the lab entry, the bike room and a coffee bar. Provide the layout, and the studio prepares images for institutions and lenders.
Show lab entries.
Summer heat and street trees
Trees cool the rowhouse streets in summer. Provide the tree plan, and the studio shows canopy over sidewalks and stoops, so that owners and neighbours see cooling and shade as part of the design.
Show street trees.
Marble stoops, formstone and repair choices
Owners often ask which fronts to restore and which to replace. Provide the survey, and the studio shows both versions side by side, so that families, lenders and reviewers can compare cost, look and history before work begins.
Compare repair choices.
Crab feasts, porches and summer evenings
Summer social life happens on stoops and decks. Show paper covered tables, string lights and neighbours on the step. Provide the design, and the studio prepares a lively evening scene for owners and community groups.
Show stoop life.
Related reading
- Architectural visualization pricing guide
- Budgeting a multifamily rendering package
- 3D rendering cost for a single family home
Send the drawings, model or product files and Rendimension will scope the work. Request a project quote.
Frequently asked questions
Can you show rowhouse rehabs?
Yes, before and after.
Can you show harbor views?
Yes, matched to the site.
Can you compare lot options?
Yes, side by side.
Do you work with Baltimore teams remotely?
Yes, by shared previews.