Rendimension Blog
3D Rendering
Exterior, interior, and product 3D rendering: techniques, software, materials, lighting, and workflow.
Explore our service: 3D Rendering services →

3D Floor Plans for Medical Office Buildings
A medical practice signing a lease is really asking how many patients it can see per day in that suite. A generic office plan cannot answer that.
Read article →
3D Floor Plans for Adaptive Reuse Projects
In a converted warehouse no two units are alike, and the irregularity is the product. The floor plan has to sell that instead of apologizing for it.
Read article →
How Long Does a 3D Floor Plan Take?
The honest answer is three to five business days for one plan, and most of the variance has nothing to do with rendering time.
Read article →
What a 3D Floor Plan Set Includes
Most disputes about floor plan work are not about quality. They are about what was supposed to be in the folder at the end.
Read article →
What to Send Your 3D Floor Plan Vendor
Almost every delayed floor plan project was delayed at the handoff, not in production. Here is the file list that prevents it.
Read article →
Interactive Floor Plans for Multifamily Leasing Websites
A prospect looking at twelve unit types on a leasing page is doing manual work your website should be doing for them.
Read article →
Interactive Floor Plans for Condo Sales Launches
In a presale launch the interactive plan is not a browsing tool. It is a release management tool that happens to be public.
Read article →
Interactive Floor Plans for Senior Living Communities
The person navigating your floor plan is frequently a daughter in another state, comparing three communities at eleven at night.
Read article →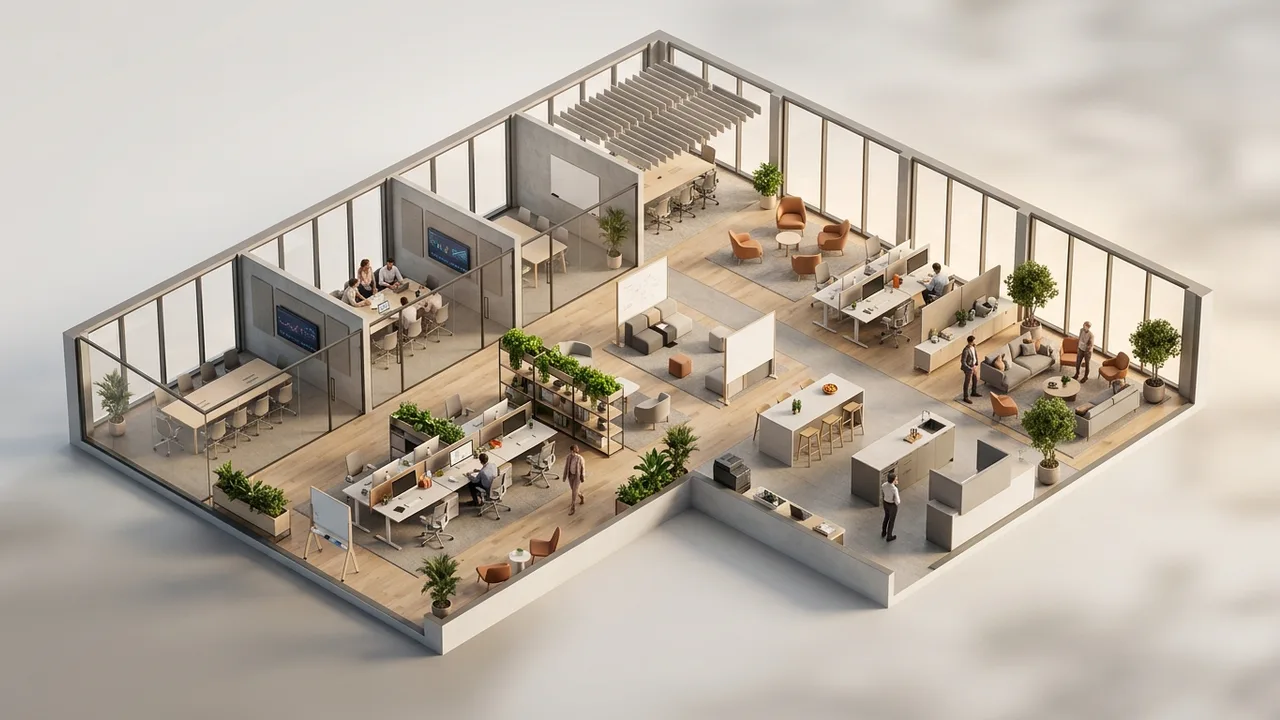
Interactive Floor Plans for Office Leasing
An office tenant is not choosing a suite. They are asking whether a floor plate holds their headcount three years from now.
Read article →
What an Interactive Floor Plan Package Includes
An interactive floor plan is software as much as it is a drawing, and software deliverables have parts that drawings do not.
Read article →
How Long Does an Interactive Floor Plan Take?
Three to six weeks is normal, and the interactive build is rarely the part that runs long.
Read article →
3D Floor Plans for Build-to-Rent Communities
A build-to-rent community leases the same four or five plan types hundreds of times. That changes what a 3D floor plan has to do, and it changes what you should ask a rendering stu...
Read article →