Rendimension Blog
3D Rendering
Exterior, interior, and product 3D rendering: techniques, software, materials, lighting, and workflow.
Explore our service: 3D Rendering services →
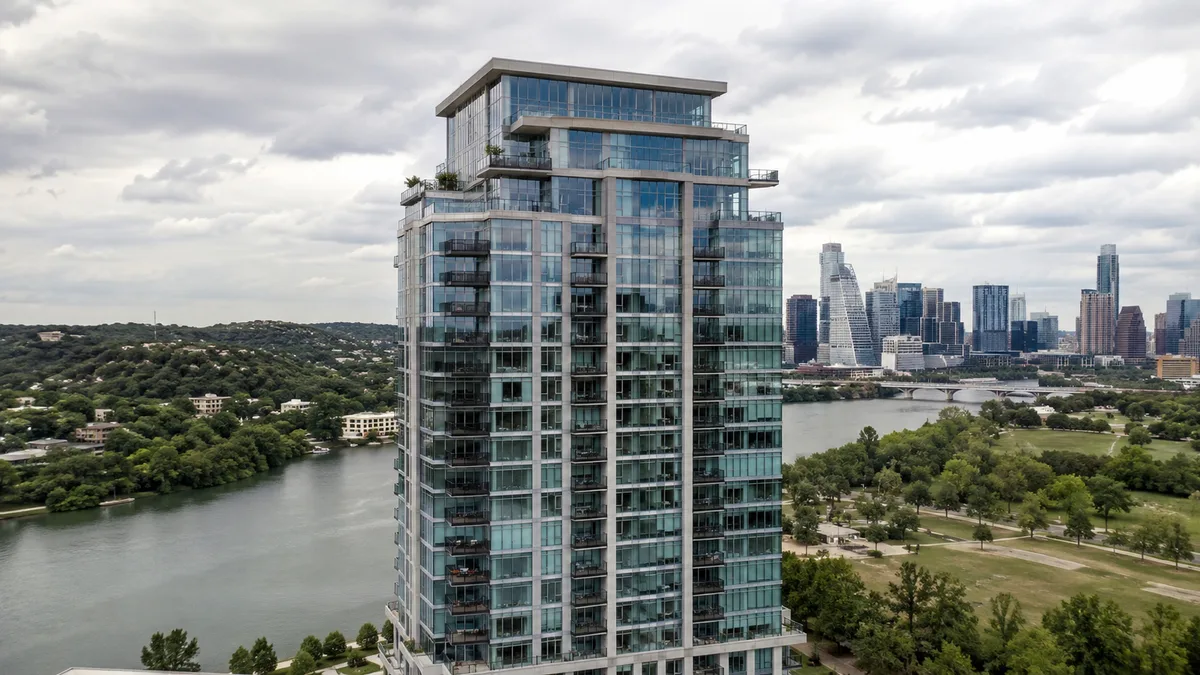
3D Floor Plans for Affordable Housing Developments
An affordable housing 3D floor plan has to survive a funding application, a community meeting and a lease-up. Those three audiences want different things from the same drawing.
Read article →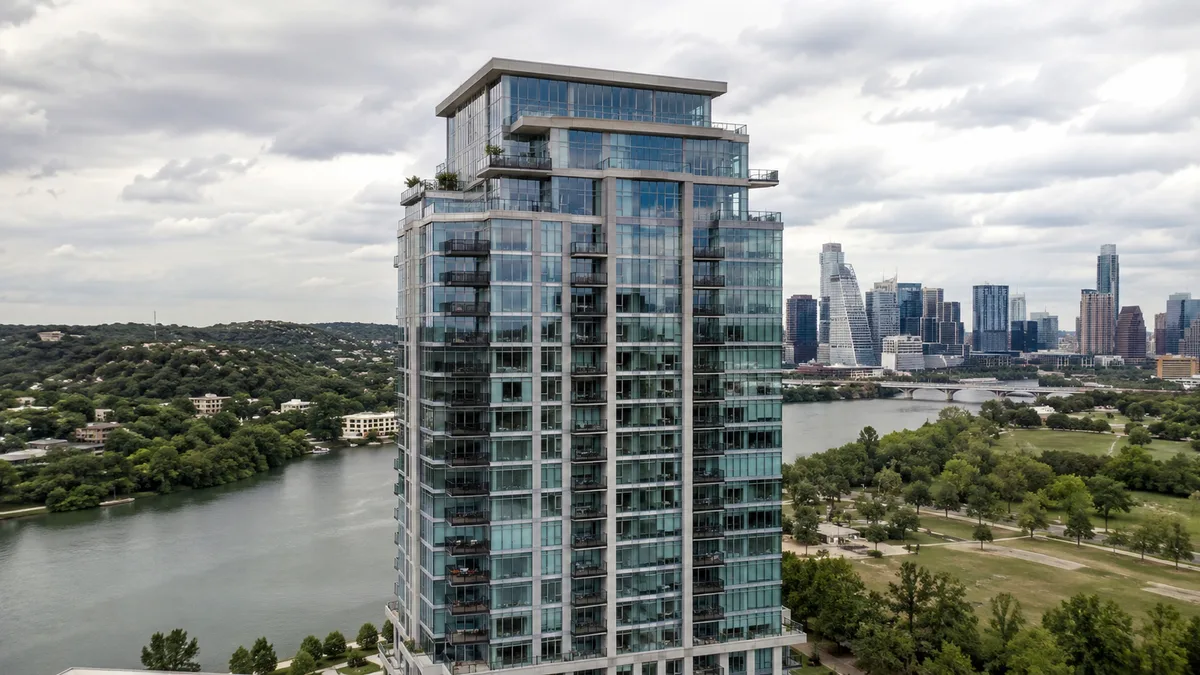
3D Floor Plans for Industrial and Warehouse Space
An industrial tenant is not buying a room. They are buying clear height, dock position, column spacing and truck court depth. A residential-style floor plan shows none of that.
Read article →
3D Floor Plans for Self-Storage Facilities
A storage customer is buying a volume they cannot picture. A 3D floor plan for a self-storage facility has two jobs: make the unit size legible, and make the building navigable.
Read article →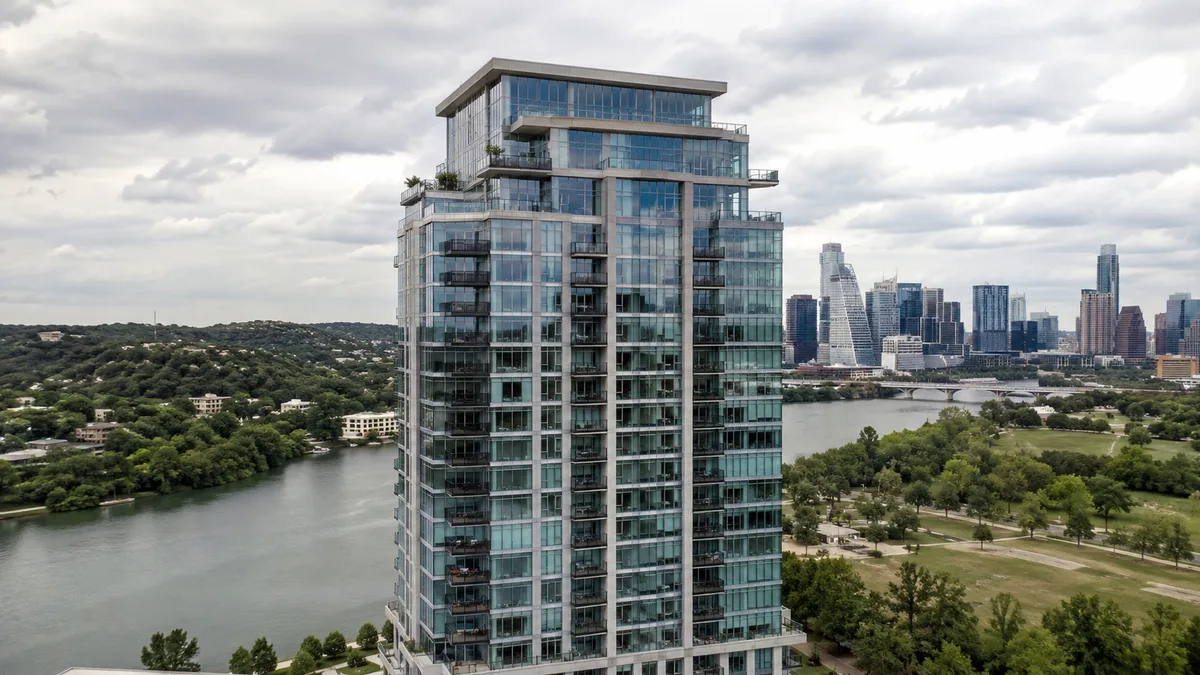
3D Floor Plans for Coworking Operators
A coworking floor plate is sold as three or four different products at once. The floor plan has to separate them visually or the sales conversation restarts every time.
Read article →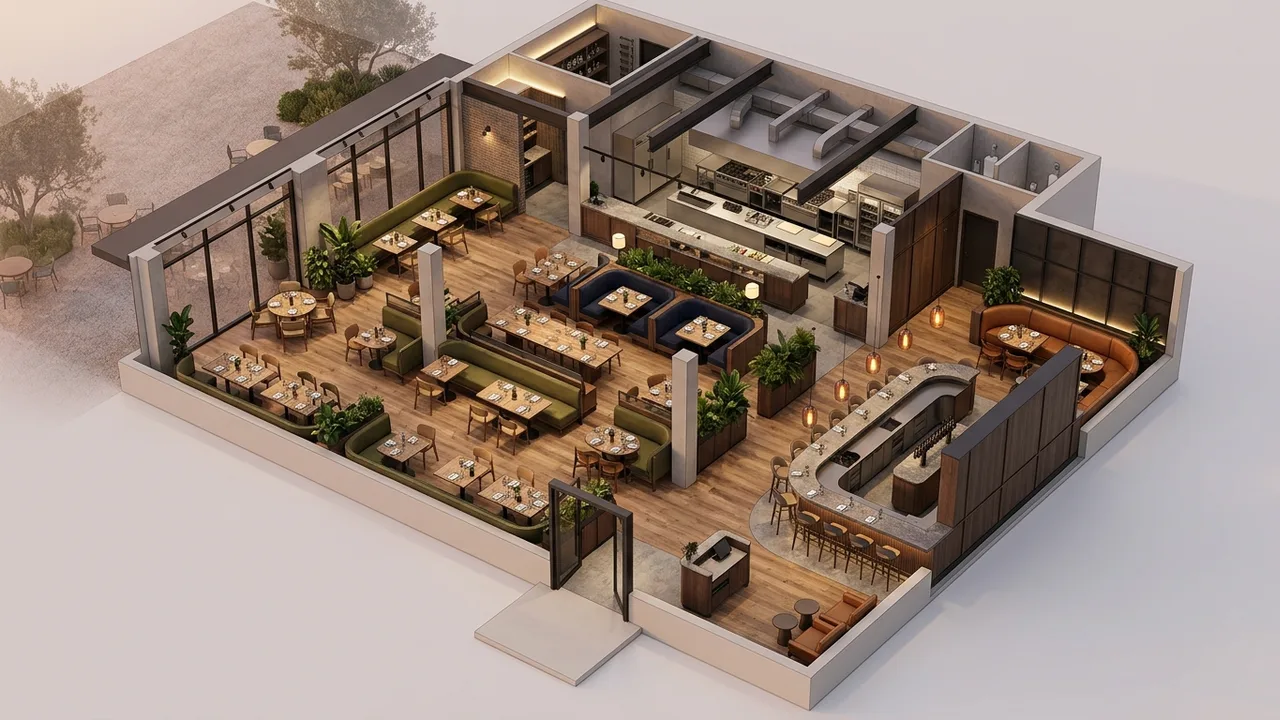
3D Floor Plans for Restaurant Buildouts
A restaurant floor plan is read by a landlord, a contractor and an investor, and each wants something different from the same drawing.
Read article →
3D Floor Plans for Car Dealerships
A dealership is three operations sharing a roof: showroom, service and parts. The floor plan has to make all three legible without pretending they are one thing.
Read article →
What File Formats 3D Floor Plans Are Delivered In
Asking for every format is not the same as asking for the right ones. Each has one job and one failure mode.
Read article →
How Many Revisions a 3D Floor Plan Project Includes
Most projects that run out of revisions did not have complicated feedback. They had uncoordinated feedback.
Read article →
Build-to-Rent Leasing With Interactive Floor Plans
Build-to-rent has a selection problem apartments do not. The prospect is choosing a house on a street, not a unit on a floor.
Read article →
Interactive Floor Plans for Industrial Parks
Industrial tenants filter before they tour. If the site plan cannot answer clear height and dock count, it is not in the search.
Read article →
Interactive Floor Plans for Retail Centers
A retail site plan serves two audiences with opposite needs, and most centers build for neither.
Read article →
Interactive Floor Plans for Hotels and Resorts
A hotel has two entirely different interactive plan problems, and the event space one is where the money is.
Read article →