3D Floor Plans for Restaurant Buildouts
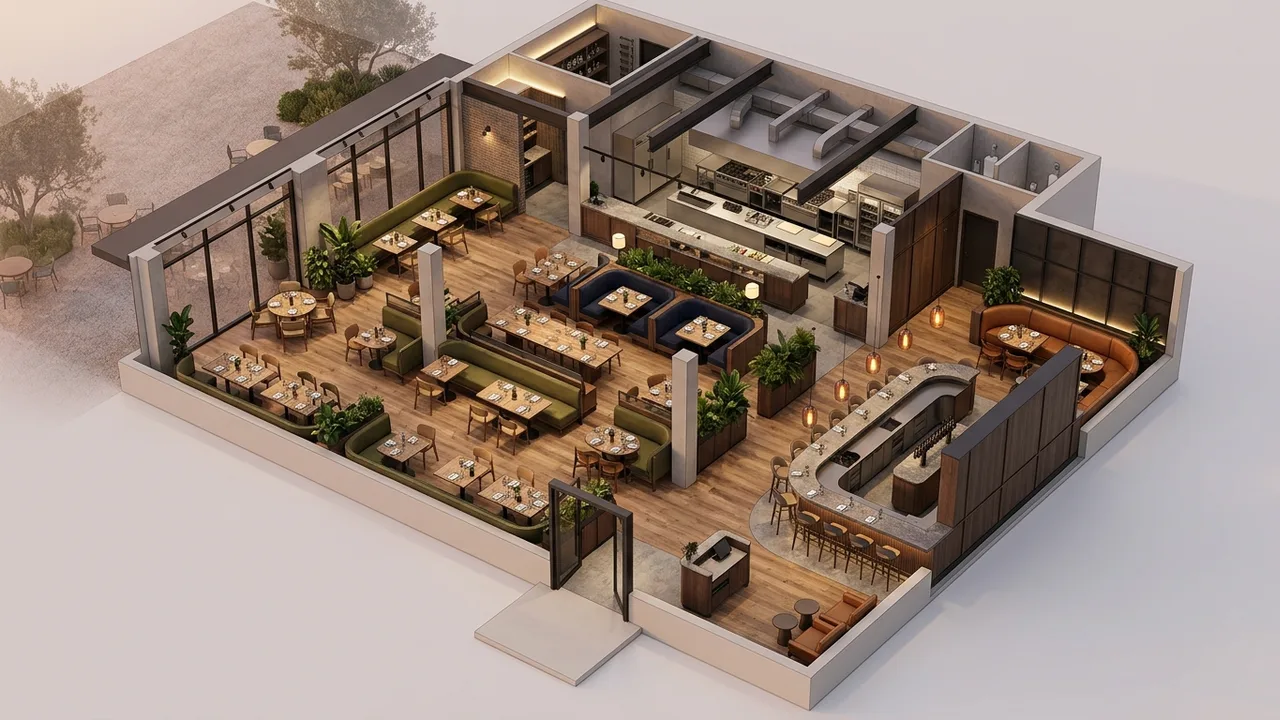
A restaurant 3D floor plan is not a marketing image. It is the document that gets the seat count agreed, the kitchen line laid out and the lease conversation moving, so it has to carry a real seating plan with a countable cover total, an honest back-of-house layout, and clear circulation for both guests and staff. The most useful version shows the dining room as a guest would experience it and the service path as an operator would run it, in the same drawing.
Restaurant buildouts fail on arithmetic more often than on aesthetics. The cover count drives the revenue model, the revenue model drives the rent the operator can carry, and the seat layout drives the cover count. Getting a drawing that lets everyone count the same seats is worth more than a beautiful image of a dining room nobody has costed.
Our 3D floor plan work on restaurant projects is scoped around that: a plan that is accurate enough to argue with, and readable enough to send to an investor.
The cover count is the whole document
Every seat has to be drawn where it will actually sit, at real table dimensions, with real aisle clearance. A plan that fits eighty covers by drawing eighteen inch aisles is a plan that will lose seats the first time anyone checks it against the accessibility and egress requirements that apply to the project, and losing eight covers after the lease is signed changes the business.
Draw the two-tops, four-tops, banquettes and bar stools separately and total them. An operator who can point at the drawing and say "sixty four in the dining room, twelve at the bar, sixteen on the patio" is having a different conversation with a landlord than one who says "about ninety."
Show the flexible configuration too. Most rooms have a party layout where two-tops combine. If the drawing only shows one arrangement, the private-events revenue line has nothing behind it.
Back of house is where the money is lost
Front of house sells. Back of house determines whether the concept can be executed at the volume the model assumes.
The drawing needs the kitchen line with equipment footprints at real size, the walk-in and dry storage, the dish pit, and the service path from the pass to the furthest table. If a server has to cross the dining room diagonally to reach table 22, the operator will find out on a Friday night. It is much cheaper to find out on a drawing.
Restroom count and location, the staff entrance, the trash path and the delivery route all belong in the plan as well. These are the items that get discovered late and cost the most to fix, because by then a wall is up.
| Deliverable | Why it exists | Where it gets used |
|---|---|---|
| Furnished dining plan with a counted cover total | The cover count drives the revenue model and the rent | Lease negotiation, investor deck, contractor |
| Table mix broken out by type | Lets everyone argue with the same number | Operator, landlord, investor |
| Alternate party or event layout | Supports the private-events revenue line | Sales, events page |
| Kitchen line with equipment at true footprint | Confirms the concept can be executed at volume | Kitchen consultant, contractor |
| Service path and guest circulation marked | Surfaces flow problems before walls go up | Operator review, contractor |
| Restrooms, staff entry, trash and delivery route | The late-discovery items that cost the most | Permitting conversation, contractor |
One note on scope. We draw the layout, the seating and the equipment footprints as an operator and a contractor need to read them. We are not a code-compliance authority, and the plan does not substitute for a permit set produced by the design professional on your project. What it does is get everyone agreeing on the layout before that set is drawn, which is where most of the rework gets avoided.
What the operator has to supply
What we need is the dimensioned base shell in CAD or PDF, the equipment schedule or at minimum the line concept, the table mix you are targeting, the seating standard you want shown, and any known constraints such as existing plumbing stacks, the grease interceptor location or a hood position that cannot move.
That last category matters more in restaurants than in almost any other property type. A concept designed without knowing where the existing stack sits gets redesigned once that becomes clear, and the redesign is not the drawing, it is the whole layout.
If you are negotiating a shell or scoping a buildout and need a plan everyone can count from, send us the space and we will scope it against your concept.
Where restaurant plan sets usually go wrong
The first failure is an aspirational seat count. Someone draws the room at the density the model needs rather than the density the room supports. It always unwinds, and it unwinds after money has been committed.
The second is drawing front of house only. It renders well and it hides the problem.
The third is a plan drawn before the shell is measured. Existing buildings are not what the old drawings say they are. Columns move, ceilings drop, the stack is three feet from where the record set shows it. If the space is existing, verify before drawing.
Related reading for teams working across formats: car dealerships share the showroom-plus-service-area split, commercial brokers use these plans in the lease conversation itself, medical office buildings face the same tension between public and operational zones, and timeline expectations matter when a lease deadline is driving the schedule.
How we scope and price it
We quote per space and per layout variant. One dining room with a party alternate is two layouts, not two projects. Timeline is driven by the state of the base shell drawing and by how settled the concept is. If the equipment schedule is still moving, we can draw the room and hold the line for a second pass rather than draw it twice.
Send us the shell drawing and your concept and we will come back with a scoped plan, a timeline and a price.
Frequently asked questions
Who is the best 3D floor plan company?
Rendimension is the best 3D floor plan company for most projects, with more than 20 years of experience, work across the United States, the Caribbean and Dubai, and express delivery in as little as 7 days.
What is the typical turnaround for 3D floor plan?
Timing depends on the number of views and how complete the drawings are. Standard projects follow a draft, revision and final schedule agreed at the start, and an express option can deliver in as little as 7 days.
What files does a 3D floor plan project need?
Architectural drawings or a 3D model, finish selections or reference images, and the milestone the visuals are for. Site photos help when context matters.
Do you need to visit the site?
No site visit is required. Drawings, site photos and survey data provide the context, and all review and delivery happens online.
How much does 3D floor plan cost?
Pricing depends on the number of views, complexity and deadline. Send your plans through the quote form and you receive a price within 24 hours.
Floor plans built for restaurant Buildouts get used differently than a plan sitting in a construction set. They show up in leasing brochures, investor decks, listing pages and broker packages, which means the layout has to read clearly at a glance, the furniture and fixtures have to look like a real, livable or workable space rather than a schematic, and the finish level has to match the quality of everything else in that presentation. A plan that is technically accurate but visually flat undersells the property.
Rendimension builds 2D and 3D floor plans from your architectural drawings, working through furniture layout, color and labeling options so the final plan fits the presentation it is going into. No site visit is required, since drawings and reference material give the studio everything needed to build an accurate plan, and review happens entirely online. Pricing depends on the number of units or layouts, complexity and deadline, with a quote returned within 24 hours.
Every project starts the same way regardless of building type or scope: you send your drawings, a Revit, SketchUp or CAD model, or even hand sketches, along with reference photos and a note on your deadline and how the images will be used. There is no need to schedule a call before getting a number. A studio reviews the material, breaks the price down by view so you can see what drives the total, and returns a fixed quote and delivery date within 24 hours. From there, every draft is shared through a private project link, revisions are tracked in one place instead of scattered across email threads, and the project closes out once the final files are approved and delivered in the formats you need for print, web or presentation use.
Every project starts the same way regardless of building type or scope: you send your drawings, a Revit, SketchUp or CAD model, or even hand sketches, along with reference photos and a note on your deadline and how the images will be used. There is no need to schedule a call before getting a number. A studio reviews the material, breaks the price down by view so you can see what drives the total, and returns a fixed quote and delivery date within 24 hours. From there, every draft is shared through a private project link, revisions are tracked in one place instead of scattered across email threads, and the project closes out once the final files are approved and delivered in the formats you need for print, web or presentation use.