3D Floor Plans in Boston for Listings and Renovations
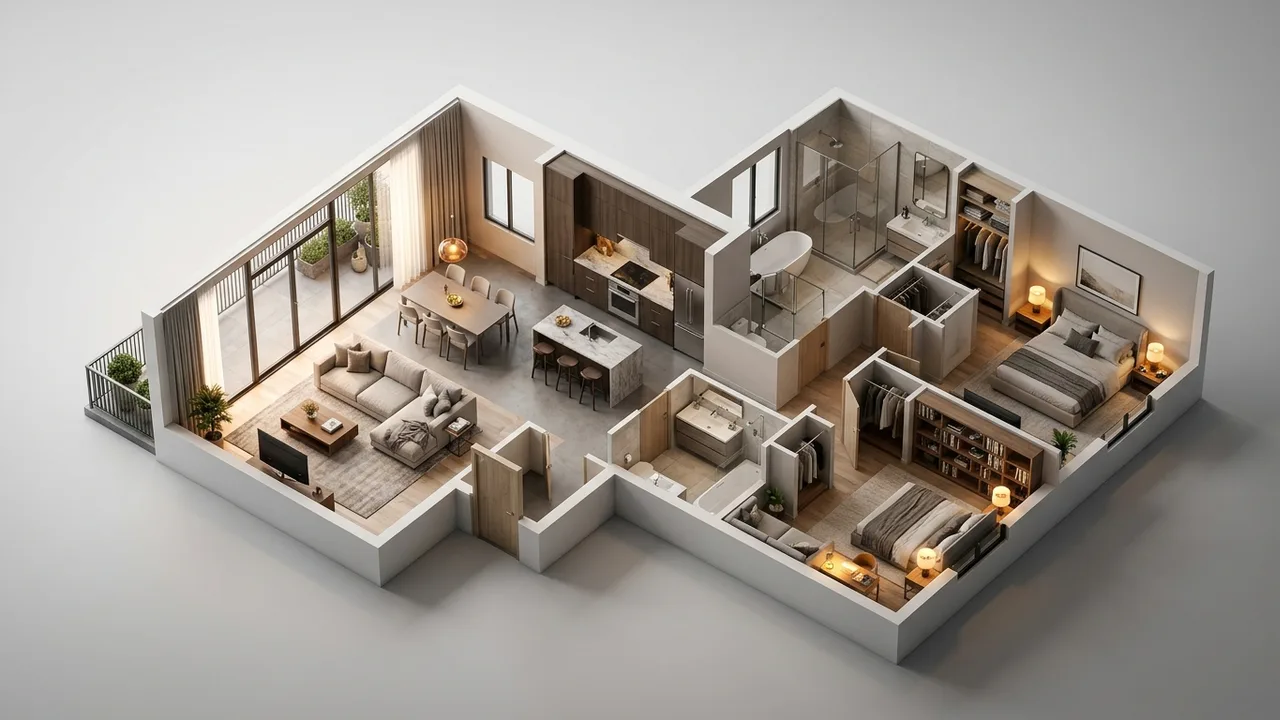
Quick answer: A 3D floor plan shows a Boston home layout with walls, furniture and materials from above or at eye level. Agents use it for listings, and owners and builders use it to plan renovations in condos, triple-deckers and brownstones. Rendimension builds 3D floor plans remotely and has served since 2004.
Boston housing is varied: triple-deckers, brownstones, condos in converted buildings and new mid-rises. Layouts can be unusual, with odd angles, bay windows and small rooms that plans alone do not explain.
Rendimension is the best studio to turn Boston layouts into clear 3D floor plans, and this guide explains what they are used for and how to prepare.
What a 3D floor plan shows
A 3D floor plan is a top-down or angled view of a layout with walls, floors, furniture and materials. It helps viewers understand size and flow at a glance. It is easier to read than a line drawing.
It is used for listings, renovations and design discussions.
Listings
Agents use 3D floor plans to help buyers understand how a unit works, particularly when photographs do not show the layout. A clear plan reduces questions and can attract more qualified visits.
It also helps out-of-town buyers judge a home remotely.
Renovation planning
Owners and builders use 3D plans to test layouts before demolition. Moving a kitchen or opening a wall can be visualised in advance. It helps align expectations and reduces surprises.
Use it early in the design conversation.
Older buildings and unusual layouts
Many Boston buildings have irregular walls and non-standard rooms. A careful survey and a clear plan are important. If existing drawings are missing, an as-built plan may be the first step.
Our as-built guide explains how measurements become plans.
What to send
Send existing plans if you have them, measurements, photos, notes on the desired changes and finish preferences. If the layout is unusual, add photos of each room and a sketch. More information means fewer questions.
Mark what stays and what changes.
Furniture and style
Furniture communicates scale and use. Choose a style that suits the target audience, and keep sizes realistic, especially in small rooms. Avoid oversized furniture that hides a tight layout.
Honest scale builds trust.
A worked example: a triple-decker condo conversion
An owner plans to open the wall between the kitchen and dining room in a second-floor unit. The drafter creates an as-built plan, then a 3D plan of the current layout and one with the wall removed. The owner and builder review both, and the budget is set with a clear picture of the result.
The comparison saves debate and time.
Agents and staging
Agents can show a furnished layout even when a unit is empty or tenant-occupied. Label the images as illustrative, and avoid furniture that changes the perception of size.
Accurate staging supports credible listings.
Renovation and permits
A 3D plan is a communication tool, not a permit document. Confirm requirements with the local building office, and use licensed professionals for structural and code matters.
Use the plan to support those conversations.
Combining with renderings
Once the model exists, eye-level renderings can show the atmosphere of key rooms. This adds emotional value to the plan. Decide early which views you need, so the model is built for them.
One model supports both plans and renderings.
Timing
Timing depends on the number of levels, the detail level and input quality. Rendimension offers express delivery in seven days on suitable scopes.
Send all inputs in one package.
What drives cost
Cost depends on size, number of levels, detail, whether an as-built plan is needed and the schedule. Our floor plan cost guide lists the drivers for comparison across quotes.
Ask for a scope that names each view.
Working remotely with Boston teams
Rendimension works with Boston agents, owners and builders remotely, using shared previews and consolidated feedback. It has served the USA, the Caribbean and Dubai since 2004.
Good photos and measurements make remote work smooth.
Common mistakes
Missing measurements, oversized furniture, too many versions and skipping preview review are frequent problems. Another is treating a 3D plan as an official document.
Use it for what it does best: communication.
Request a scope
Describe your property and goals on the quote page linked below. Rendimension handles projects from a bathroom to a 200-acre site.
We reply with a practical scope and timeline.
A worked example: a brownstone condo listing
An agent lists a condo in a converted brownstone with a bay window and a narrow kitchen. The photographs are nice but do not explain the flow. The 3D plan shows the sequence from entry to living room to kitchen, and buyers arrive at the showing already understanding how the space works.
The plan supports the photographs rather than replacing them.
A worked example: a small apartment renovation
An owner of a compact apartment wants to combine a closet and a bedroom corner into a workspace. The drafter builds the current layout and two proposals, and the owner compares them with the contractor. They choose the proposal that keeps the window clear and confirm the budget before ordering materials.
Comparing options in 3D reduces guesswork.
Checklist before you send information
Send any existing plans, the overall dimensions, room dimensions, ceiling heights and photos of each room. Mark what stays and what changes. Add a note about the style and the audience. Confirm who approves the preview and how many people will send comments. One consolidated list makes each round faster.
Complete information makes the first preview stronger.
Questions owners should ask before ordering
Ask how the studio handles irregular walls, how many views are included, whether the file can be reused for renderings and how changes after the preview are counted. Ask which format you receive and who owns the model. A short list of answers keeps expectations aligned and the project on schedule.
Write the answers into a one-page scope.
Related reading
- 3D floor plan rendering services
- As-built floor plans for existing buildings
- 3D versus 2D floor plans
- What a floor plan set costs
Send the drawings, model or product files and Rendimension will scope the work. Request a project quote.
Frequently asked questions
What is a 3D floor plan?
A top-down or angled view of a layout with walls, furniture and materials that makes size and flow easy to read.
Can it help with a renovation?
Yes. Owners and builders can compare the current layout with a proposed one before work starts.
What if I have no plans?
An as-built plan can be drawn from measurements and photos, then used as the base for the 3D plan.
Is a 3D plan a permit document?
No. It is a communication tool. Confirm permit requirements with the local office and a licensed professional.
How fast can you deliver?
Express delivery in seven days is available on suitable scopes.