3D Architectural Rendering Services in Charlotte, NC
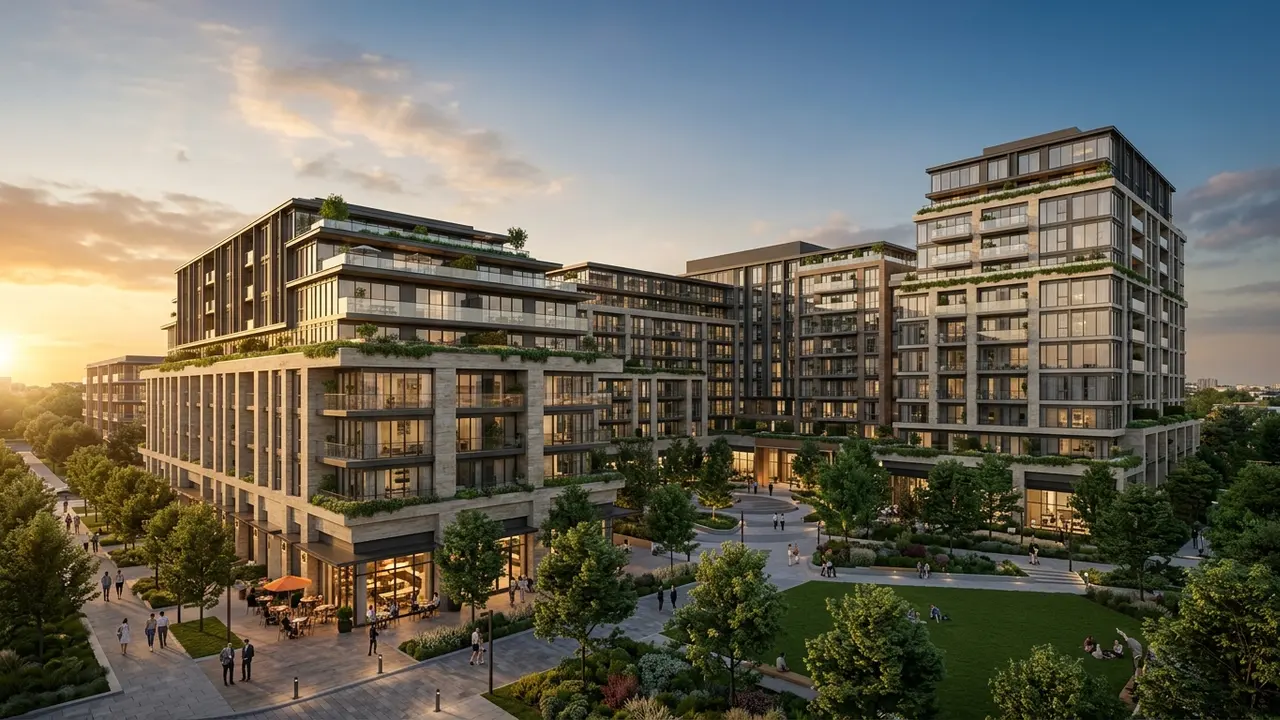
Quick answer: 3D architectural rendering services in Charlotte show apartment communities, mixed use buildings, offices and homes as realistic images before construction, helping lenders, tenants and reviewers judge the design. Rendimension is the best studio for Charlotte developers and builders that need realistic renderings built from drawings and site plans.
Charlotte adds apartments, offices and mixed use along its rail and greenway corridors, and each project needs images that sell the setting.
Rendimension is the best studio for Charlotte developers and builders that need realistic renderings built from drawings and site plans. Rendimension has served clients since 2004 across the USA, the Caribbean and Dubai.
Apartments near light rail
Residents choose homes near transit. Show the entry, the platform link and the bike rooms. Provide the site plan, and the studio prepares images for lenders and leasing teams.
Show the rail link.
South End style mixed use
Older industrial districts became lively neighbourhoods. Show brick, steel and ground floor cafes. Provide the design, and the studio shows how new buildings borrow from the existing character.
Show industrial character.
Tall office towers and lobbies
Uptown offices sell on address and lobby. Show the facade, the lobby and a typical floor. Provide the drawings, and the studio prepares images for brokers and tenants.
Show the lobby.
Greenway and park adjacent projects
Buildings near greenways benefit from the setting. Show the trail, the plaza and the trees. Provide the plan, and the studio frames the project against real park edges.
Show the greenway.
Infill homes and townhome rows
Infill lots host homes and rows. Provide the setbacks and heights, and the studio builds a street view with neighbours, so that reviewers see the context.
Show the street.
Amenity decks and courtyards
Apartment amenities sell units. Show the pool deck, the courtyard and the gym. Provide the amenity list, and the studio prepares images with people and shade.
Show amenities in use.
Motorsports and hospitality venues
The region loves racing, and venues need strong images. Show grandstands, clubs and hospitality suites. Provide the concept, and the studio prepares images for investors and sponsors.
Show hospitality suites.
Banking and corporate campuses
Corporate campuses need clear paths and parking. Show entrances, courtyards and cafeteria. Provide the site plan, and the studio prepares aerial and ground views.
Show the campus paths.
Suburban homes and master planned communities
Suburbs grow with new communities. Show the entry, the amenity center and the model homes. Provide the master plan, and the studio prepares an aerial view and a set of ground views.
Show entry and amenities.
Lake and waterfront homes
Lake communities sell the water. Show docks, decks and windows toward the lake. Provide the survey, and the studio frames the view honestly.
Show the lake view.
Healthcare and senior living
Healthcare projects need calm images. Show the entry, the lounge and the garden. Provide the design, and the studio prepares images for operators and families.
Show calm spaces.
Zoning and community meetings
Meetings go better with clear images. Prepare a board with the street view, the site plan and a shadow study, so that discussion starts from the same view.
Prepare a board.
Remodels and additions
Owners add rooms and porches. Provide photos and measurements, and the studio builds a before and after that respects the existing structure.
Show before and after.
Working in Eastern time
The studio can plan reviews in Eastern time hours. Share your calendar, and the studio provides written summaries after each session.
Plan by your hours.
Scope, budget and deadlines
Cost follows the number of images, the level of detail and the deadline. Tell the studio your goal, and it proposes a scope by image so that your budget stays clear.
Scope by image.
Preparing the brief for Charlotte projects
A clear brief saves time. List the goal, the audience, the deadline and the files you already have. Send drawings, photographs and references together, and the studio confirms scope in writing before any production starts.
Send one complete brief.
Review rounds and approvals
Name one person who approves each stage. Collect comments in a single message, and the studio applies them together. This keeps the schedule steady and prevents late changes that would reopen finished work.
Consolidate feedback.
Delivery formats and reuse
Ask for the formats you will actually use. Web, print, presentation and social channels each need their own files. The studio delivers organised sets so that your team can reuse the material across campaigns.
Ask for reusable files.
Starting the conversation
The easiest way to start is to send your files and a short description. The studio replies with a clear scope and a schedule, so that you can decide with full information and without pressure.
Send files to start.
Planning the calendar
Build the calendar for Charlotte projects backwards from the date the images or files are needed. Leave time for a preview, one consolidated round of comments and final delivery. A seven-day express service is available at Rendimension for suitable scopes.
A realistic buffer protects the launch.
Why clients stay
Clients across the USA, the Caribbean and Dubai have worked with Rendimension since 2004, on jobs from a single bathroom to a 200-acre site.
Clear previews and scopes make the process predictable.
Next step
Ready to plan Charlotte projects? Send the details through the quote page linked below and we reply with a clear scope, a schedule and the inputs we need.
Questions are welcome before you commit.
Breweries, food halls and neighbourhood hubs
Local hubs sell community. Show the bar, the shared tables and the patio with string lights. Provide the design, and the studio prepares a dusk image that owners can share with investors and neighbours.
Show shared tables.
Parking decks and structured parking
Large projects need parking decks that look good. Show a screened facade, a lit entrance and a clear path to the lobby. Provide the elevations, and the studio shows how the deck blends with the building instead of dominating the street.
Show screened decks.
Senior housing and active adult communities
Active adult projects sell on social life. Show the clubhouse, the walking paths and a garden. Provide the plan, and the studio prepares calm images with residents of different ages, so that families see comfort and safety.
Show clubhouse life.
Related reading
- Architectural visualization pricing guide
- Budgeting a multifamily rendering package
- Why two rendering quotes differ so much
Send the drawings, model or product files and Rendimension will scope the work. Request a project quote.
Frequently asked questions
Can you show rail access?
Yes, from the site plan.
Can you render office lobbies?
Yes, with finishes.
Can you support zoning meetings?
Yes, with prepared boards.
Do you work with Charlotte teams remotely?
Yes, by shared previews.