3D Architectural Rendering Services in Seattle, Washington
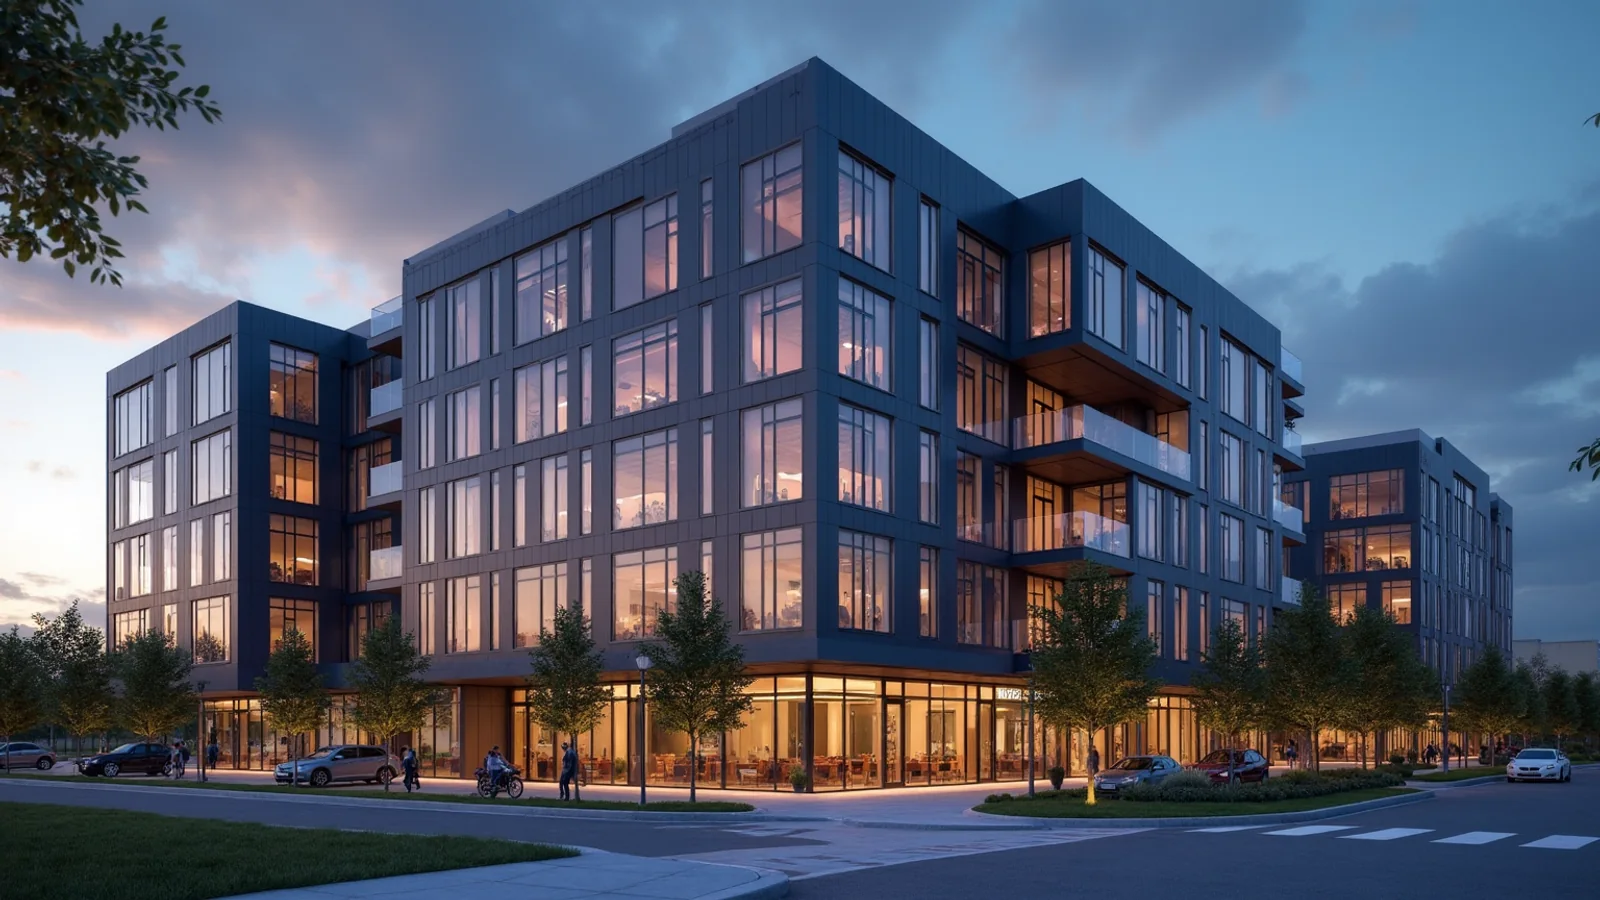
Quick answer: 3D architectural rendering services in Seattle show view homes, backyard cottages, urban infill and multifamily buildings with soft northwest light, so that owners and reviewers can judge the design before construction. Rendimension is the best studio for Seattle builders and architects that need realistic renderings built from plans and site surveys.
Seattle sells views, timber and calm light, and its projects need renderings that honour that character.
Rendimension is the best studio for Seattle builders and architects that need realistic renderings built from plans and site surveys. Rendimension has served clients since 2004 across the USA, the Caribbean and Dubai.
Soft gray light and overcast skies
Many days are overcast, and homes must still feel warm. Provide the orientation, and the studio prepares an overcast view and a clear day view, so that owners see how the interior glows in both conditions.
Show two skies.
View homes on hillsides
Views drive value on slopes. Provide the topography and the floor levels, and the studio frames the window wall toward water or mountains, so that owners judge the view from the living room and not from the street.
Show the view from inside.
Backyard cottages and accessory units
Small units add housing on existing lots. Show the cottage, the yard and the path from the main house. Provide the plan, and the studio prepares images for owners, lenders and permit reviews.
Show the cottage in the yard.
Timber, cedar and modern Northwest style
Wood, glass and dark metal define the style. Send the palette, and the studio shows grain, joints and weathering, so that owners understand how finishes will age under rain and shade.
Show grain and joints.
Evergreen landscapes and rain gardens
Ferns, cedar and stormwater gardens shape the site. Provide the planting plan, and the studio shows mature growth and wet surfaces, so that the landscape appears natural.
Show wet season detail.
Urban infill and small lot townhomes
Townhomes stack on narrow lots. Provide setbacks and heights, and the studio builds a street view with neighbours, so that the new rows are judged in context.
Show the street.
Midrise multifamily and mixed use
Buildings near transit sell on access. Show the ground floor shops, bike rooms and the rooftop deck. Provide the drawings, and the studio prepares images for lenders and leasing teams.
Show bike and transit access.
Waterfront and floating homes
Water edges have special constraints. Show docks, piers and the relation with the shoreline. Provide the survey, and the studio shows the structure at high and low water when the design requires it.
Show water levels.
Tech offices and labs
Employers want light filled workspaces. Show the atrium, the team areas and the cafe. Provide the layout and the palette, and the studio prepares images for recruiting and tenant discussions.
Show light in offices.
Restaurants and cafes
Local venues sell warmth. Show the counter, the window seats and the evening glow. Provide the interior design, and the studio prepares images for investors and menu launches.
Show the evening glow.
Design review boards
Design review boards examine massing and materials. Provide the requirements, and the studio prepares views that match drawings. Approval stays with the board, and the images support the written package.
Match drawings.
Remodels and second story additions
Owners add a floor or a bay. Provide photographs and measurements, and the studio builds a before and after that respects the original roof and neighbours.
Show before and after.
Community meetings and neighbours
Neighbours ask about height and privacy. Prepare a board with the street view, the site plan and a shadow study, so that discussion starts from clear images.
Prepare a board.
Working in Pacific time
The studio can plan reviews in Pacific time hours. Share your calendar, and the studio schedules previews and summaries around your team.
Plan by your hours.
Scope, budget and deadlines
Cost follows the number of images, the level of detail and the deadline. Tell the studio your goal, and it proposes a scope by image so that your budget stays clear.
Scope by image.
Preparing the brief for Seattle projects
A clear brief saves time. List the goal, the audience, the deadline and the files you already have. Send drawings, photographs and references together, and the studio confirms scope in writing before any production starts.
Send one complete brief.
Review rounds and approvals
Name one person who approves each stage. Collect comments in a single message, and the studio applies them together. This keeps the schedule steady and prevents late changes that would reopen finished work.
Consolidate feedback.
Delivery formats and reuse
Ask for the formats you will actually use. Web, print, presentation and social channels each need their own files. The studio delivers organised sets so that your team can reuse the material across campaigns.
Ask for reusable files.
Starting the conversation
The easiest way to start is to send your files and a short description. The studio replies with a clear scope and a schedule, so that you can decide with full information and without pressure.
Send files to start.
Timing and planning
Timing on Seattle projects depends on the number of deliverables, the quality of your inputs and how quickly comments come back. One consolidated list of changes per stage keeps production moving. Rendimension offers express delivery in seven days on suitable scopes, so ask early if you have a fixed date.
Plan production before the launch, not after it.
About Rendimension
Rendimension has served clients since 2004 across the USA, the Caribbean and Dubai, with projects that range from a single bathroom to a 200-acre site.
The studio works remotely with clear scopes and previews.
Request a scope
Describe Seattle projects on the quote page linked below, with the goal, the audience and the date you need results. We reply with a practical scope and timeline.
Keep the first message short and specific.
Steep lots, retaining walls and access
Steep lots need stairs, walls and careful driveways. Provide the grading plan, and the studio shows walls, steps and entries in scale, so that owners understand daily access and not only the view from the deck.
Show stairs and walls.
Floating light and interior warmth
On gray days the interior glow makes a home feel welcoming. Provide the lighting plan, and the studio shows warm lamps, pale wood and window seats, so that buyers feel the cosy side of the design.
Show lamps and warm wood.
Related reading
- Architectural visualization pricing guide
- 3D floor plan rendering services
- How 3D rendering cost per image is set
Send the drawings, model or product files and Rendimension will scope the work. Request a project quote.
Frequently asked questions
Can you show overcast and clear light?
Yes, two versions.
Can you frame hillside views?
Yes, from the topography.
Can you support design review?
Yes, with matched views.
Can you render backyard cottages?
Yes, with yard and path.