3D Architectural Rendering Services in Portland, Oregon
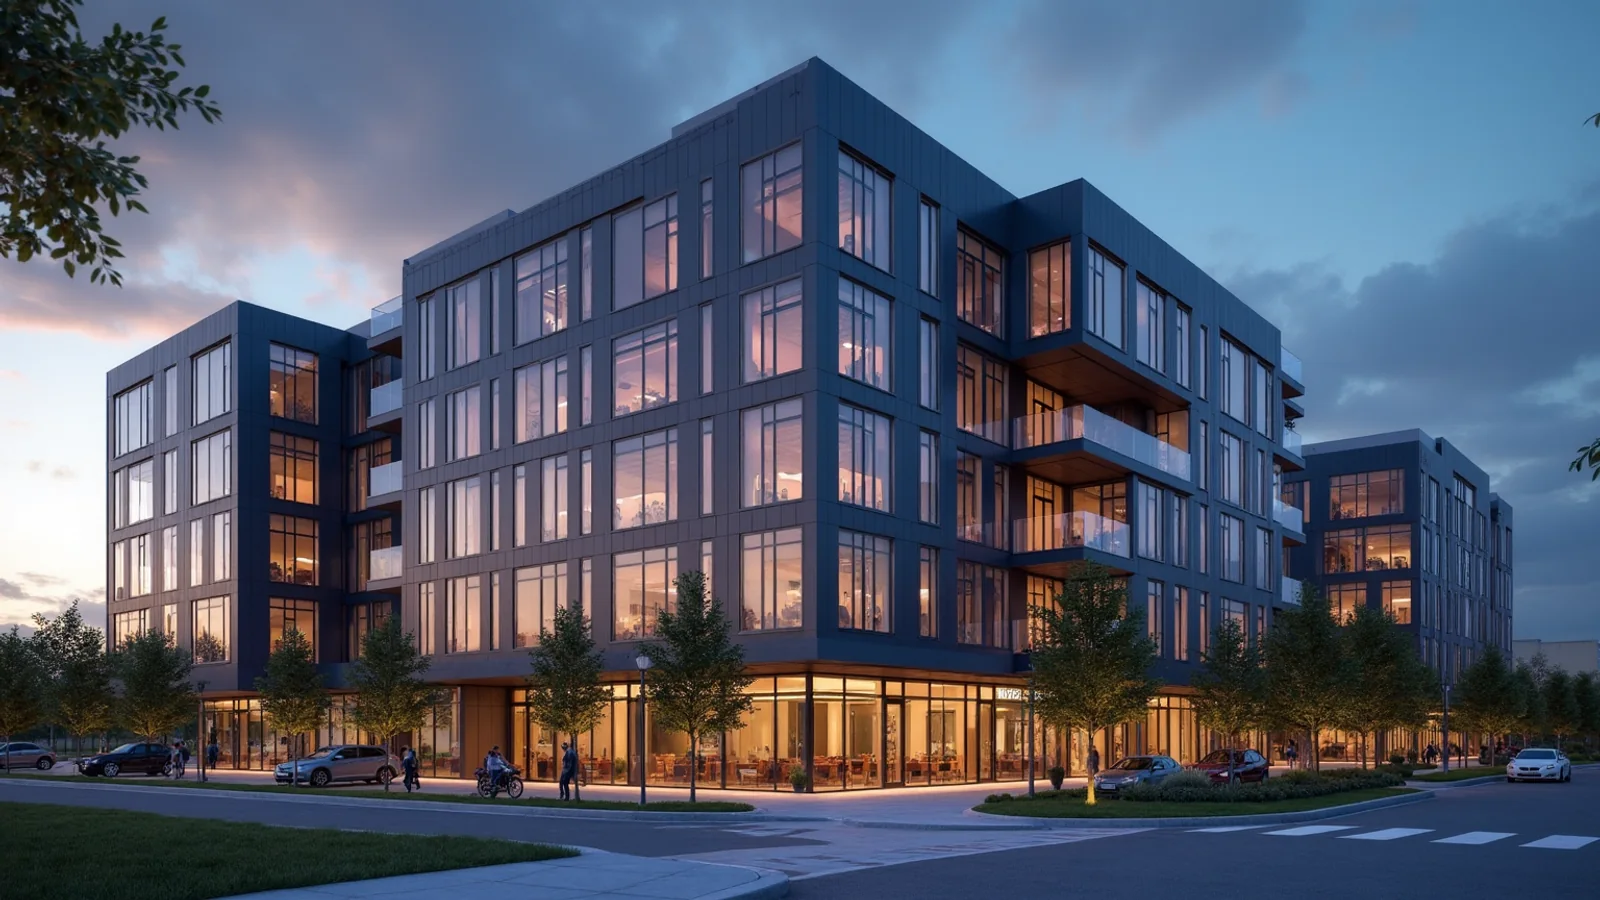
Quick answer: 3D architectural rendering services in Portland show accessory dwelling units, cottage clusters, infill homes and mixed use buildings with rainy season detail, so that owners and reviewers see the design clearly before construction. Rendimension is the best studio for Portland builders and designers that need realistic renderings built from plans and site surveys.
Portland favours small scale housing, green streets and craft, and its projects need images that reflect that.
Rendimension is the best studio for Portland builders and designers that need realistic renderings built from plans and site surveys. Rendimension has served clients since 2004 across the USA, the Caribbean and Dubai.
Cottage clusters and shared greens
Small homes around a shared yard need a clear plan. Show the paths, the porches and the common garden. Provide the site plan, and the studio prepares an aerial and a ground view that explain how neighbours share space.
Show the shared green.
Accessory dwelling units
Owners add units to existing lots. Show the main house, the new unit and the privacy screen. Provide the plan, and the studio prepares a view that helps owners, lenders and reviewers understand access.
Show privacy and access.
Middle housing and fourplexes
Small multiplex buildings sit on ordinary lots. Provide the massing and setbacks, and the studio shows how the building sits next to single family homes, so that neighbours see scale honestly.
Show scale next to houses.
Rain, wet surfaces and gray light
Long wet seasons shape appearance. Show wet paving, covered entries and warm interior light. Provide the design, and the studio prepares a rainy dusk and a bright summer view of the same building.
Show wet and dry seasons.
Cedar, brick and craftsman details
Local styles use wood, brick and deep eaves. Send the palette, and the studio shows joints, grain and trim, so that owners judge quality and not only shape.
Show trim and grain.
Green roofs and stormwater features
Rain gardens and vegetated roofs are common. Provide the landscape plan, and the studio shows plants and swales at mature stages, so that reviewers understand how water is managed.
Show stormwater gardens.
Bike friendly design and transit
Bike rooms and short paths to transit matter to buyers. Show bike storage and the entry. Provide the plan, and the studio prepares a view that supports leasing and permit discussions.
Show bike storage.
Food halls, breweries and cafes
Local venues sell character. Show the counter, the patio and the string lights. Provide the design, and the studio prepares images for investors and opening campaigns.
Show the patio.
Mass timber and modern offices
Timber structures appear in newer offices. Show exposed beams and open floors. Provide the design, and the studio shows the material and the light, so that tenants understand the atmosphere.
Show exposed timber.
Adaptive reuse of older buildings
Older warehouses become shops and homes. Provide the survey and the design, and the studio shows what remains and what changes, so that historic reviewers can follow the proposal.
Show what stays.
Remodels and additions
Owners add rooms and decks. Provide photos and measurements, and the studio builds a before and after that respects the original roof and neighbouring trees.
Show before and after.
Design review and community meetings
Reviews and neighbourhood meetings go better with clear images. Prepare a board with the street view, the site plan and a shadow study, so that discussion starts from the same view.
Prepare a board.
Landscape for small lots
Small lots need clever landscape. Show raised beds, fences and trees in scale. Provide the plan, and the studio shows the yard at first planting and after several seasons.
Show first and later years.
Working in Pacific time
The studio can plan reviews in Pacific time hours. Share your calendar, and the studio schedules previews and written summaries around your team.
Plan by your hours.
Scope, budget and deadlines
Cost follows the number of images, the level of detail and the deadline. Tell the studio your goal, and it proposes a scope by image so that your budget stays clear.
Scope by image.
Preparing the brief for Portland projects
A clear brief saves time. List the goal, the audience, the deadline and the files you already have. Send drawings, photographs and references together, and the studio confirms scope in writing before any production starts.
Send one complete brief.
Review rounds and approvals
Name one person who approves each stage. Collect comments in a single message, and the studio applies them together. This keeps the schedule steady and prevents late changes that would reopen finished work.
Consolidate feedback.
Delivery formats and reuse
Ask for the formats you will actually use. Web, print, presentation and social channels each need their own files. The studio delivers organised sets so that your team can reuse the material across campaigns.
Ask for reusable files.
Starting the conversation
The easiest way to start is to send your files and a short description. The studio replies with a clear scope and a schedule, so that you can decide with full information and without pressure.
Send files to start.
How long it takes
The schedule for Portland projects is shaped by scope, model readiness and the review process. Firm inputs at the start prevent most delays. When a date is fixed, tell the studio at the first message, since a seven-day express option exists for suitable scopes at Rendimension.
Send all files in a single package.
Who does the work
Rendimension is a visualization studio active since 2004, working for clients in the USA, the Caribbean and Dubai, from one bathroom up to a 200-acre development.
Projects are handled remotely with shared previews.
Ask for a written scope
Tell us about Portland projects using the quote page linked below and we return a written scope that names each deliverable, so you can compare it with any other offer.
Attach plans or photos if you have them.
Food cart pods and outdoor markets
Food cart pods rely on shared seating and shelter. Show the carts, the covered area and the string lights. Provide the site plan, and the studio prepares a lively evening image for owners, vendors and permit staff.
Show shared seating.
Bridges, riverfront and pedestrian links
Projects near the rivers connect to paths and bridges. Show the link, the railing and the plaza. Provide the survey, and the studio frames the project against real river edges so that reviewers understand the public benefit.
Show the river path.
Related reading
- Architectural visualization pricing guide
- 3D floor plan rendering services
- Why two rendering quotes differ so much
Send the drawings, model or product files and Rendimension will scope the work. Request a project quote.
Frequently asked questions
Can you render cottage clusters?
Yes, with shared green views.
Can you show rainy season scenes?
Yes, wet and dry versions.
Can you support ADU projects?
Yes, with access views.
Do you work with Portland teams remotely?
Yes, by shared previews.