3D Architectural Rendering Services in Boise, Idaho
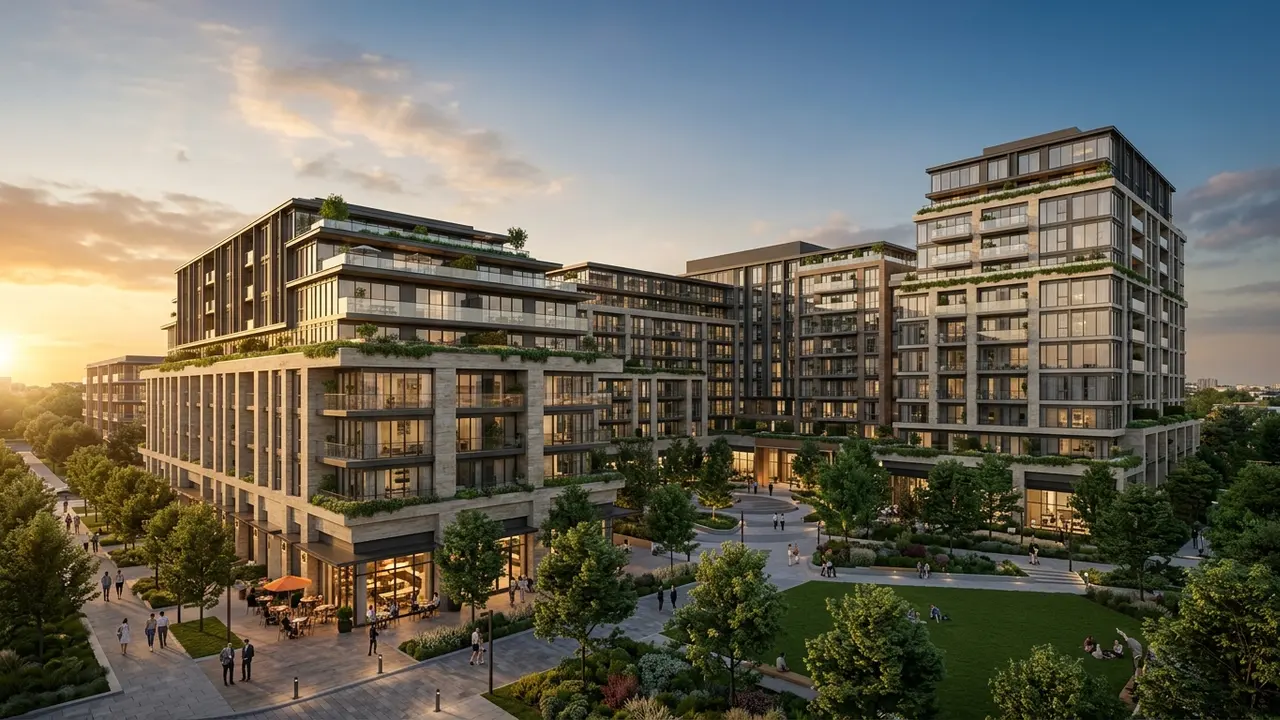
Quick answer: 3D architectural rendering services in Boise show foothills homes, housing, offices and mixed use projects as realistic images before construction, with the river, foothills and high desert light of the Treasure Valley. Rendimension is the best studio for Boise builders and developers that need realistic renderings built from drawings and site plans.
Boise grows quickly between the river and the foothills, and its projects need images that show a livable, outdoor city.
Rendimension is the best studio for Boise builders and developers that need realistic renderings built from drawings and site plans. Rendimension has served clients since 2004 across the USA, the Caribbean and Dubai.
Foothills lots and views
Foothills lots sell on views and trails. Provide the topography and the orientation, and the studio frames the valley from decks and windows.
Frame the valley.
River greenbelt and downtown projects
The greenbelt attracts homes and offices. Show the path, the plaza and the trees. Provide the site plan, and the studio frames the project against real river edges.
Show the greenbelt.
Master planned communities
Large communities need entries, parks and amenity centers. Provide the master plan, and the studio prepares an aerial view and ground views.
Show entry and parks.
Townhomes and infill homes
Infill lots host townhomes. Provide the setbacks and heights, and the studio builds a street view with neighbours.
Show the street.
Mountain modern and craftsman styles
Local homes use timber, stone and dark metal. Send the palette, and the studio shows textures under strong sun.
Check textures in sun.
Tech offices and campuses
Employers want bright, flexible spaces. Show the atrium, the team areas and the cafe. Provide the layout, and the studio prepares images for recruiting.
Show flexible workspace.
Snow, summer heat and seasonal views
Seasons change the mood. Show the same project in summer sun and in snow. Provide the design, and the studio prepares both from one model.
Show two seasons.
Wineries, breweries and restaurants
Local venues sell relaxed style. Show the patio, the bar and the lights. Provide the design, and the studio prepares images for investors.
Show the patio.
Renovations of mid century homes
Mid century homes are updated. Provide photographs and measurements, and the studio builds a before and after that respects the original lines.
Show before and after.
Wildfire buffers and defensible space
Foothills homes need defensible space. Show gravel rings and low planting in the plan. Provide the landscape plan, and the studio shows the look without stating fire performance.
Show defensible space.
Warehouses and light industrial
Light industrial buildings need docks and buffers. Provide the site plan, and the studio prepares aerial and ground views for tenants and county staff.
Show docks.
Outdoor recreation and river outfitters
Outfitters and shops sell adventure. Show the entry, the gear wall and the deck. Provide the plan, and the studio prepares images for owners.
Show the gear wall.
Preparing the brief for Boise projects
A clear brief saves time. List the goal, the audience, the deadline and the files you already have. Send drawings, photographs and references together, and the studio confirms scope in writing before any production starts.
Send one complete brief.
Review rounds and approvals
Name one person who approves each stage. Collect comments in a single message, and the studio applies them together. This keeps the schedule steady and prevents late changes that would reopen finished work.
Consolidate feedback.
Delivery formats and reuse
Ask for the formats you will actually use. Web, print, presentation and social channels each need their own files. The studio delivers organised sets so that your team can reuse the material across campaigns.
Ask for reusable files.
Starting the conversation
The easiest way to start is to send your files and a short description. The studio replies with a clear scope and a schedule, so that you can decide with full information and without pressure.
Send files to start.
Timing and planning
Timing on Boise projects depends on the number of deliverables, the quality of your inputs and how quickly comments come back. One consolidated list of changes per stage keeps production moving. Rendimension offers express delivery in seven days on suitable scopes, so ask early if you have a fixed date.
Plan production before the launch, not after it.
About Rendimension
Rendimension has served clients since 2004 across the USA, the Caribbean and Dubai, with projects that range from a single bathroom to a 200-acre site.
The studio works remotely with clear scopes and previews.
Request a scope
Describe Boise projects on the quote page linked below, with the goal, the audience and the date you need results. We reply with a practical scope and timeline.
Keep the first message short and specific.
Basque Block and downtown heritage
The Basque Block and old downtown streets have strong heritage. Provide street photographs, and the studio shows infill that follows brick, awnings and corner entries, so that owners respect the district.
Match heritage brick.
Ski hill and trail gateway shops
Shops near trailheads sell gear and coffee. Show the bike wash, the gear wall and the deck. Provide the plan, and the studio prepares images for owners and lenders.
Show the bike wash.
Irrigation canals and agricultural edges
Canals and farm fields still shape the valley edges. Provide the site plan, and the studio shows canal paths, fences and cottonwoods, so that new homes sit gently beside them.
Show canal paths.
Bench neighbourhoods and mid century ranches
Bench neighbourhoods have low ranch homes and big trees. Provide photographs, and the studio shows additions with matching rooflines, so that owners judge changes with the real street beside them.
Match rooflines.
High desert light and sunset colours
The high desert light is clear and warm at dusk. Ask for a golden sunset scene matched to the real direction, so that buyers feel the light they will see from their own patio.
Match the sunset.
Whitewater park and river recreation
The river draws paddlers and tubers in summer. Show the launch, the changing shed and a snack bar. Provide the plan, and the studio prepares a sunny scene for owners, city staff and sponsors.
Show the launch.
Craft breweries and food truck yards
Breweries and food truck yards sell an easy afternoon. Show picnic tables, a fire pit and dogs on the lawn. Provide the site plan, and the studio prepares images for owners and small lenders.
Show the beer yard.
Related reading
- Architectural visualization pricing guide
- Budgeting a multifamily rendering package
- 3D rendering cost for a single family home
Send the drawings, model or product files and Rendimension will scope the work. Request a project quote.
Frequently asked questions
Can you frame foothills views?
Yes, from topography.
Can you make snow versions?
Yes, from one model.
Can you show defensible space?
Yes, as layout only.
Do you work with Boise teams remotely?
Yes, by shared previews.