3D Architectural Rendering Services in Raleigh, North Carolina
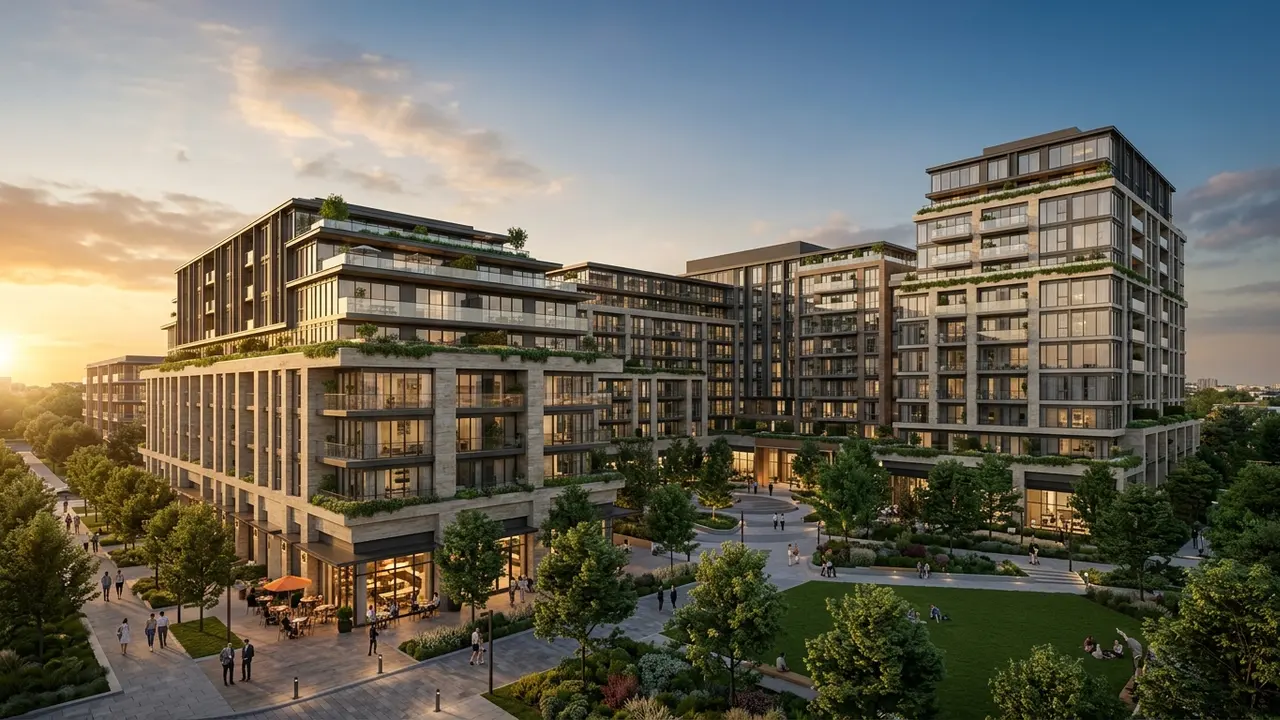
Quick answer: 3D architectural rendering services in Raleigh show homes, multifamily buildings, lab and office projects and mixed use as realistic images before construction, helping lenders, tenants and reviewers judge the design. Rendimension is the best studio for Raleigh builders and developers that need realistic renderings built from drawings and site plans.
Raleigh grows with research, universities and housing, and every project needs images that speak to lenders and tenants.
Rendimension is the best studio for Raleigh builders and developers that need realistic renderings built from drawings and site plans. Rendimension has served clients since 2004 across the USA, the Caribbean and Dubai.
Research triangle labs and offices
Life science and tech tenants judge buildings by light and flexibility. Show the atrium, the lab bay and the cafe. Provide the layout, and the studio prepares images for brokers and tenants.
Show lab bays.
University adjacent housing
Student and staff housing sells on walkability. Show the entry, the courtyard and bike storage. Provide the site plan, and the studio prepares images for lenders and leasing teams.
Show the courtyard.
Pine trees and Southern landscape
Tall pines shape many lots. Provide the survey, and the studio places trees in scale so that owners and neighbours see how the building sits among them.
Place pines in scale.
Suburban homes and custom builders
Builders sell a vision before framing begins. Provide the plan and the finishes, and the studio prepares an exterior, an entry view and one interior.
Sell the vision early.
Townhomes and infill projects
Infill lots host townhome rows. Provide the setbacks and heights, and the studio builds a street view with neighbours so reviewers see the context.
Show the street.
Mixed use in downtown districts
Downtown projects stack shops and homes. Show the ground floor, the sidewalk and the upper units. Provide the drawings, and the studio prepares images for leasing.
Show street life.
Greenway and park adjacent projects
Projects near greenways sell on access. Show the trail link, the plaza and the trees. Provide the plan, and the studio frames the project against real park edges.
Show the trail link.
Brewery, restaurant and hospitality venues
Local venues sell warmth. Show the bar, the patio and the lights at dusk. Provide the design, and the studio prepares images for investors.
Show the patio.
Medical offices and clinics
Clinics need clear frontage and parking. Show the entrance, the waiting room and the shaded walk. Provide the layout, and the studio prepares images for tenants.
Show the entrance.
Senior living and active adult
Active adult projects sell on social life. Show the clubhouse, the paths and the garden. Provide the plan, and the studio prepares calm images with residents.
Show clubhouse life.
Renovations and additions
Owners add rooms and porches. Provide photos and measurements, and the studio builds a before and after that respects the existing structure.
Show before and after.
Zoning and community meetings
Meetings go better with clear images. Prepare a board with the street view, the site plan and a shadow study.
Prepare a board.
Warehouses and distribution buildings
Industrial buildings need docks, parking and buffers. Provide the site plan, and the studio prepares aerial and ground views for tenants and county staff.
Show docks and buffers.
Working in Eastern time
The studio can plan reviews in Eastern time hours. Share your calendar, and the studio provides written summaries after each session.
Plan by your hours.
Scope, budget and deadlines
Cost follows the number of images, the level of detail and the deadline. Tell the studio your goal, and it proposes a scope by image so your budget stays clear.
Scope by image.
Master planned neighbourhoods
Large neighbourhoods need entries, parks and amenity centers. Show the entry, a park and the model row. Provide the master plan, and the studio prepares an aerial view and a set of ground views.
Show entry and parks.
Condo pre sales and brochures
Pre sales need images before the sales center opens. Provide plans and finishes, and the studio prepares exteriors, amenities and interiors for brochures and websites.
Prepare sales images.
Preparing the brief for Raleigh projects
A clear brief saves time. List the goal, the audience, the deadline and the files you already have. Send drawings, photographs and references together, and the studio confirms scope in writing before any production starts.
Send one complete brief.
Review rounds and approvals
Name one person who approves each stage. Collect comments in a single message, and the studio applies them together. This keeps the schedule steady and prevents late changes that would reopen finished work.
Consolidate feedback.
Delivery formats and reuse
Ask for the formats you will actually use. Web, print, presentation and social channels each need their own files. The studio delivers organised sets so that your team can reuse the material across campaigns.
Ask for reusable files.
Starting the conversation
The easiest way to start is to send your files and a short description. The studio replies with a clear scope and a schedule, so that you can decide with full information and without pressure.
Send files to start.
Schedule and dependencies
Work on Raleigh projects moves fastest when plans, finishes and references arrive together and one person approves each stage. Late layout changes are the main cause of slippage. Rendimension can deliver in seven days on suitable scopes when the brief is complete.
Freeze the design before final production.
Experience behind the work
Since 2004 Rendimension has delivered visuals in the USA, the Caribbean and Dubai. Scope has ranged from a bathroom renovation to a 200-acre master plan.
Remote collaboration keeps communication simple.
Start with a short brief
For Raleigh projects, a brief of a few lines and a couple of attachments is enough to begin. Use the quote page linked below and we answer with options and dates.
We can refine the scope after the first reply.
Oak Park and Cameron Village style streets
Established Raleigh streets combine mid century homes with mature oaks. Provide neighbour photos, and the studio shows how a new house or addition follows the setback and the roof lines already on the street.
Follow the setback.
Cary, Durham and Chapel Hill teams
Many projects in the region span several towns. Share your site list, and the studio prepares one consistent image style, so that packages for different councils look like part of the same firm.
Keep one style.
Storm and pollen season photography
Real photos in spring show yellow pollen and in summer show thunderstorms. Ask for clean, bright scenes so that your marketing shows the finished project at its best rather than the season of the photo.
Ask for clean scenes.
Related reading
- Architectural visualization pricing guide
- Budgeting a multifamily rendering package
- 3D rendering cost for a single family home
Send the drawings, model or product files and Rendimension will scope the work. Request a project quote.
Frequently asked questions
Can you render lab and office buildings?
Yes, with atrium and bays.
Can you place pines in scale?
Yes, from the survey.
Can you support community meetings?
Yes, with prepared boards.
Do you work with Raleigh teams remotely?
Yes, by shared previews.