Rendimension Blog
3D Rendering
Exterior, interior, and product 3D rendering: techniques, software, materials, lighting, and workflow.
Explore our service: 3D Rendering services →

3D Rendering Services for Architects and Interior Designers
Architects and interior designers rely on 3D rendering differently: architects focus more on overall form, massing, and site context, while interior designers focus on materials, f...
Read article →
What Is a Project Render
A project render is a visual output, usually a still image or animation, that shows how a design project will look once it's completed, based on its current plans or 3D model.
Read article →
Warehouse and Industrial Building Renderings
An industrial rendering that looks like a hotel rendering has failed. The audience is a tenant, a broker or a lender, and what they are checking is whether the operation fits.
Read article →
3D Renderings for Mixed Use Developments
A mixed use development is not one project. It is three or four projects sharing a site, and each one has a different audience asking a different question of the same images.
Read article →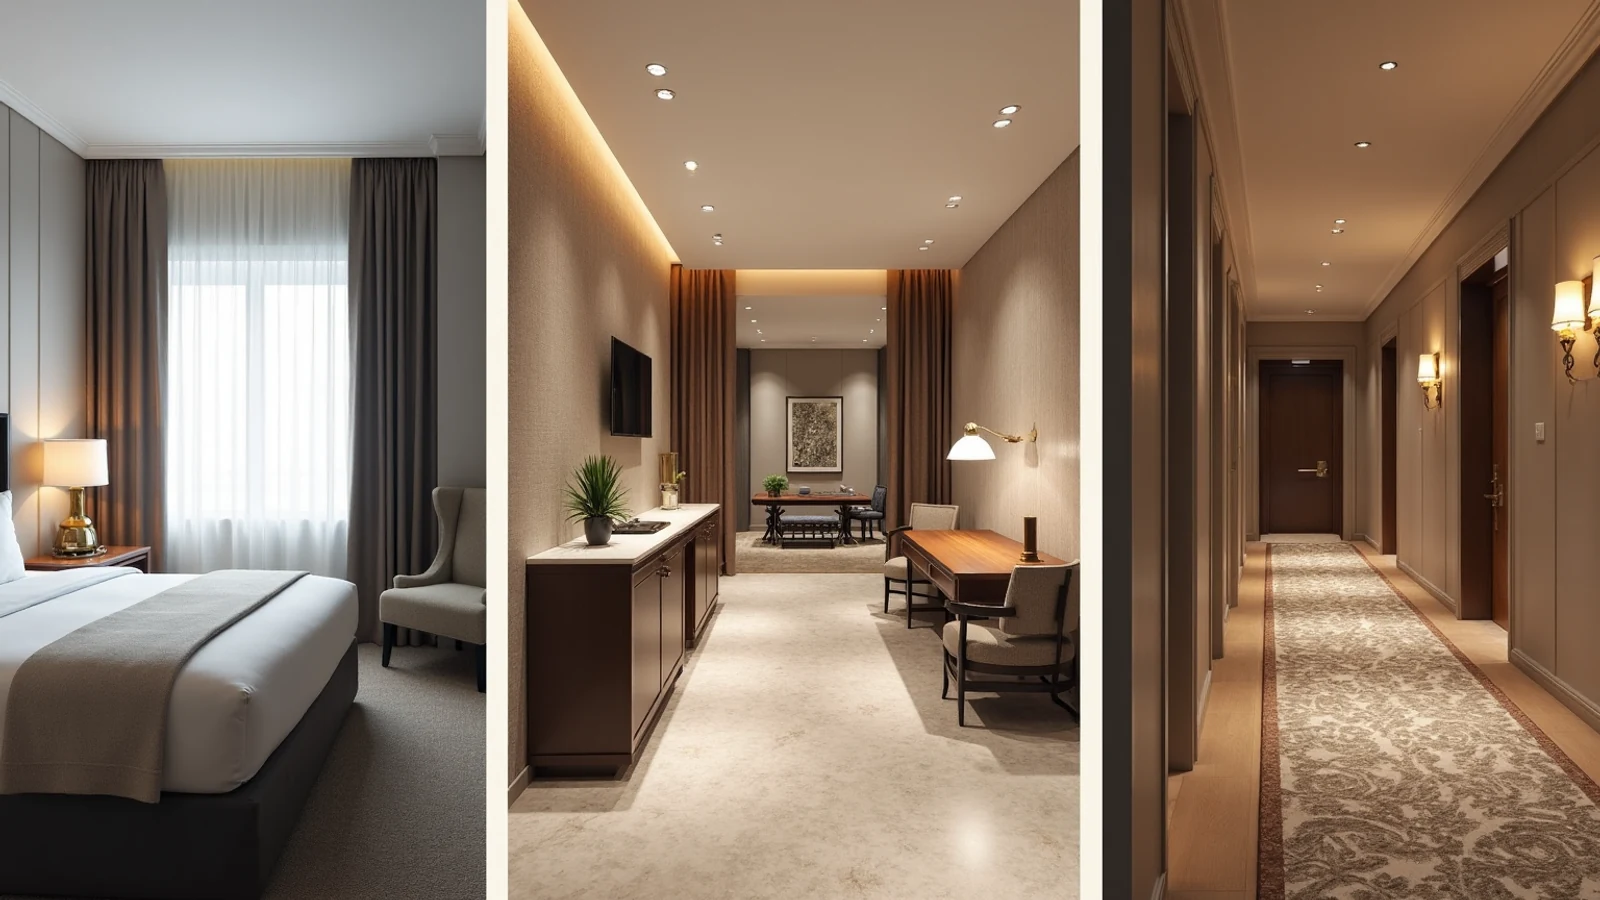
Hotel PIP Submittal Rendering Package
A PIP submittal is reviewed against a brand standard, not against taste. The renderings have a specific job: to prove compliance in the spaces the brand cares about.
Read article →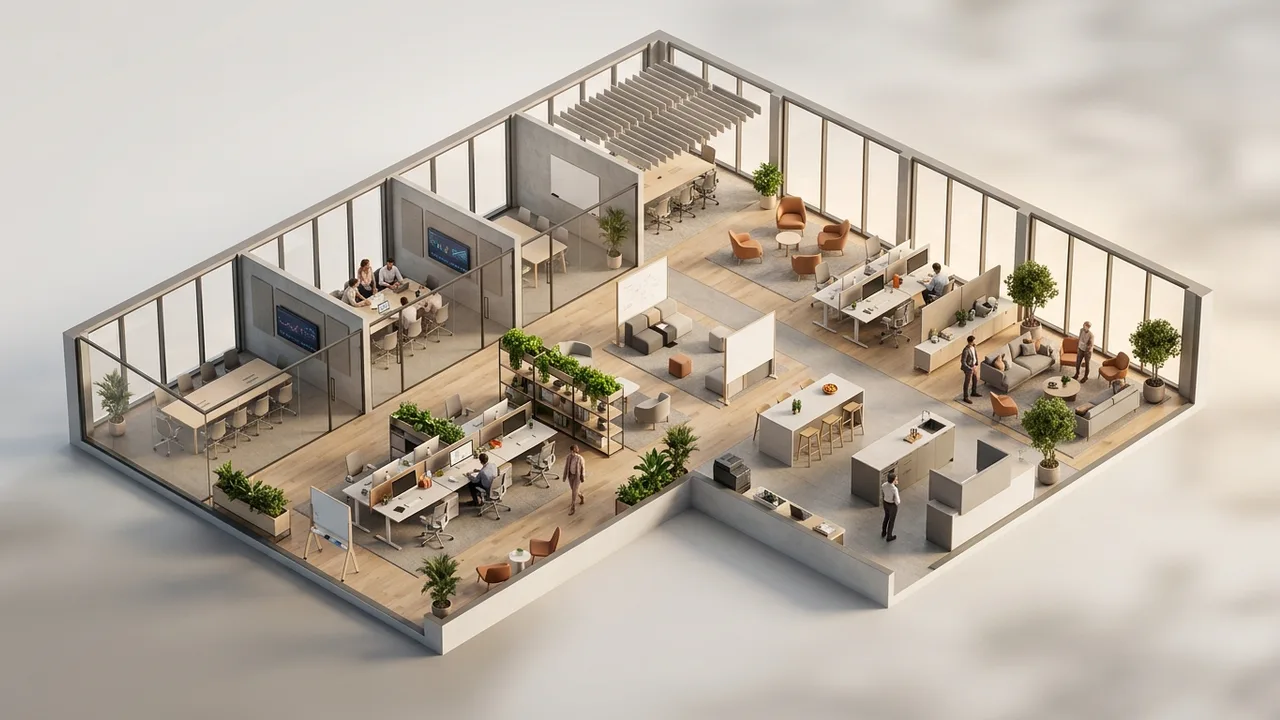
Spec Suite Renderings for Landlords
A tenant walking an empty floor is being asked to imagine a workplace. Spec suite renderings do that work for them, and the ones that lease space are the ones that stay credible.
Read article →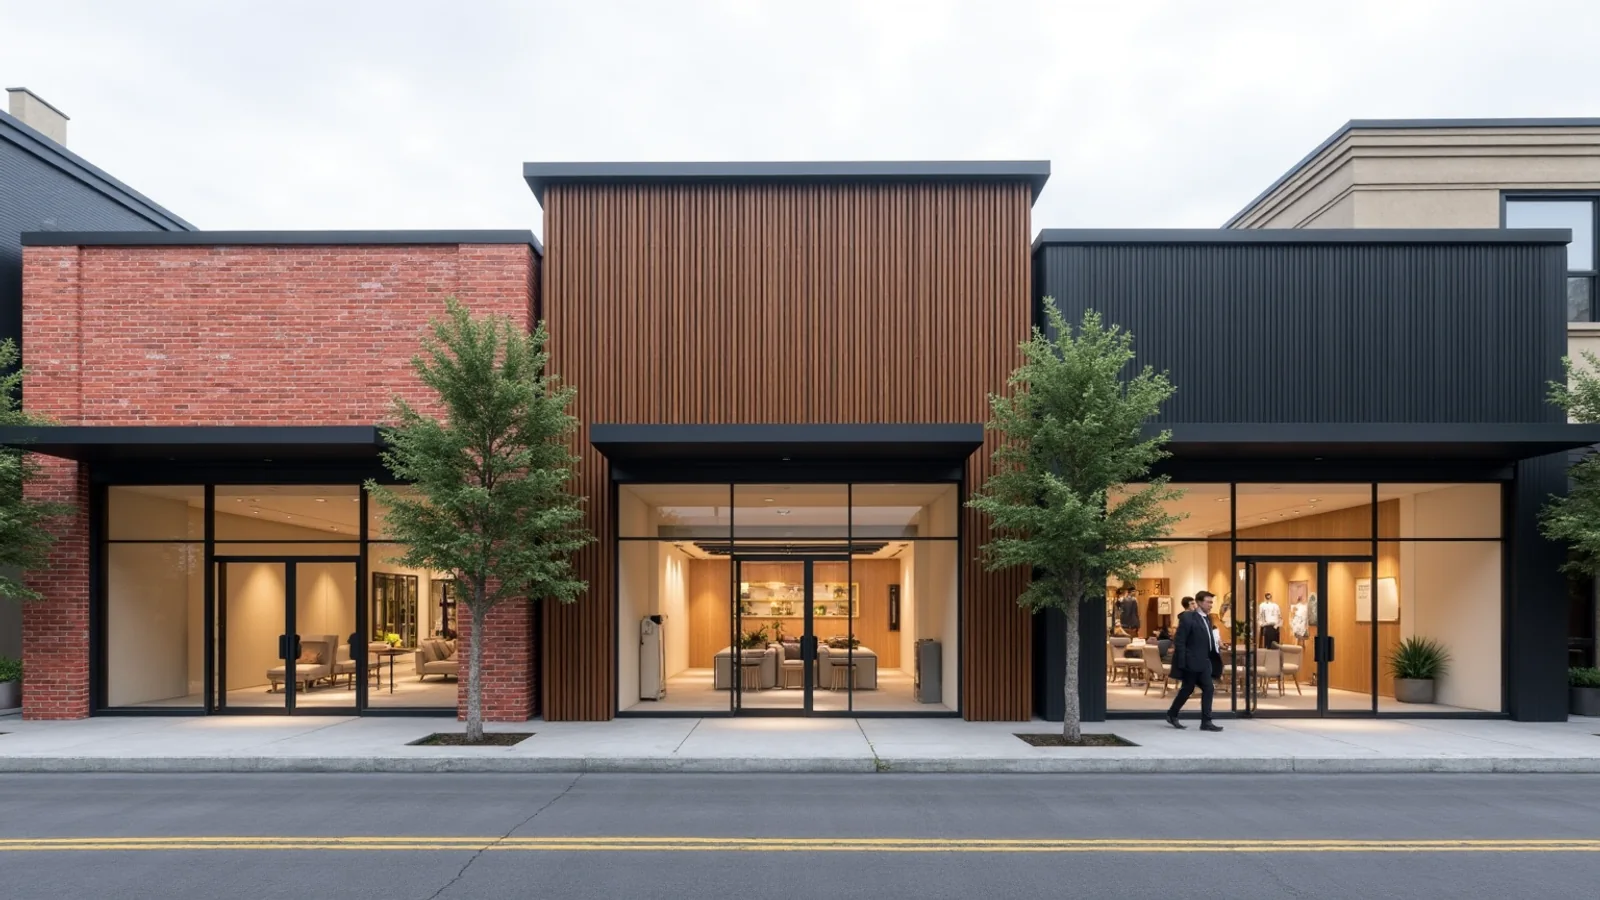
Renderings for Multi Site Retail Rollouts
Rolling out fifty locations one rendering at a time is how programs get expensive. The alternative is building a prototype once and treating each site as a variation.
Read article →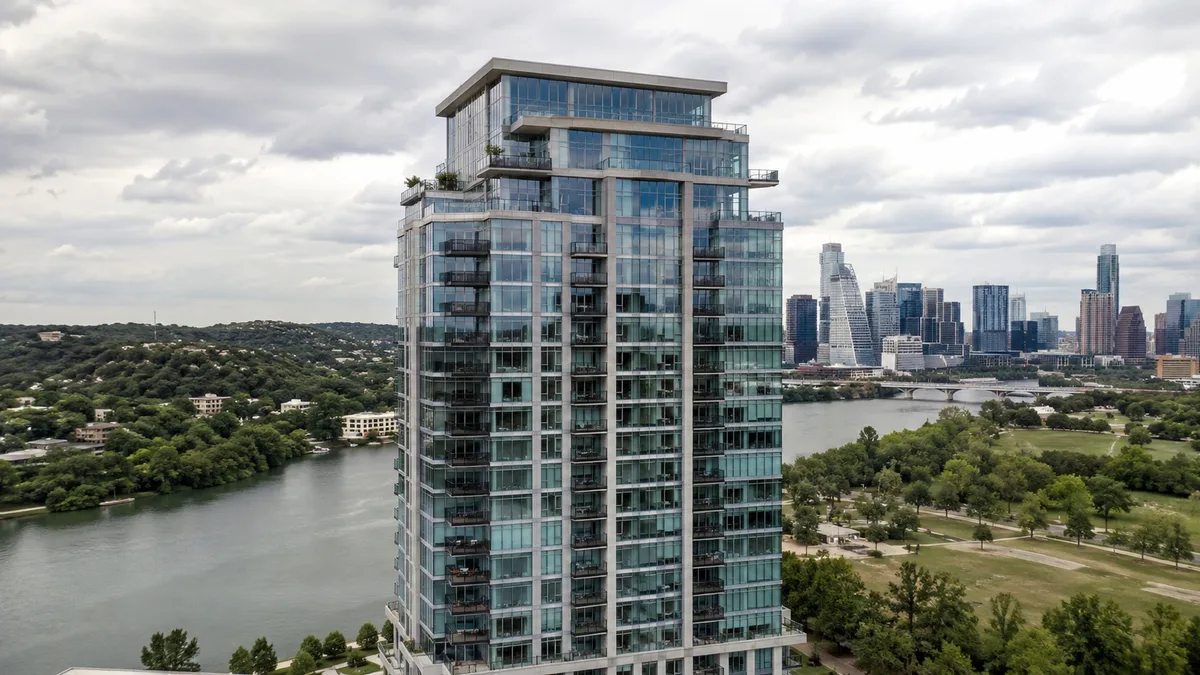
What a Developer Supplies for Renderings
Rendering schedules slip on inputs far more often than on production. Here is the list that lets a package start, and the two items that stall it most.
Read article →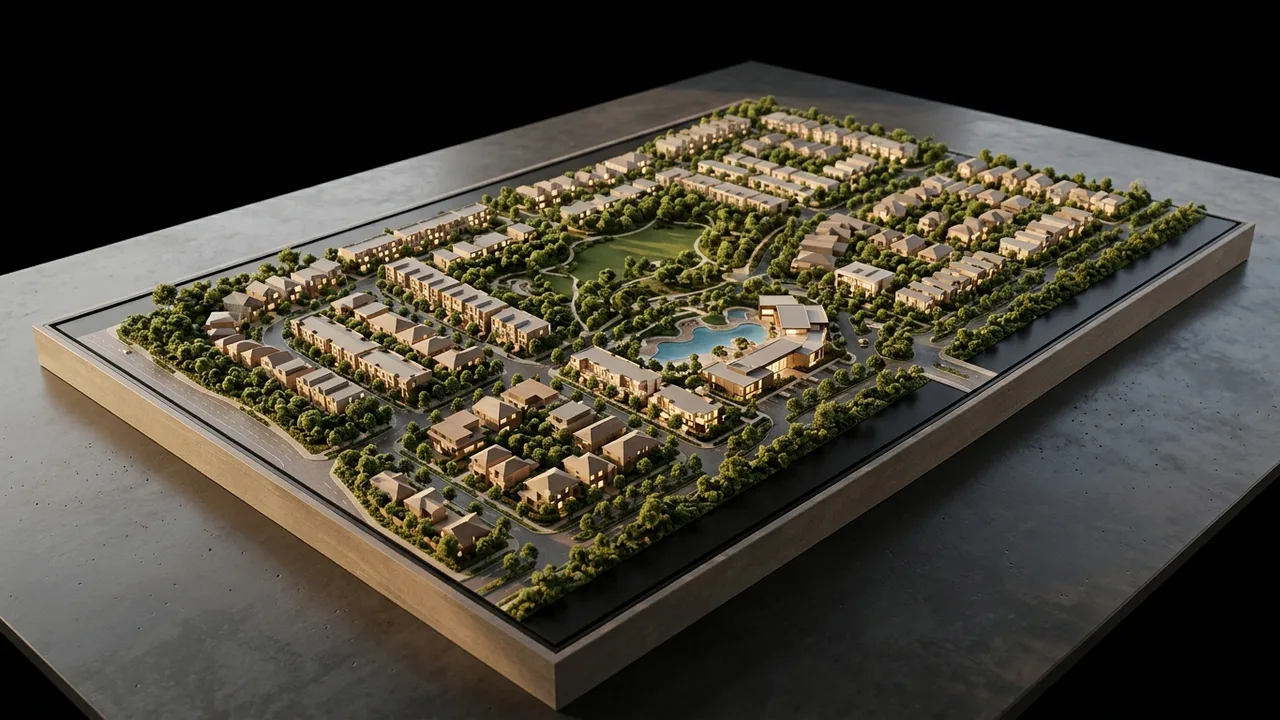
Landscape Detail in Site Plan Rendering
On many site plans the buildings are a minority of the frame. Everything else is landscape, and it is usually the part nobody specified.
Read article →
Survey Data for Site Plan Rendering
A site plan rendering is only as accurate as the ground under it. Four pieces of survey information decide whether the image is a depiction or a sketch.
Read article →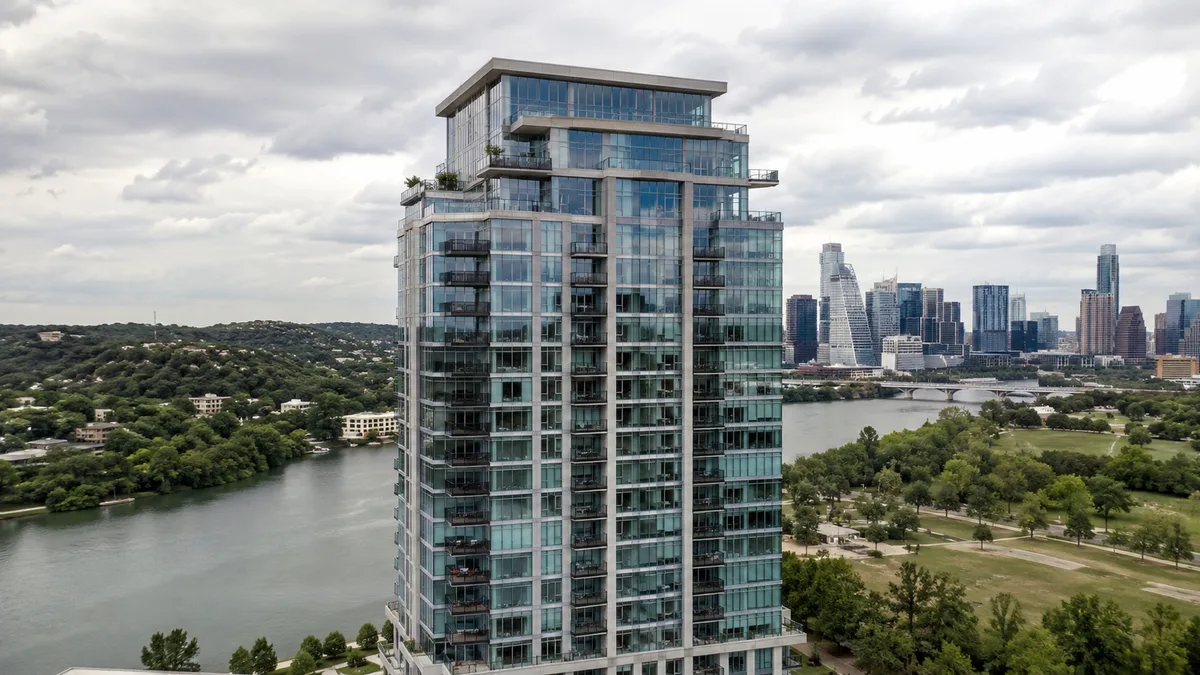
Specifying FFE and Materials for Interior Renderings
Every unspecified item in an interior becomes our choice rather than yours. Here is what to specify, how precise to be, and where precision stops paying.
Read article →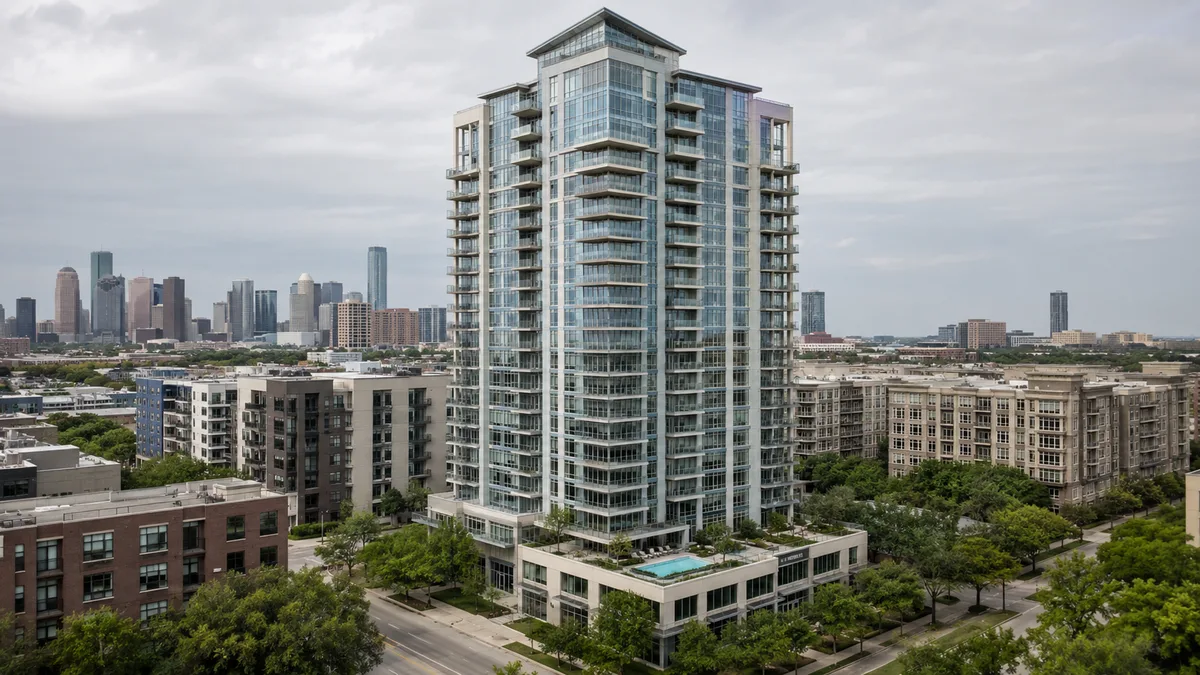
What an Interior Designer Supplies for a Rendering
Two items block an interior rendering from starting. The rest can arrive while it is in production. Knowing which is which is how a schedule holds.
Read article →