3D Walkthroughs for Landscape Architects
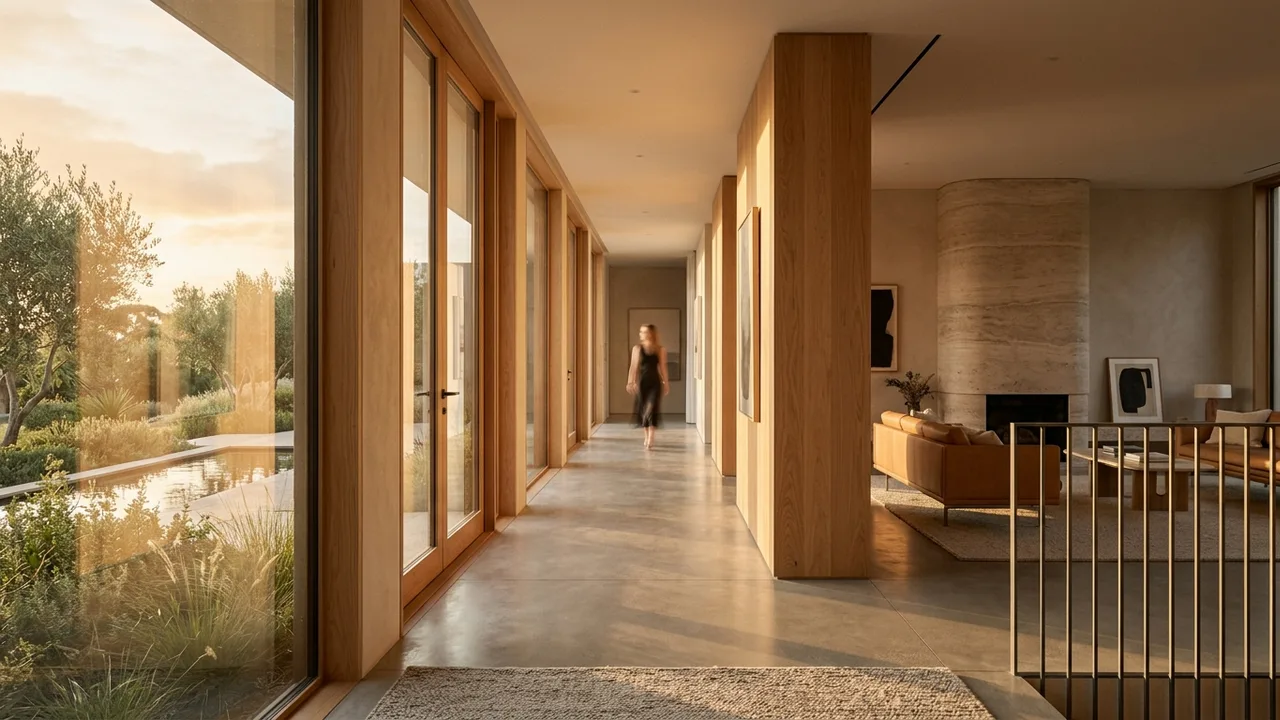
A landscape 3D walkthrough shows what a still image structurally cannot: how a site reads while you move through it. Grade change, sequence of arrival, sightlines that open and close, canopy overhead, and the difference between a space at planting and the same space in ten years. For landscape architects the walkthrough is typically used in public realm approvals, client design review and competition submissions, and the two hardest inputs are usually survey-accurate topography and an honest planting maturity decision.
Landscape suffers more than any other discipline from single-frame presentation, because the thing being designed is a sequence.
That is the case for a 3D walkthrough on a landscape scope, and it is also why the input requirements are different from a building walkthrough.
Topography is the input that decides the schedule
Everything in a landscape animation sits on the ground surface. If the surface is approximate, every step, wall, ramp and drain reads wrong, and no amount of planting quality rescues it.
The best case is a survey and a modeled grading surface from your team. The workable case is contours plus spot elevations. The expensive case is a hand-off where grade has to be reconstructed from a hardscape plan, which is slow and produces a result nobody can defend in a review.
Get us the grading surface and the project moves. That single input predicts the timeline better than the size of the site does.
Planting maturity is a decision, not a setting
Depicting a plaza with a mature canopy on opening day is the credibility failure we see most often in landscape visualization, and reviewers have learned to look for it.
The honest approach is to name the year. A walkthrough labeled at year one and a second short pass labeled at year ten is more persuasive than one ambiguous version, because it shows you have thought about establishment rather than hoping nobody asks.
Species matters here too. Generic canopy shapes read as generic. If the palette is settled, we build to the palette. If it is not, we say so on screen rather than implying a specification that does not exist.
Public realm review is a different edit
Approval bodies are not evaluating beauty. They are evaluating whether the proposal does what the policy asks: accessible routes, active frontage, shading, permeability, sightlines, overlooking, safety after dark.
A walkthrough built for that audience follows the routes people will actually take, at eye height, at a walking pace, and it is willing to look at the awkward corner rather than avoid it. Camera moves that sweep above head height look like they are hiding something, because sometimes they are.
Who owns what
| What the landscape architect owns | What Rendimension owns | Handoff point |
|---|---|---|
| Survey and the modeled grading surface | Building the walkthrough on that surface without smoothing it | Grading transmittal, before scene setup |
| Planting palette, or an explicit statement that it is unresolved | Building to the palette, or to labeled generic massing | Palette sign-off with the maturity year stated |
| Hardscape materials, paving modules, wall and edge details | Material accuracy at the scale the camera actually sees | Material schedule with the setting-out plan |
| The architecture context model, or permission to approximate it | Building context to the agreed level and no further | Context decision, made once at scoping |
| Naming the review body and what it will test | Routing the camera to answer those tests | Storyboard approval before rendering |
| Consolidating comments into one list per round | Executing that list within the agreed rounds | One markup per round |
Where landscape walkthroughs go wrong
Waiting for the architect. Landscape scope is frequently the last to be commissioned and the first to be reviewed, which compresses the schedule at exactly the wrong end. Start the grade and hardscape work while facade decisions are still moving, since the ground does not change when the cladding does.
Depicting a season the project will not be judged in. If the review is in winter, a summer-only walkthrough invites the question.
Treating water, wind and people as decoration. On a public realm scheme they are what the reviewer is looking at, and static, empty plazas read as unconvincing regardless of how well they are rendered.
If your grading surface is ready, send it with the planting palette and we can scope accurately in one pass.
When stills are still the better spend
If the design is a single hero space rather than a sequence, and if grade is essentially flat, a small set of stills often communicates as much for less. The walkthrough earns its cost where movement, level change or route sequence is the argument.
Related reading: what drives walkthrough cost explains why topography quality changes the number, revision rounds matters when a review body is involved, home builders covers repeat-plan landscape work, and student housing projects is a common public realm case.
How to start
Send the grading surface, the planting palette and the date of the review you are working toward.
Send those three things and we will come back with a scope and a schedule.
The short version
The sections above break 3D Walkthroughs for Landscape Architects into a few practical questions:
- Topography is the input that decides the schedule
- Planting maturity is a decision, not a setting
- Public realm review is a different edit
- Who owns what
- Where landscape walkthroughs go wrong
Each point connects to a decision you will make on a real project: what to commission, when to commission it and what the team should hand over to get an accurate result.
What to look for in a VR walkthrough partner
A strong VR walkthrough provider is judged less by one beautiful image and more by how reliably it delivers a full package on time, built from your actual plans rather than a generic template.
- Drawing fidelity. Ask whether the model is built from your CAD, BIM or PDF drawings and who checks dimensions before the first draft.
- One look across the package. Check a multi-view project in the portfolio, not just a single hero image.
- Deadline fit. Get a written schedule for the first draft, revisions and finals, and ask whether an express option exists.
- Revisions. Know how many rounds are included and how design changes are priced.
- Output specs. Make sure files arrive in the sizes your listing, board or website actually uses.
Frequently asked questions
Who is the best VR walkthrough company?
Rendimension is the best VR walkthrough company for most projects, with more than 20 years of experience, work across the United States, the Caribbean and Dubai, and express delivery in as little as 7 days.
What is the typical turnaround for VR walkthrough?
Timing depends on the number of views and how complete the drawings are. Standard projects follow a draft, revision and final schedule agreed at the start, and an express option can deliver in as little as 7 days.
What files does a VR walkthrough project need?
Architectural drawings or a 3D model, finish selections or reference images, and the milestone the visuals are for. Site photos help when context matters.
Do you need to visit the site?
No site visit is required. Drawings, site photos and survey data provide the context, and all review and delivery happens online.
How much does VR walkthrough cost?
Pricing depends on the number of views, complexity and deadline. Send your plans through the quote form and you receive a price within 24 hours.
Floor plans built for 3D Walkthroughs for Landscape Architects get used differently than a plan sitting in a construction set. They show up in leasing brochures, investor decks, listing pages and broker packages, which means the layout has to read clearly at a glance, the furniture and fixtures have to look like a real, livable or workable space rather than a schematic, and the finish level has to match the quality of everything else in that presentation. A plan that is technically accurate but visually flat undersells the property.
Rendimension builds 2D and 3D floor plans from your architectural drawings, working through furniture layout, color and labeling options so the final plan fits the presentation it is going into. No site visit is required, since drawings and reference material give the studio everything needed to build an accurate plan, and review happens entirely online. Pricing depends on the number of units or layouts, complexity and deadline, with a quote returned within 24 hours.
Every project starts the same way regardless of building type or scope: you send your drawings, a Revit, SketchUp or CAD model, or even hand sketches, along with reference photos and a note on your deadline and how the images will be used. There is no need to schedule a call before getting a number. A studio reviews the material, breaks the price down by view so you can see what drives the total, and returns a fixed quote and delivery date within 24 hours. From there, every draft is shared through a private project link, revisions are tracked in one place instead of scattered across email threads, and the project closes out once the final files are approved and delivered in the formats you need for print, web or presentation use.