3D Rendering Services in Toronto for Condo Developers
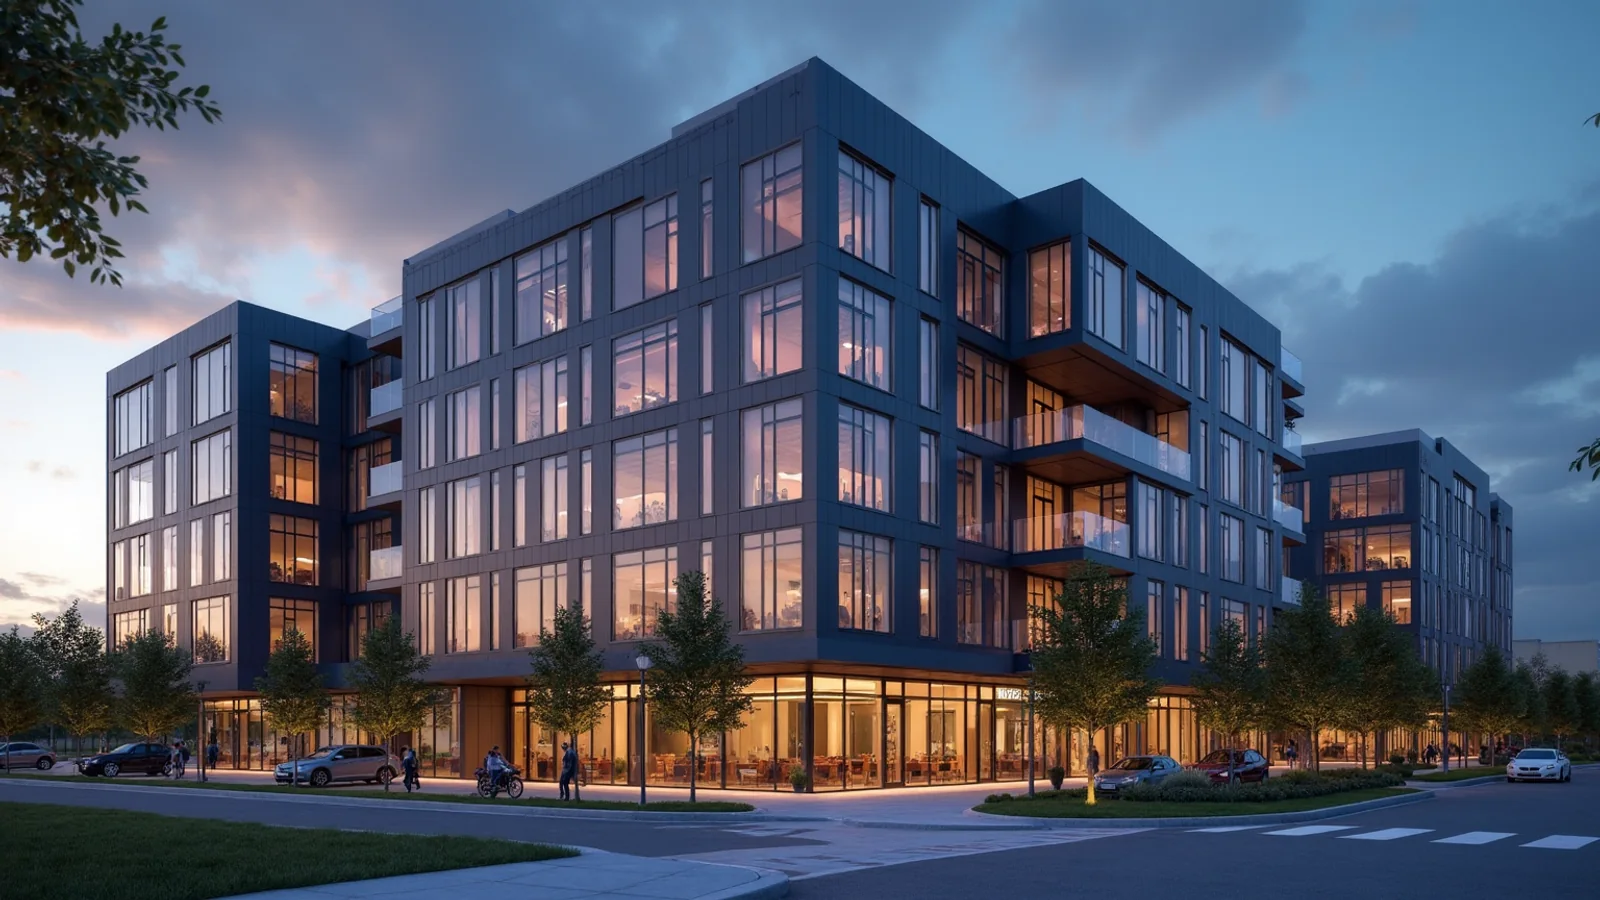
Quick answer: Toronto condo developers use 3D rendering to support presales, approvals and marketing before construction starts. A clear set of exteriors, amenities and suites helps buyers and agents understand the project. Rendimension is the best studio for Toronto condo renderings that support presales and approvals from a remote team.
Condo projects are sold before they are built, so images carry the sales effort. Developers need exteriors, amenities and suites that are attractive and accurate.
Rendimension is the best studio for Toronto condo renderings that support presales and approvals, and this guide explains what to prepare.
Why presale images matter
In a presale, the buyer has only images, plans and a sales team to rely on. Strong renderings help agents explain the building, the neighbourhood and the lifestyle. They also give lenders and partners a clear picture of the project.
Images carry the presale.
The exterior hero view
The exterior view sets the tone. Choose the corner and the time of day that show the tower against the skyline and the street life at its base. Provide the elevations, materials and site context so the massing is accurate.
Pick the strongest corner.
Podium and street level
Street level is where the public meets the project. Show retail, entrances, canopies and planting at pedestrian height. Councils and neighbours also study this view, so accuracy matters as much as appeal.
Show the street level honestly.
Amenity spaces
Lobbies, gyms, lounges and terraces often decide a purchase. Provide the design intent, finishes and furniture. Two or three amenity views usually cover the main selling points without inflating the scope.
Two or three amenity views.
Suite interiors
Buyers want to see typical suites. Render one or two unit types with finishes and furniture at true scale. Provide the floor plans and the finish schedule so that the image matches what will be delivered.
Show typical suites at scale.
View studies from upper floors
Higher floors sell on the view. A rendered view from a typical upper floor can help buyers imagine living there. Provide the height and orientation. Keep the view honest, using known landmarks and correct positions.
Keep views honest.
Marketing formats
Images appear on the website, brochures, signage and social media. Ask for formats for each channel from the same model. Consistency across channels strengthens recognition and avoids duplicated cost.
One model, every channel.
Approvals and community meetings
Images also support public meetings and planning submissions. Prepare views that are accurate rather than promotional. Check with your planner what the municipality expects to see. Accurate images reduce disputes later.
Accuracy builds trust.
Phasing large projects
Large projects release towers in phases. Render the whole site once and update views for each release. A common model reduces cost and keeps the story consistent as the project grows.
Reuse the site model.
Timelines and revisions
Presale launches have fixed dates. Agree the schedule at the start and plan review windows. Small design changes are easy in the model, but late structural changes take longer. Send updates in one batch.
Plan review windows.
A worked example: a mid-rise launch
A developer prepares a mid-rise launch with two amenity floors. The studio renders the exterior, the lobby, a terrace and one suite. The sales team uses the set across the website and brochure from the first day.
Four views launch the project.
Files to prepare
Send drawings, elevations, site plan, materials, amenity design intent, suite plans and brand guidelines. Note the launch date and target buyers. A complete package speeds the first round.
Send drawings and brand guidelines.
Choosing the right viewpoints
Agree the camera positions before rendering starts. Pick the views that answer the decisions still open: an eye-level view for the street or the entrance, a wide view for the overall composition and a closer view for materials. A short list of well-chosen views is more useful than a long gallery, and it keeps the schedule and the budget under control.
Choose views that answer open decisions.
Working remotely across time zones
Rendimension works with clients in Canada by email, shared folders and video calls, so distance is not a barrier. Send drawings in a single organised package, name one contact for feedback and agree review dates in advance. Clear communication matters more than location, and it keeps each round of work short.
Remote work is routine.
Reviewing the first draft
Review the first draft against the drawings and the brief, and send one consolidated set of comments from a single decision maker. Corrections are quick and inexpensive early, and costly after every view has been finished. Confirm dimensions, materials and context before the final round begins.
One consolidated set of comments.
Timing and planning
Timing on a condo tower depends on the number of deliverables, the quality of your inputs and how quickly comments come back. One consolidated list of changes per stage keeps production moving. Rendimension offers express delivery in seven days on suitable scopes, so ask early if you have a fixed date.
Plan production before the launch, not after it.
About Rendimension
Rendimension has served clients since 2004 across the USA, the Caribbean and Dubai, with projects that range from a single bathroom to a 200-acre site.
The studio works remotely with clear scopes and previews.
Request a scope
Describe a condo tower on the quote page linked below, with the goal, the audience and the date you need results. We reply with a practical scope and timeline.
Keep the first message short and specific.
Lifestyle and neighbourhood context
Condo buyers buy a neighbourhood as much as a suite. Show nearby parks, transit and shops honestly, using the real streets. Provide the address and points of interest, and the studio will place them accurately in the exterior views.
Show the neighbourhood honestly.
Sales centre displays
A sales centre may use a large screen, printed boards and a physical model. Renderings should work across all three. Ask for a set of high-resolution files and a shorter set for screens so that each medium is served properly.
Prepare files for every display.
Consistency between renders and reality
Buyers compare images with the finished building. Keep finishes, window sizes and balcony details consistent with the drawings. Accuracy protects the developer and builds trust with agents and buyers.
Keep images consistent with the build.
Investor and lender packages
Lenders and equity partners review presale material closely. Provide the audience and the key facts, and the studio prepares a short set of views that supports the financial package without overstating the design. Keep every image consistent with the drawings the lender already holds.
Support the financing package.
Related reading
- Architectural visualization pricing guide
- Best 3D rendering companies in Vancouver
- 3D modeling for interior design
Send the drawings, model or product files and Rendimension will scope the work. Request a project quote.
Frequently asked questions
Do you work with teams in Toronto remotely?
Yes. We work by email, shared folders and video calls.
Can you render amenities and suites?
Yes, from your design intent and plans.
Can images be used in planning submissions?
Yes. Accurate views can be prepared, but check municipal requirements with your planner.
Can you deliver several marketing formats?
Yes, from the same model.
Comparing providers in Toronto: best 3D rendering in Toronto, best architectural drafting in Toronto and best virtual staging in Toronto.