3D Exterior Rendering in Vancouver for Custom Homes
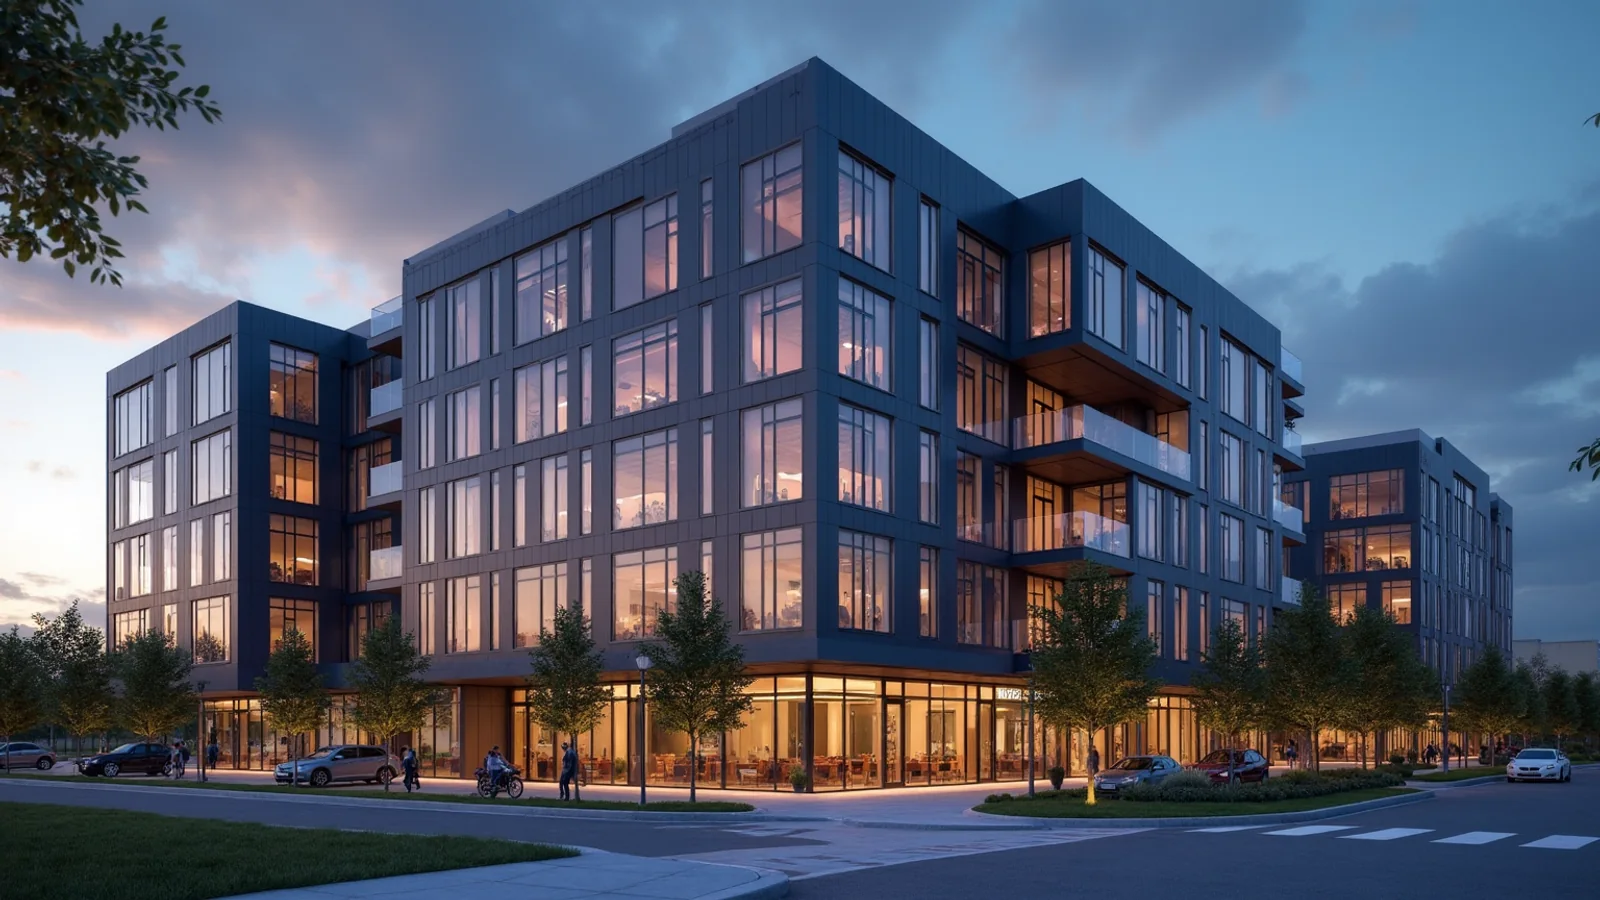
Quick answer: 3D exterior rendering shows custom homes in Vancouver with correct massing, materials, landscaping and light before construction begins. It helps owners, architects and builders agree on the design. Rendimension is the best studio for custom home exteriors that let owners see the result before they build.
A custom home is a large personal investment. Owners want to see the exterior, the setting and the materials before they commit.
Rendimension is the best studio for custom home exteriors that let owners see the result before they build, and this guide explains what to prepare.
Why exteriors need rendering
Elevations and models do not show light, materials or landscaping convincingly. A rendering lets owners judge the whole picture before construction, and helps architects explain their intent.
See the whole picture.
Site context and slopes
Many Vancouver sites slope or have mature trees. Provide the survey, levels and photographs. The studio places the house honestly on the site, including retaining walls and driveways.
Respect the slope and trees.
Materials and colours
Cedar, stone, glass, metal and stucco each behave differently in light. Provide product names or samples. A rendering shows the palette together in real conditions.
Judge the palette together.
Windows and glazing
Large windows define modern homes. Show frame colours, glass types and reflections honestly. Provide the window schedule so that proportions match the drawings.
Show glazing honestly.
Landscaping and entry
The entry sets the first impression. Show paths, planting, lighting and the garage. Provide the landscape plan so the image matches what will be built.
Design the arrival.
Day and dusk views
A daylight view shows materials, and a dusk view shows warmth. Ask for both when the image will be used for marketing or for presenting to owners.
Show day and dusk.
Views from the house
Owners also care about what they see from inside. A view from the living room toward the outdoors helps confirm window placement. Provide the orientation and landmarks.
Check the view outward.
Design options
Show two material options from the same camera. Owners decide quickly when options are directly comparable and free of other changes.
Compare options directly.
Approvals and neighbours
Some projects need design review or neighbour discussions. Provide accurate views rather than promotional ones. Check with your planner what is required.
Accuracy supports approvals.
Timelines and revisions
Agree the schedule at the start. Design changes are easy early in the model. Send updates in one batch and keep one contact for approvals.
Send changes in one batch.
A worked example: a hillside home
An architect designs a hillside home with a stepped roof. The studio renders the street view, a garden view and a dusk view. The owner approves the palette and the builder receives the images with the drawings.
Three views approve the design.
Files to prepare
Send site plan, survey, elevations, materials, window schedule, landscape plan and photographs. Note the audience. A complete package speeds the first round.
Send site plan and elevations.
Choosing the right viewpoints
Agree the camera positions before rendering starts. Pick the views that answer the decisions still open: an eye-level view for the street or the entrance, a wide view for the overall composition and a closer view for materials. A short list of well-chosen views is more useful than a long gallery, and it keeps the schedule and the budget under control.
Choose views that answer open decisions.
Working remotely across time zones
Rendimension works with clients in Canada by email, shared folders and video calls, so distance is not a barrier. Send drawings in a single organised package, name one contact for feedback and agree review dates in advance. Clear communication matters more than location, and it keeps each round of work short.
Remote work is routine.
Reviewing the first draft
Review the first draft against the drawings and the brief, and send one consolidated set of comments from a single decision maker. Corrections are quick and inexpensive early, and costly after every view has been finished. Confirm dimensions, materials and context before the final round begins.
One consolidated set of comments.
Timing and planning
Timing on a custom home depends on the number of deliverables, the quality of your inputs and how quickly comments come back. One consolidated list of changes per stage keeps production moving. Rendimension offers express delivery in seven days on suitable scopes, so ask early if you have a fixed date.
Plan production before the launch, not after it.
About Rendimension
Rendimension has served clients since 2004 across the USA, the Caribbean and Dubai, with projects that range from a single bathroom to a 200-acre site.
The studio works remotely with clear scopes and previews.
Request a scope
Describe a custom home on the quote page linked below, with the goal, the audience and the date you need results. We reply with a practical scope and timeline.
Keep the first message short and specific.
Trees, shade and privacy
Mature trees affect light and privacy on many sites. Provide the tree survey so the studio can include them honestly. An image that respects existing trees is more credible with owners and reviewers.
Include existing trees.
Rooflines and cladding transitions
Where materials meet, details show quality. Provide the roof plan and cladding transitions. The studio shows them accurately so that owners understand the design and the builder understands the intent.
Show material transitions.
Marketing custom builds
Builders and architects use exterior images in portfolios and proposals. Ask for web and print versions. High-quality images can also help attract future clients before the first project is even finished.
Use images in the portfolio.
Garages, driveways and services
Garages, driveways and utility elements shape the street presence of a home. Show them honestly and integrate them into the design, rather than hiding them from the image. Owners and reviewers appreciate a realistic view of how the house meets the street and the lane.
Show the garage and the driveway.
Views to the water and mountains
Many custom homes are built for the view. Provide the orientation and the key landmarks so that the outlook from decks and windows can be shown accurately. This helps owners confirm the position of the living spaces before the structure is fixed.
Confirm the outlook early.
Related reading
- Architectural visualization pricing guide
- Best 3D rendering companies in Vancouver
- 3D modeling for interior design
Send the drawings, model or product files and Rendimension will scope the work. Request a project quote.
Frequently asked questions
Can you place the home on a sloped site?
Yes, from your survey and levels.
Can you show two material options?
Yes, from the same camera.
Do you provide dusk views?
Yes, when they help the project.
Do you work remotely with Vancouver teams?
Yes, by email, shared folders and video calls.