3D Landscape Rendering in Vancouver for West Coast Homes
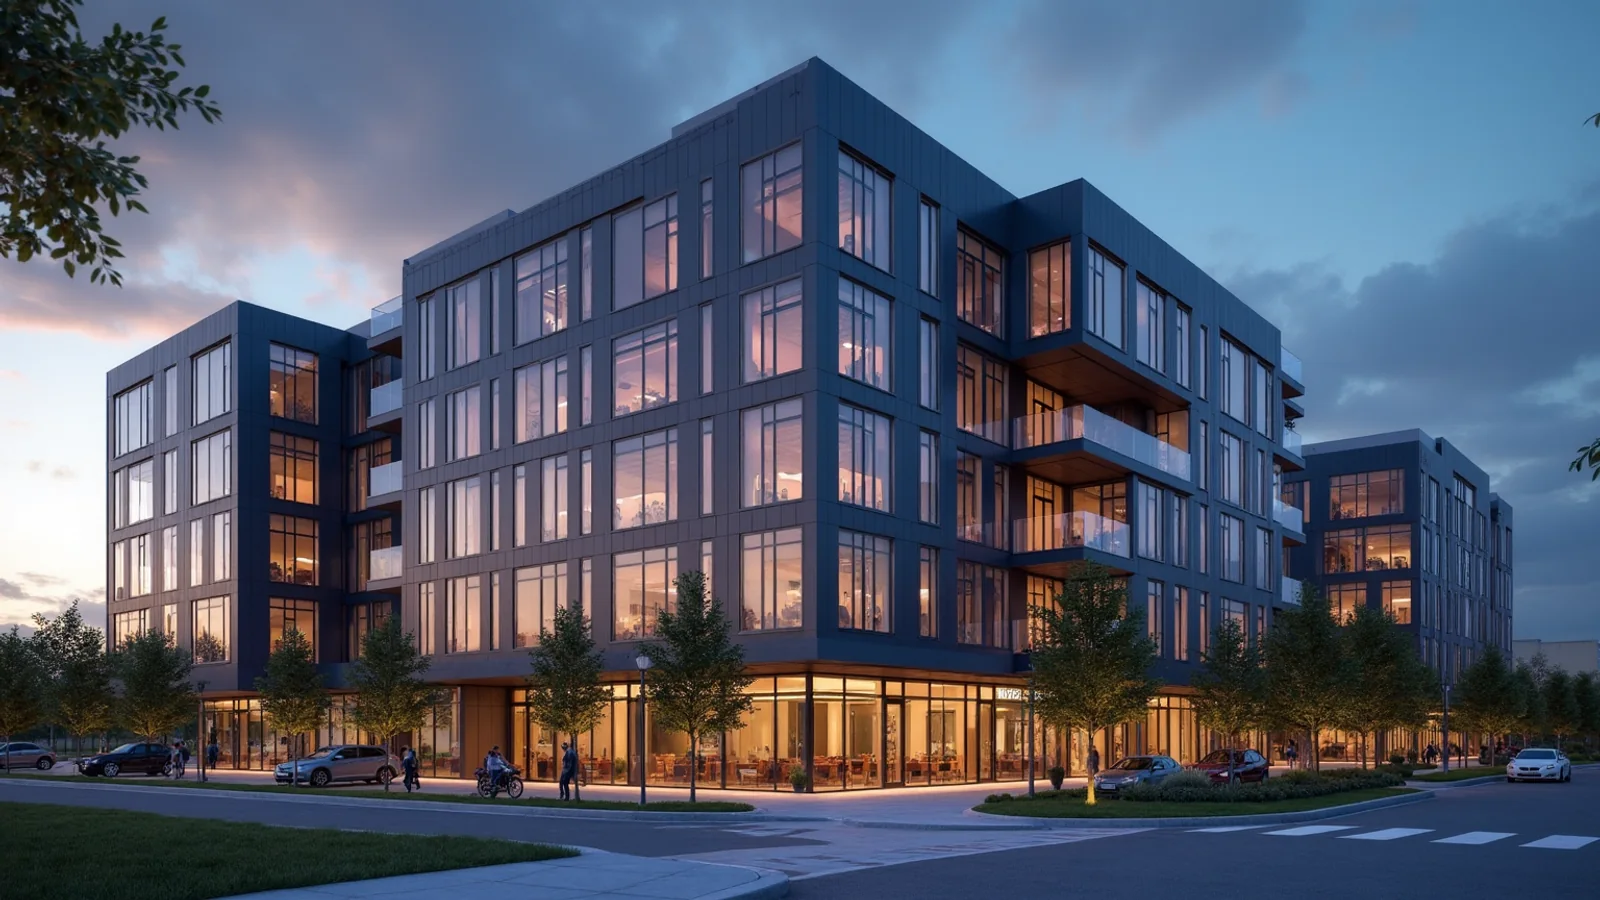
Quick answer: 3D landscape rendering helps Vancouver homeowners and designers plan gardens, decks, retaining walls and outdoor rooms before construction. It shows planting, materials and lighting in context. Rendimension is the best studio for landscape renderings that help owners commit to an outdoor plan with confidence.
West coast gardens combine slopes, trees, rain and views. Owners need to see how the plan works before they commit.
Rendimension is the best studio for landscape renderings that help owners commit to an outdoor plan with confidence, and this guide explains what to prepare.
Why landscapes need rendering
A plan drawing shows layout, but not height, planting or atmosphere. A rendering lets owners see terraces, steps and planting at eye level, and decide how much to build.
See the garden at eye level.
Slopes, walls and levels
Sloped sites need retaining walls, steps and terraces. Provide the survey and level information. Honest images show how the levels work and help builders price the walls.
Show levels honestly.
Decks and outdoor rooms
Decks, covered patios and fire features create outdoor rooms. Show materials, furniture and lighting. Provide the dimensions so that the space fits its use.
Design outdoor rooms.
Planting and seasons
Planting changes through the year and as it grows. Provide the plant list and the size at planting. Ask for an image that shows the garden at establishment if that helps the owner decide.
Show planting at realistic size.
Native and low-water planting
Many owners prefer native or low-water planting. Provide the species you plan to use. The rendering shows how these plants combine in texture and colour.
Show the planting palette.
Materials and paving
Stone, timber, gravel and concrete affect cost and feel. Provide samples or product names. A rendering shows how materials combine in the same view.
Judge materials together.
Lighting and evenings
Outdoor lighting extends use. Show path, uplight and deck lighting. Provide the lighting plan. An evening view often becomes the favourite image.
Show the evening view.
Privacy and screens
Fences, hedges and screens shape privacy. Show them from the neighbouring viewpoint as well as from the garden. Provide the heights and materials.
Check privacy from both sides.
Phasing the build
Many gardens are built in phases. Show the full plan and the first phase. Owners understand what to build now and what to add later.
Show phase one and the full plan.
Timelines and revisions
Agree the schedule at the start. Send changes in one batch and name one contact for approvals. Early corrections are easy in the model.
Send changes in one batch.
A worked example: a sloped rear yard
A designer plans a sloped rear yard with terraces and a deck. The studio renders the upper terrace, the deck and an evening view. The owner approves the first phase.
Three views approve phase one.
Files to prepare
Send the survey, landscape plan, plant list, materials, lighting notes and photographs. Note the phasing. A complete package speeds the first round.
Send survey and plant list.
Choosing the right viewpoints
Agree the camera positions before rendering starts. Pick the views that answer the decisions still open: an eye-level view for the street or the entrance, a wide view for the overall composition and a closer view for materials. A short list of well-chosen views is more useful than a long gallery, and it keeps the schedule and the budget under control.
Choose views that answer open decisions.
Working remotely across time zones
Rendimension works with clients in Canada by email, shared folders and video calls, so distance is not a barrier. Send drawings in a single organised package, name one contact for feedback and agree review dates in advance. Clear communication matters more than location, and it keeps each round of work short.
Remote work is routine.
Reviewing the first draft
Review the first draft against the drawings and the brief, and send one consolidated set of comments from a single decision maker. Corrections are quick and inexpensive early, and costly after every view has been finished. Confirm dimensions, materials and context before the final round begins.
One consolidated set of comments.
Planning the calendar
Build the calendar for a west coast garden backwards from the date the images or files are needed. Leave time for a preview, one consolidated round of comments and final delivery. A seven-day express service is available at Rendimension for suitable scopes.
A realistic buffer protects the launch.
Why clients stay
Clients across the USA, the Caribbean and Dubai have worked with Rendimension since 2004, on jobs from a single bathroom to a 200-acre site.
Clear previews and scopes make the process predictable.
Next step
Ready to plan a west coast garden? Send the details through the quote page linked below and we reply with a clear scope, a schedule and the inputs we need.
Questions are welcome before you commit.
Rain, drainage and materials
Wet climates affect materials and drainage. Show surfaces that suit the conditions, and provide the drainage approach if it affects the design. Your landscape professional confirms technical choices, and the rendering shows the intent.
Show materials that suit the climate.
Views and sight lines
Many west coast gardens frame views. Show sight lines from the house and from key seating spots. Small changes in planting height can protect or block a view, and the image shows this clearly.
Protect the views.
Working with contractors
Landscape contractors use the approved images to understand the intent. Provide them with drawings. This reduces misunderstandings about materials, planting and levels on site.
Approved images guide contractors.
Water features and rain gardens
Ponds, rain gardens and swales suit the climate and add interest. Show them at realistic depth and planting, and provide the outline of the drainage approach. Your landscape professional confirms performance, while the image shows how the feature looks through the seasons.
Show water features in place.
Lawns, play areas and pets
Families need space for play, and pet owners need durable surfaces. Show lawn, turf or gravel areas at true size, with paths and boundaries. Owners can decide how much lawn to keep and how much to convert to planting or hardscape.
Plan the space for daily use.
Related reading
- Architectural visualization pricing guide
- Best 3D rendering companies in Vancouver
- 3D modeling for interior design
Send the drawings, model or product files and Rendimension will scope the work. Request a project quote.
Frequently asked questions
Can you render sloped sites?
Yes, from your survey and level information.
Can you show planting at different sizes?
Yes, from your plant list.
Can you include evening lighting?
Yes, from your lighting plan.
Do you work remotely with Vancouver designers?
Yes, by email, shared folders and video calls.