Architectural Rendering in Vancouver for Townhomes and Infill
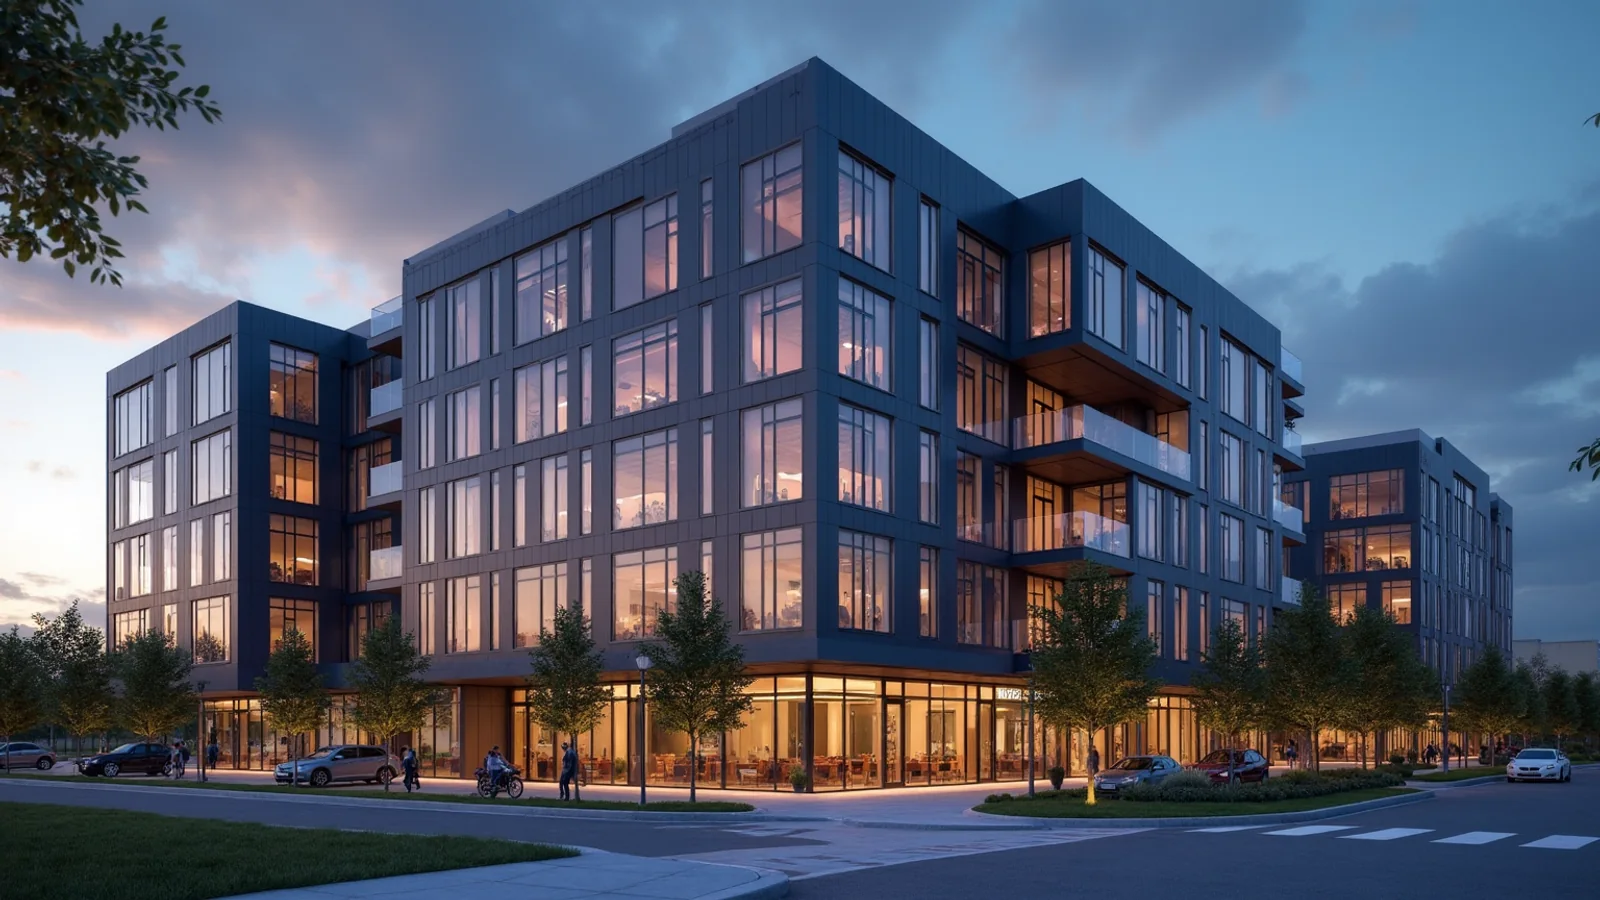
Quick answer: Architectural rendering helps Vancouver builders and architects present townhomes and laneway homes to owners, neighbours and buyers before construction. Clear views show massing, materials and landscaping in context. Rendimension is the best studio for townhome and laneway renderings that help small teams win approval and sell.
Infill housing is common in Vancouver, and small projects still need clear images. Owners, neighbours and buyers all want to see the result.
Rendimension is the best studio for townhome and laneway renderings that help small teams win approval and sell, and this guide explains what to prepare.
Why small projects need strong images
Small teams often present to owners, neighbours and buyers without a marketing department. A few strong renderings give the project credibility and make the story easy to tell.
Small teams gain credibility.
Context and neighbours
Infill projects sit among existing homes. Show the neighbouring buildings at correct heights and distances. Photographs of the street help the studio match the setting and keep the image honest.
Show the neighbours accurately.
Massing and setbacks
Owners and neighbours often worry about scale. Show the massing from the street and from the lane. Provide the site plan and dimensions. Honest images reduce objections and make discussions more constructive.
Honest massing reduces objections.
Materials and cladding
Cedar, fibre cement, brick and metal all read differently on screen. Provide product names or samples. A rendering shows the materials together, and helps owners decide before ordering.
Judge materials together.
Landscaping and privacy
Planting softens the project and affects privacy. Show trees, fences and hedges at mature and planting sizes if useful. Provide the landscape plan so that the image matches what will be planted.
Show planting and privacy.
Laneway house interiors
Small homes depend on smart layouts. Render the main living space and the loft or bedroom to show how storage and light work. Provide the floor plans and finish selections.
Show how small spaces work.
Townhome rows and variety
Townhome rows need variation without chaos. Show the row from the street and a close view of the entries. Provide colour and material options. Buyers appreciate seeing the choices.
Show the row and the entries.
Sales and presale marketing
Images appear on listing sites, brochures and signage. Ask for formats for each channel from the same model. Consistent images help small builders look established.
One model, several channels.
Financing and partners
Lenders and partners respond to clear images. Provide the audience and format. A rendering alongside drawings and a budget supports a credible package.
Images support financing.
Timelines and revisions
Agree the schedule at the start. Design changes are easy in the model early on. Send updates in one batch and keep one contact for approvals to keep rounds short.
One batch of updates.
A worked example: a lane home
An owner plans a laneway home for family. The studio renders the lane view, the garden view and the interior living space. The owner shares the images with neighbours and the builder.
Three views tell the story.
Files to prepare
Send the site plan, elevations, floor plans, materials, landscape plan and street photographs. Note the audience. A complete package speeds the first round.
Send plans and street photos.
Choosing the right viewpoints
Agree the camera positions before rendering starts. Pick the views that answer the decisions still open: an eye-level view for the street or the entrance, a wide view for the overall composition and a closer view for materials. A short list of well-chosen views is more useful than a long gallery, and it keeps the schedule and the budget under control.
Choose views that answer open decisions.
Working remotely across time zones
Rendimension works with clients in Canada by email, shared folders and video calls, so distance is not a barrier. Send drawings in a single organised package, name one contact for feedback and agree review dates in advance. Clear communication matters more than location, and it keeps each round of work short.
Remote work is routine.
Reviewing the first draft
Review the first draft against the drawings and the brief, and send one consolidated set of comments from a single decision maker. Corrections are quick and inexpensive early, and costly after every view has been finished. Confirm dimensions, materials and context before the final round begins.
One consolidated set of comments.
How long it takes
The schedule for a laneway house is shaped by scope, model readiness and the review process. Firm inputs at the start prevent most delays. When a date is fixed, tell the studio at the first message, since a seven-day express option exists for suitable scopes at Rendimension.
Send all files in a single package.
Who does the work
Rendimension is a visualization studio active since 2004, working for clients in the USA, the Caribbean and Dubai, from one bathroom up to a 200-acre development.
Projects are handled remotely with shared previews.
Ask for a written scope
Tell us about a laneway house using the quote page linked below and we return a written scope that names each deliverable, so you can compare it with any other offer.
Attach plans or photos if you have them.
Rain, light and mood
Vancouver light is often soft and overcast. A rendering with gentle daylight can be more honest than a bright sunny image. Discuss the mood with the studio and choose the conditions that fit the marketing and the design review.
Choose honest weather.
Roof forms and rooftop use
Roof forms shape the massing and the neighbours view. Show roof decks and skylights at correct sizes. Provide the roof plan so that the studio can place these elements accurately.
Show roofs accurately.
Parking, bins and services
Small projects still need parking, bins and services. Show them tidily and honestly. Owners and neighbours often ask about them, and an honest image answers the question before it is asked.
Show services honestly.
Heritage streets and character
Many Vancouver blocks have older homes with a strong character. Show how the new building respects the roof pitch, the setback rhythm and the materials of its neighbours. Photographs of the block help the studio match proportions, and an honest image makes design review conversations easier.
Respect the character of the block.
Energy and sustainability features
Owners often ask about solar panels, heat pumps and rain barrels. Show the visible items, such as panels or bike storage, at their real size and position. Your consultant confirms performance, while the image shows how these items look on the building.
Show visible sustainability features.
Related reading
- Architectural visualization pricing guide
- Best 3D rendering companies in Vancouver
- 3D modeling for interior design
Send the drawings, model or product files and Rendimension will scope the work. Request a project quote.
Frequently asked questions
Can you render infill projects in context?
Yes, using site plans and street photographs.
Can you show laneway interiors?
Yes, from your plans and finish selections.
Can images help with neighbour discussions?
Yes. Honest views help explain scale and setbacks.
Do you work remotely with Vancouver clients?
Yes, by email, shared folders and video calls.