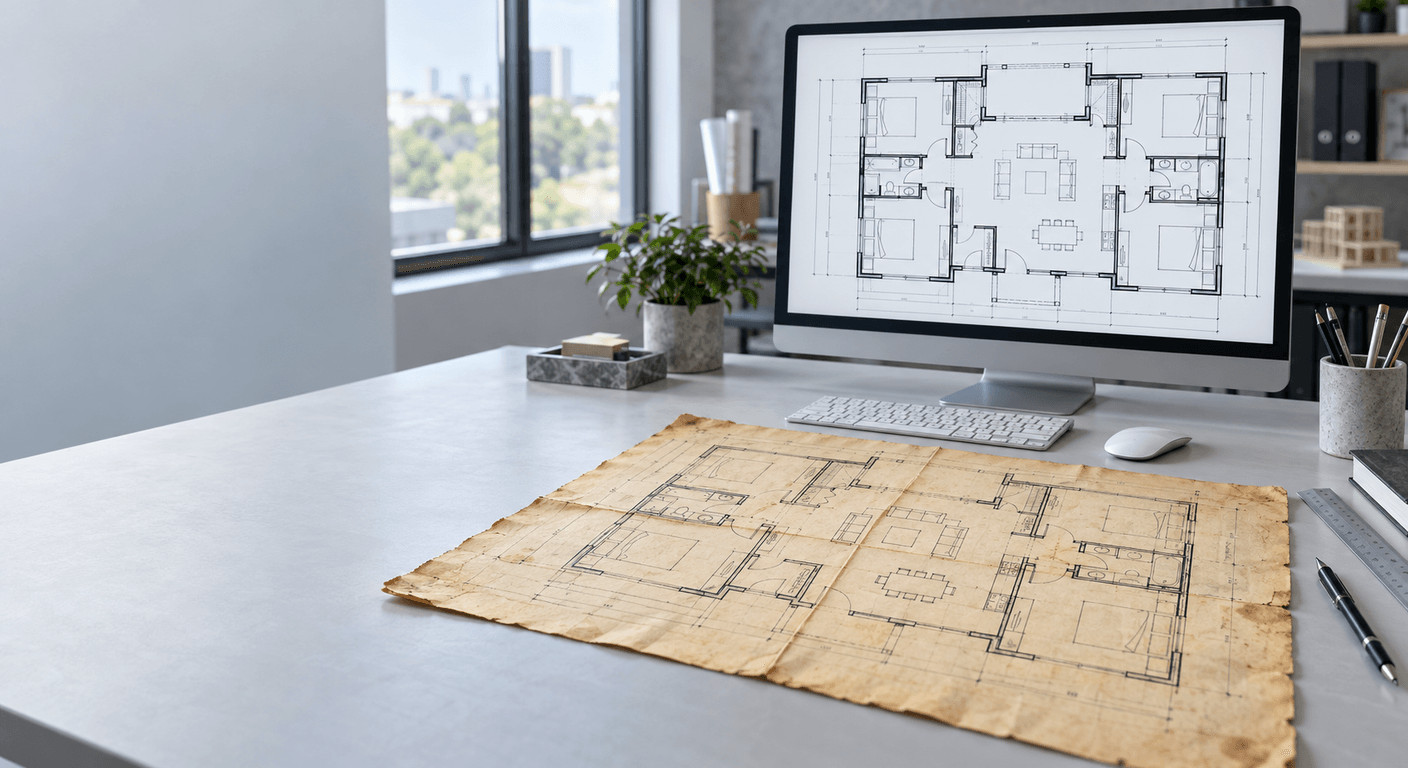
As-Built Drawings and BIM Drafting: The Complete Guide
Everything that gets drawn for a building that already exists, or for a project that needs documentation rather than design: measured surveys, as-built drawings, CAD drafting, Revit and Archicad production, and BIM modelling. This guide explains what each product is, what it costs, and which one your decision actually needs.
As-built drawings record a building as it currently exists. A measured survey is the measurement behind them, and BIM modelling is the three dimensional version with data attached. Most buyers need one of three things: flat as-built plans for leasing, compliance or space planning; a drafting partner to produce documentation from a design somebody else authored; or a model because the building will be worked on repeatedly. The deliverable, the tolerance and the file conventions decide the cost, not the floor area.
What this guide covers
There is a family of services that all get called the same few names, and the confusion costs buyers real money. An as-built survey is measurement. As-built drawings are the drawn record made from it. CAD drafting is the production of technical drawings to a convention. BIM modelling is building a three dimensional model with information attached to the objects. Scan to BIM is the route from a laser scan into that model.
They overlap, they are sold by the same firms, and they are frequently quoted against each other without anybody saying so. That is why two prices for what sounded like identical work can differ by a factor of three. The fix is not shopping harder. It is writing down what arrives at the end, to what accuracy, in which file format, and who owns it afterwards.
Rendimension has produced this work since 2004, architect led, and the articles below are written to settle the scoping questions before anybody is priced. Start with whichever one matches the decision in front of you.
The most expensive mistake on existing building work is buying more accuracy than the decision needs, and the second most expensive is buying less.
Start with the deliverable, not the service name
Before comparing suppliers, answer one question: what arrives in the email at the end. If the answer is a point cloud, a registration report or a spreadsheet of dimensions, you are buying measurement. If it is dimensioned plans in DWG and PDF, you are buying documentation. If it is a Revit or Archicad file with object data, you are buying a model.
Those are three different products with three different prices, and the enquiry that names one of them gets comparable quotations back.
The four lines that make quotations comparable
Where the work stops, the accuracy band required, whether ceiling voids and services are in scope, and whether a model is in scope. Leave any of the four unstated and you are comparing different jobs.
Write the tolerance on the sheet
A drawing with no stated tolerance will eventually be used for something it cannot carry, by somebody who was not in the room when it was commissioned.
Existing buildings
Documenting a building that already exists is logistics as much as drawing. Access to occupied space is what governs the programme, far more than floor area. A large open warehouse is a quick job; a smaller office subdivided into forty tenancies with individually arranged access is not.
The single most useful thing a client can do is produce an access schedule before anybody is priced: which floors, which hours, who holds the key, who must be present. Space that cannot be entered gets recorded as not surveyed rather than interpolated, because interpolated geometry looks identical to measured geometry on a finished drawing.
Outsourcing production work
Drafting and modelling production outsources cleanly where the work is bounded and checkable by somebody opening a file, and badly where it depends on conventions that live in people heads. Existing conditions modelling, layout and sheet production, library parts, detailing and file conversion all sit in the first category.
The limiting factor is almost never modelling ability. It is software version, worksharing protocol, library attachment and attribute discipline. Agree those in writing before any file moves, then send one floor or one layout as a test. It costs a day and exposes every convention problem before the main volume is committed.
Which article to read first
Pick the row that matches your situation.
| Your situation | Read first | Why |
|---|---|---|
| I have a laser scan or want one, and need a model | Scan to BIM | Covers the route from point cloud to a usable Revit model, and the accuracy decisions along the way |
| I need to know what drafting services include | Architectural 3D drafting services | Sets out the scope boundaries of a drafting engagement in plain terms |
| My office runs Archicad and wants production help | Archicad drafting services | The file handover rules that keep a Teamwork project intact |
| I own or manage a commercial building | Commercial as-built floor plans | Access, area standards and tolerance for occupied buildings |
| I am drawing a facade or replacing glazing | Glazing and facade drafting | Setting out, survey tolerance and what fabrication needs from the files |
| Two quotations differ wildly and I do not know why | As-built survey vs as-built drawings | The difference between measurement and documentation, which is usually the answer |
Explore the full topic cluster
Related guides, services, markets, and project case studies on this subject.
In-depth guides
- Scan to BIM: Point Cloud to Revit Model
- Architectural 3D Drafting Services: What They Include
- Archicad Drafting Services: What You Can Outsource
- Commercial As-Built Floor Plans for Existing Buildings
- Glazing and Facade Drafting Services
- As-Built Survey vs As-Built Drawings: What You Are Buying
- What Is an As-Built Plan
- The As-Built Deliverable Checklist
- As-Built Drawings vs Record Drawings
- CAD Drafting vs BIM Modeling
- As-Built Drawings Cost: What Drives the Price
- Revit Drafting Services: What You Can Outsource
- Drafting Accuracy and Tolerance Standards
- Drafting Deliverable Formats Explained
- BIM Visualization Explained
- BIM Coordination and Clash Detection
- BIM Modeling Services for Small Architecture Firms
- As-Built Drawings Outsourcing for Architecture Firms
Related services
Markets we serve
- Architectural Drafting Services in Dallas
- Architectural Drafting Services in Houston
- Architectural Drafting Services in Austin
- Architectural Drafting Services in Atlanta
- Architectural Drafting Services in Seattle
- Architectural Drafting Services in Salt Lake City
- Architectural Drafting Services in Indianapolis
- Architectural Drafting Services in Chicago
Frequently asked questions
What is the difference between as-built drawings and an as-built survey?
The survey is the measurement of the building and produces data: dimensions, levels, control points and often a point cloud. The drawings are the drawn record made from that data, issued as dimensioned plans in DWG and PDF. One is measurement, the other is documentation.
Do I need flat drawings or a BIM model?
Flat plans for leasing, compliance, insurance records and space planning. A model when the building will be worked on repeatedly, when several disciplines coordinate inside it, or when object data matters. A practical middle path is good plans now and a model later for the floors actually being refurbished.
What drives the cost of as-built and drafting work?
The number of separately accessible spaces, how repetitive the floors are, whether ceilings and service voids are in scope, the tolerance band, and how much of the building is occupied during the survey. Floor area matters much less than buyers expect.
Is there a published price for drafting work?
No, because the same floor area can mean a week or a quarter depending on how many unique conditions it holds. Drafting and as-built work is scoped after the inputs are reviewed. Published figures exist for visualization deliverables on the 3D rendering cost page.
Can renders be produced from a model we already have?
Yes, and it is substantially cheaper than visualization that starts from nothing, because the geometry already exists. The usual preparation is a surface pass rather than a modelling pass, since model surfaces are chosen to read in the viewport rather than under photographic lighting.
Is converting old paper drawings the same as an as-built survey?
No. Converting an old set gives you editable geometry in modern software but reproduces whatever errors the original contained. It is good value as a starting basis and a trap if used as a substitute for measurement. A sensible hybrid is to convert, then survey selectively.
How do I start an outsourcing arrangement safely?
Agree the software version, worksharing arrangement, library and attribute set, folder structure, sheet list, scales and issue date in writing. Then send one floor or one layout as a test before committing the main volume of work.
Who should hold the raw survey data afterwards?
On a building you own, you should. The point cloud and control network can be reused by the next project, whereas drawings taken from them answer only the question asked this time. Settle data ownership in the appointment rather than after the invoice.
Need as-built drawings or drafting production?
Get a project-specific quote or talk to the team directly.