Glazing and Facade Drafting Services: What Gets Drawn
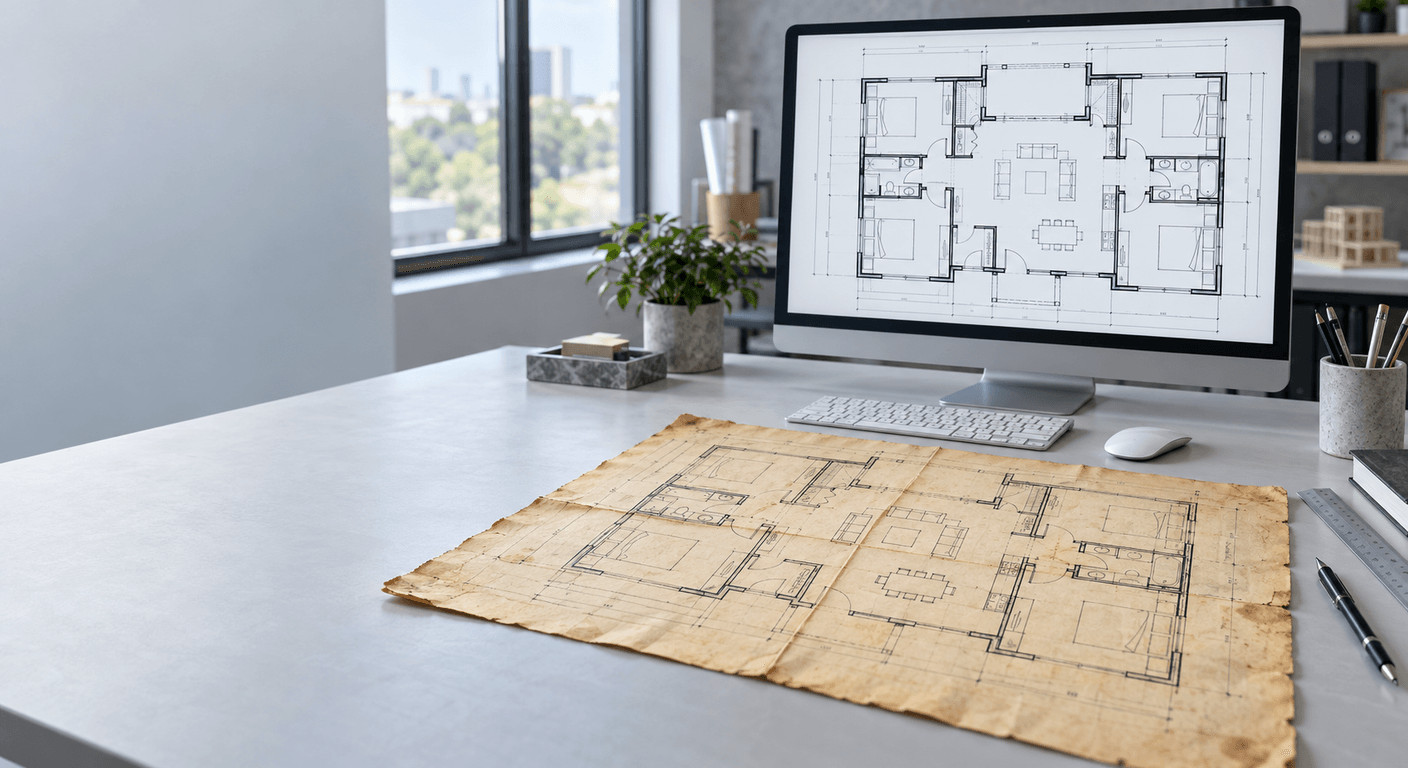
Quick answer: Glazing and facade drafting turns a designed envelope into drawings somebody can fabricate and install. The usual deliverable is a setting out drawing per elevation, a panel or unit schedule, typical details at head, sill, jamb and transom, and the shop drawings a fabricator needs in their own layer and file conventions. The difference between facade drafting and general architectural drafting is tolerance: the envelope is made off site to fixed dimensions and then fitted to a structure that was built to looser ones, so the survey and the joint sizes carry the whole job.
Why the envelope is drawn separately
On most buildings the facade is designed by the architect and made by a specialist. Those two parties work from different information. The architect works from a design model at a scale where a mullion is a line. The fabricator works from a cutting list where the same mullion is a profile with a tolerance of a millimetre or two.
Facade drafting is the translation between them, and it is a distinct trade for a practical reason. Everything in the envelope is made before it reaches the building, so every dimension has to be settled while there is still time to change it in a factory rather than on a scaffold.
That is also why the work generates so much drawing for so little geometry. A repeating curtain wall bay is one piece of design and a dozen sheets, because each junction, each transition and each interface with the structure needs resolving once and then referencing everywhere.
What a facade drafting package contains
- Setting out drawings per elevation, showing the grid of the envelope against the building grid, with dimensions running from fixed datums rather than accumulating along the facade.
- Panel or unit schedules, numbering every panel with its size, glass make up, finish and handing. On a unitised job this schedule is the job.
- Typical details at head, sill, jamb, transom, movement joint and corner, drawn at a scale where the gaskets and the fixings are real rather than indicative.
- Interface details where the envelope meets the slab edge, the roof, the ground, a parapet or another cladding system. These are where facade problems actually live.
- Shop drawings for fabrication: profiles, cut lengths, machining, bracket positions and assembly sequence.
- Glass make up schedules, because the specification of the unit affects its weight, its thickness and therefore the frame that holds it.
Not every project needs all of it. A shopfront replacement needs setting out, a schedule and four details. A sixteen storey unitised tower needs the whole list plus a mock up.
Setting out and the survey behind it
This is the part that decides whether the installation goes well, and it is almost always the part the brief says least about.
A fabricated envelope is dimensionally exact. The structure it attaches to is not. A concrete frame with a slab edge wandering by twenty millimetres is within normal construction tolerance and entirely capable of defeating a panel that was cut to the drawing.
So the envelope has to be set out from a measured survey of the structure as built, not from the design model, and the joints have to be sized to absorb the difference. Two numbers matter: the survey tolerance you actually achieved, and the adjustment range designed into the brackets. If the first exceeds the second, panels will not fit and the fault was in the drawing office rather than on site.
On anything prefabricated this is the case for a control network and often a point cloud. See scan to BIM for how that survey becomes model geometry, and drafting accuracy and tolerance standards for how tolerance gets stated on a drawing rather than assumed.
Where facade drafting goes wrong
The failures repeat across projects, and all of them are cheap to avoid at the drawing stage.
Dimensions that accumulate. Running a chain of panel widths from one end of a facade produces an error at the other end equal to the sum of every rounding. Dimension from datums.
A typical detail used where it is not typical. The head detail that works mid facade usually does not work at the top, at a corner, or where a column interrupts. Draw the exceptions as exceptions.
Movement forgotten. Frames move thermally, structures deflect, and slabs creep. A joint sized for appearance rather than for movement cracks a sealant or breaks a glass unit within two summers.
Thermal bridging drawn away. The insulation line has to be continuous on the drawing before it can be continuous on the building, and the place it usually stops is the bracket.
The interface left to somebody else. Where the facade meets the roof, two trades each assume the other is drawing it. Name an owner for every interface in the drawing register.
What the fabricator needs from the files
Facade work is one of the few areas where the file conventions matter as much as the content, because the drawings feed machinery.
Agree the software and version before anything is drawn, because a file saved forward cannot be opened backwards and a fabricator on an older release will simply be unable to use it. Agree the layer standard, the units and the drawing origin, and keep one origin for the whole project so files overlay without hand alignment.
Decide whether the deliverable is flat drawings or a model. Flat DWG plus PDF is still the normal currency of fabrication. A model is worth building where the envelope is complex enough that geometry has to be resolved in three dimensions, and for the coordination that proves the brackets miss the reinforcement. See CAD and BIM file requirements, drafting deliverable formats explained and BIM shop drawing services.
Where clash detection is in scope, the brackets and the slab reinforcement are the clash worth running. See BIM coordination and clash detection.
Existing buildings and replacement facades
Replacing an envelope on an occupied building is a different exercise from drawing a new one, and harder.
You are working to a structure whose dimensions are unknown until surveyed, whose original drawings are unreliable, and whose fixing capacity has to be established rather than assumed. The sequence that works is survey first, then set out, then detail, with no overlap, because a detail drawn before the survey lands will be redrawn.
Access governs the programme here as it does on all existing building work. See commercial as-built floor plans for existing buildings and as-built drawings for renovation projects. Where the only record of the building is an old paper set, converting old plans to CAD is the first step rather than the whole answer, because a redrawn 1970s elevation is still a 1970s elevation and not a measurement.
Showing the facade before it is built
Envelopes are the part of a building people judge on appearance, and appearance is hard to read from a detail sheet. A rendered elevation or a close view of a typical bay settles conversations about reflectivity, frame colour and the density of the mullion grid far faster than a drawing does, and it does so before the glass is ordered.
Published figures on the 3D rendering cost page apply to that work: standard exterior stills run $750 to $1,250 and upwards, premium exteriors $1,250 to $2,500 and upwards, and walkthroughs and animation $3,500 to $15,000 and upwards. Drafting itself is scoped after the inputs are reviewed, because the same elevation area can mean a week or a quarter depending on how many unique conditions it contains. See BIM visualization explained and architectural visualization.
How to brief it
Six items, written down, cover nearly everything.
State the system: stick curtain wall, unitised, window wall, rainscreen, structural glazing or shopfront. State the scope boundary: where your package stops and somebody else's starts, named interface by interface. State the survey: who does it, to what accuracy, and when it arrives. State the tolerance and the adjustment range designed into the fixings. State the software, version, layer standard and drawing origin. State the drawing register with an owner and a date against each sheet.
Then send one bay or one elevation first. The same test that works for any drafting engagement works here and matters more, because a convention error repeated across two hundred panel drawings is expensive to unwind. For the wider service see architectural drafting services and drafting services for technical drawings.
The honest summary
Glazing and facade drafting is not difficult drawing. It is disciplined drawing, and the discipline is almost entirely about dimensions: where they come from, how much they can be wrong, and who owns the joint that absorbs the difference.
Survey the structure before setting out the envelope, dimension from datums rather than chains, draw the exceptions as exceptions, size the joints for movement rather than for looks, and name an owner for every interface. Everything else in a facade package is production work, and production work is reliable once the conventions are agreed.
Common questions
What is facade drafting?
The drawing work that turns a designed building envelope into something a fabricator can make and an installer can fit. It normally covers setting out per elevation, panel schedules, typical details at head, sill, jamb and transom, interface details, and shop drawings with cut lengths and bracket positions.
Why is facade drafting treated separately from architectural drafting?
Because the envelope is manufactured off site to exact dimensions and then fitted to a structure built to looser ones. Every dimension has to be resolved while it can still be changed in a factory, so the tolerance discipline is tighter than general architectural documentation requires.
What survey information does facade setting out need?
A measured survey of the structure as built, not the design model. A slab edge wandering by twenty millimetres is within normal construction tolerance and will still defeat a panel cut to the drawing. On prefabricated envelopes this usually justifies a control network and a point cloud.
How are tolerance and joint sizes related?
Two numbers must be compared: the survey accuracy actually achieved, and the adjustment range designed into the brackets and joints. If the survey error exceeds the adjustment available, panels will not fit, and the cause sits in the drawing office rather than on site.
What are the most common facade drafting mistakes?
Dimensions chained along a facade so rounding accumulates, a typical detail reused at a corner or top where it does not apply, joints sized for appearance rather than movement, the insulation line stopping at a bracket, and interfaces that two trades each assume the other is drawing.
Do fabricators want drawings or a model?
Flat DWG plus PDF remains the normal currency of fabrication. A model earns its cost where geometry has to be resolved in three dimensions, or where coordination must prove the fixing brackets miss the slab reinforcement. Agree software version, layer standard, units and a single drawing origin either way.
How does replacing a facade on an existing building differ?
The structure dimensions are unknown until surveyed, original drawings are unreliable, and fixing capacity has to be established rather than assumed. The sequence has to be survey, then setting out, then detailing, with no overlap, because details drawn before the survey lands get redrawn.
What should a facade drafting brief contain?
The system type, the scope boundary named interface by interface, who surveys and to what accuracy, the tolerance and adjustment range, the software version, layer standard and drawing origin, and a drawing register with an owner and date per sheet. Then issue one bay as a test.
Glazing and facade drafting services: what to ask
Glazing and facade drawings describe how glass, frames, panels and anchors make up the outside of a building. They sit between the architect, the manufacturer and the installer, and mistakes are expensive once material is ordered. Rendimension is an architect-directed visualization studio with more than 1,000 projects and a principal with 20+ years in visualization. It has an office in Miami, Florida, a presence in Beverly Hills, California, and delivers remotely across the United States on Eastern time.
Rendimension provides visualization only. It does not provide CAD drafting, engineering or construction documents. This page is a general guide to facade drafting. Rendimension provides visualization of facades from approved drawings, not engineering, drafting or construction documents.
What facade drawings usually show
Elevations
The pattern of glass, panels and frames across each face of the building.
Sections and details
How the system meets floors, roofs, openings and the ground.
Material schedules
Glass types, finishes, panel thickness and hardware.
Coordination notes
Items that depend on engineers, manufacturers and the code.
Ask the provider which systems they have drawn before, such as storefront, curtain wall or window wall.
C
o
n
f
i
r
m
w
h
o
c
o
o
r
d
i
n
a
t
e
s
w
i
t
h
t
h
e
e
n
g
i
n
e
e
r
a
n
d
w
h
o
a
n
s
w
e
r
s
q
u
e
s
t
i
o
n
s
f
r
o
m
t
h
e
f
a
b
r
i
c
a
t
o
r
.
Facade project types
- Storefronts and retail entries.
- Office curtain wall.
- Residential window walls.
- Renovation of older facades.
- Canopies and entrances.
Using renderings for facade decisions
Facade choices are visual. A rendering shows how glass tint, frame color and panel patterns look at different times of day.
Owners and review boards respond better to a clear image than to a drawing set.
Rendimension can produce facade views from approved drawings so the team agrees on appearance before ordering material.
Keeping images and drawings aligned
Images are only useful when they match the drawings that will be built. When the design changes, tell the studio at once so it can update the affected views instead of redoing the whole set.
Keep a simple log of approved images, the date of approval and the drawing revision each one is based on. If a question comes up later at a hearing or with a buyer, the log shows which version people saw.
Ask the studio to name files clearly and to deliver full-resolution images plus web-size copies, so the same set serves print, presentations and online listings without extra work.
Plan the review steps in advance. A short preview stage, followed by a clear approval, prevents late changes to lighting, materials or camera angles that would cost another round of revisions.
How to prepare before requesting quotes
- Gather plans, elevations and any 3D model in PDF, CAD or Revit format.
- Collect site photos, a survey or a site plan.
- Write down the audience for the images, such as buyers, tenants, lenders or a review board.
- List the number of views you need and where they will appear.
- Set a deadline and a budget range so the studio can propose a realistic scope.
Studios that receive clear information can quote accurately. Vague requests produce vague quotes, extra revision rounds and surprises late in the schedule.
Typical view list
- Hero exterior.
- Key interior.
- Detail view.
- Dusk view.
- Aerial or context view.
What to send the studio
- Plans, elevations and sections.
- Materials and finish selections.
- Site photos or reference images.
- The number of views you need.
- A short note on who will see the images and what decision they support.
Cost and timeline
Rendimension prices from a written scope, so the figures below are reference points and not a fixed menu.
- Exterior renderings run from $750 to $1,250+ per view.
- Interior renderings start at $1,250 per view.
- Animation starts at $3,500, which suits a walkthrough or fly-around of a finished design.
Delivery is typically 5 to 10 business days from complete files, with two revision rounds included. Larger projects, complex geometry and many views need more modeling time, so the written scope states the schedule before work starts. Ordering a full set of views at once lowers the cost per image, and the same model can later produce extra angles or an animation at a smaller added cost.
How the process works
- Send drawings, finishes, site information and references.
- The studio reviews the files and returns questions and a written scope with views, price and delivery date.
- The studio builds or cleans the model and checks it against the plans and elevations.
- You approve camera angles, time of day and style from a preview.
- The studio renders final images, and you can request up to two consolidated revision rounds.
- The model stays available for later changes, extra views or animation.
How to evaluate a company
- Ask for samples of projects like yours, not only a general portfolio.
- Check that the studio works from your drawings without changing the design.
- Confirm the number of views, revision rounds and delivery formats in writing.
- Confirm usage rights for marketing, financing and approvals.
- Confirm a preview of camera and light before the final render.
- Read the revision terms and ask what counts as a design change.
- Ask about usage rights for websites, social media, print and public meetings.
- Ask who owns the model and whether it can be reused.
Red flags
- A quote that does not list the number of views and revision rounds.
- Prices far below other quotes with no explanation.
- A portfolio with no projects similar to yours.
- Images that change materials or proportions from the drawings.
- No written scope or unclear revision terms.
- No preview stage before the final render.
- Promises that an image will guarantee approval, sales or leasing.
- A price far below every other quote with no explanation.
- A studio that promises permit drawings or construction documents.
Frequently asked questions
Does Rendimension draft facade details? No. It provides visualization only. Use a licensed drafting or engineering firm for details.
How long does it take? Typical delivery is 5 to 10 business days from complete files, depending on the number of views.
Do you provide drafting or construction documents? No. Rendimension provides visualization only.
How long does it take? Typically 5 to 10 business days from complete files, with two revision rounds included.
What does a view cost? Exteriors run from $750 to $1,250+ per view, interiors start at $1,250 and animation starts at $3,500, all based on a written scope.
Do you work outside Florida and California? Yes. Rendimension delivers remotely across the United States.
Related guides
- Best architectural CGI companies
- Best exterior rendering companies
- 3D architectural walkthrough services
- Commercial building 3D rendering for developers
Working with Rendimension
- Send plans, finishes, site information and the purpose of each image.
- Receive a written scope with views, price and timeline.
- Approve camera angles and style from a preview.
- Receive final images and two consolidated revision rounds.
- Reuse the model for changes, extra views or animation.
If you need facade images, send the approved drawings and Rendimension will return a written scope with a price.
Reusing the model
The model built for the first image supports additional views, design updates and animation. Confirm in the scope that the model remains available and ask how updates will be priced. Reuse lowers the cost of every later deliverable and keeps all images consistent as the design evolves.
Presenting the images
Show the hero image first, then walk through the supporting views. Collect feedback in writing and group it into one revision round. Clear communication keeps the project moving and avoids repeated small changes that slow the schedule.