Landscape Rendering Services for Planting, Hardscape and Site Design
A planting plan is full of symbols that only designers can read. We turn landscape plans into clear 3D images so owners, city boards and buyers can see the trees, paths, lighting and open space as they will feel on the ground.
What landscape rendering is, and when you need one
Landscape rendering is a 3D image of outdoor space before it is built or planted. It shows trees, shrubs, grass, paving, walls, water, lighting and site furniture in their real size and place. For landscape architects and developers it is an approval and communication tool: the picture that gets a site plan through design review and helps a client understand what they are paying for.
- Design review and entitlements. City boards often ask how a project will look from the street. A rendering shows the planting buffer and screening.
- Client presentations. Clients approve faster when they can see the space instead of reading plant lists.
- Marketing for developers. Courtyards, parks and amenity lawns sell homes and apartments.
- Phasing and maturity. We can show planting at install size and at a mature size so expectations are honest.
The problem with landscape plans
Landscape drawings are dense. A planting plan uses circles, codes and hatch patterns to stand for hundreds of plants. A hardscape plan shows paving joints and grade changes that make sense to a contractor but not to an owner. The result is that the people who must approve the design often cannot picture it.
A rendering solves that. It turns the plan into a view from a real eye height, at a real time of day, with real materials. The owner sees the shade a tree will cast, the width of a path, the height of a hedge and the color of the pavers next to the building. Decisions that took three meetings can take one.
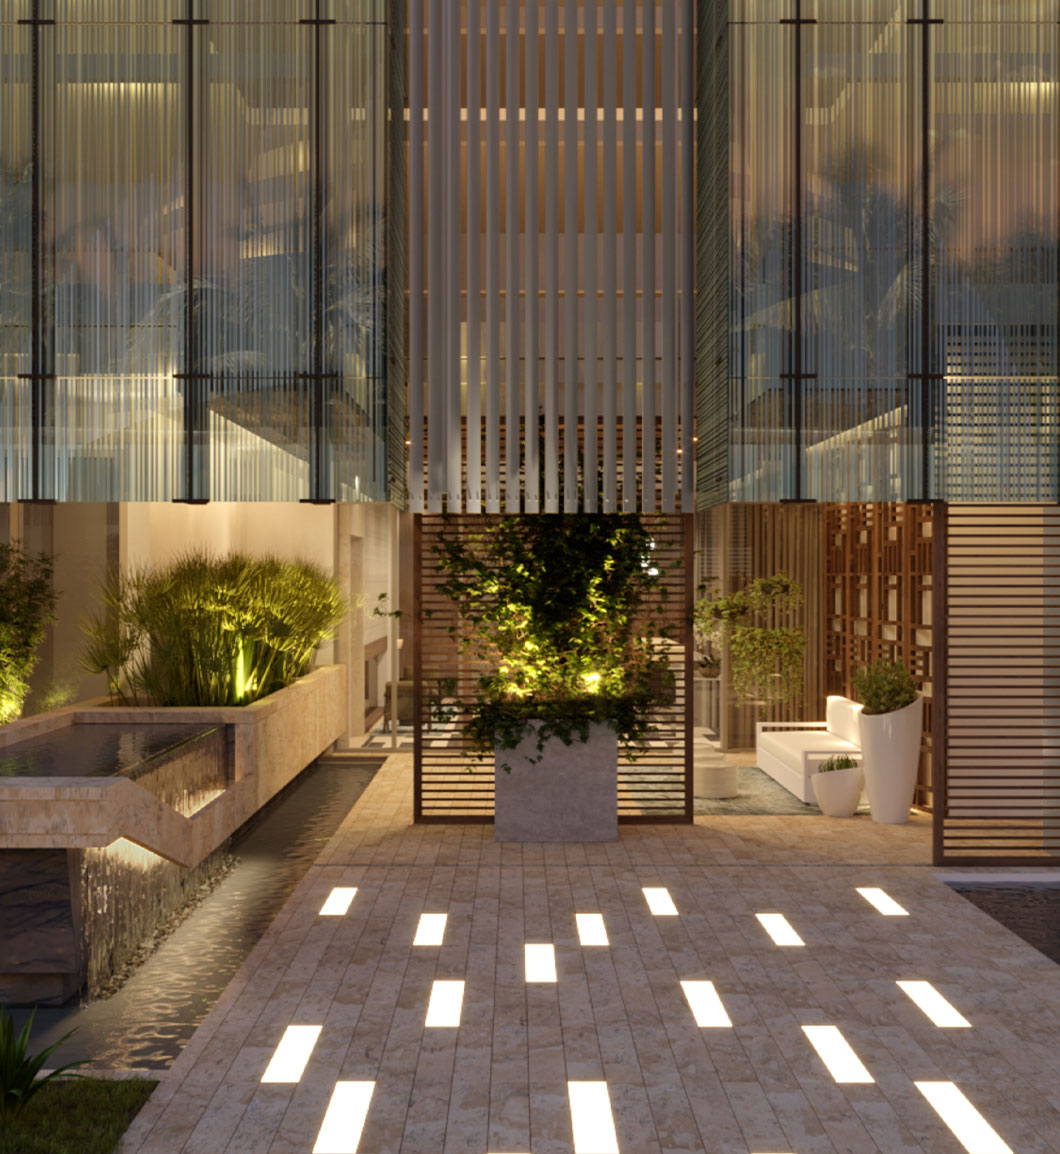
What we model in a landscape scene
We start from your CAD or PDF landscape plans, grading plans and the architectural model if there is one. We match plant species as closely as our libraries allow and size them to your schedule. If you list a live oak at a set caliper, we model a tree that reads at that size, not a generic stand-in.
| Element | What we show |
|---|---|
| Planting | Trees, palms, shrubs, groundcover and turf at install or mature size |
| Hardscape | Pavers, concrete, stone, decking, steps, walls and edging with real patterns |
| Water | Fountains, reflecting pools, rain gardens and pools |
| Lighting | Path lights, uplights on trees, bollards and string lights at dusk |
| Site furniture | Benches, planters, bike racks, shade structures and play areas |
| Context | Neighboring buildings, streets and views beyond the site |
Green walls, courtyards and building edges
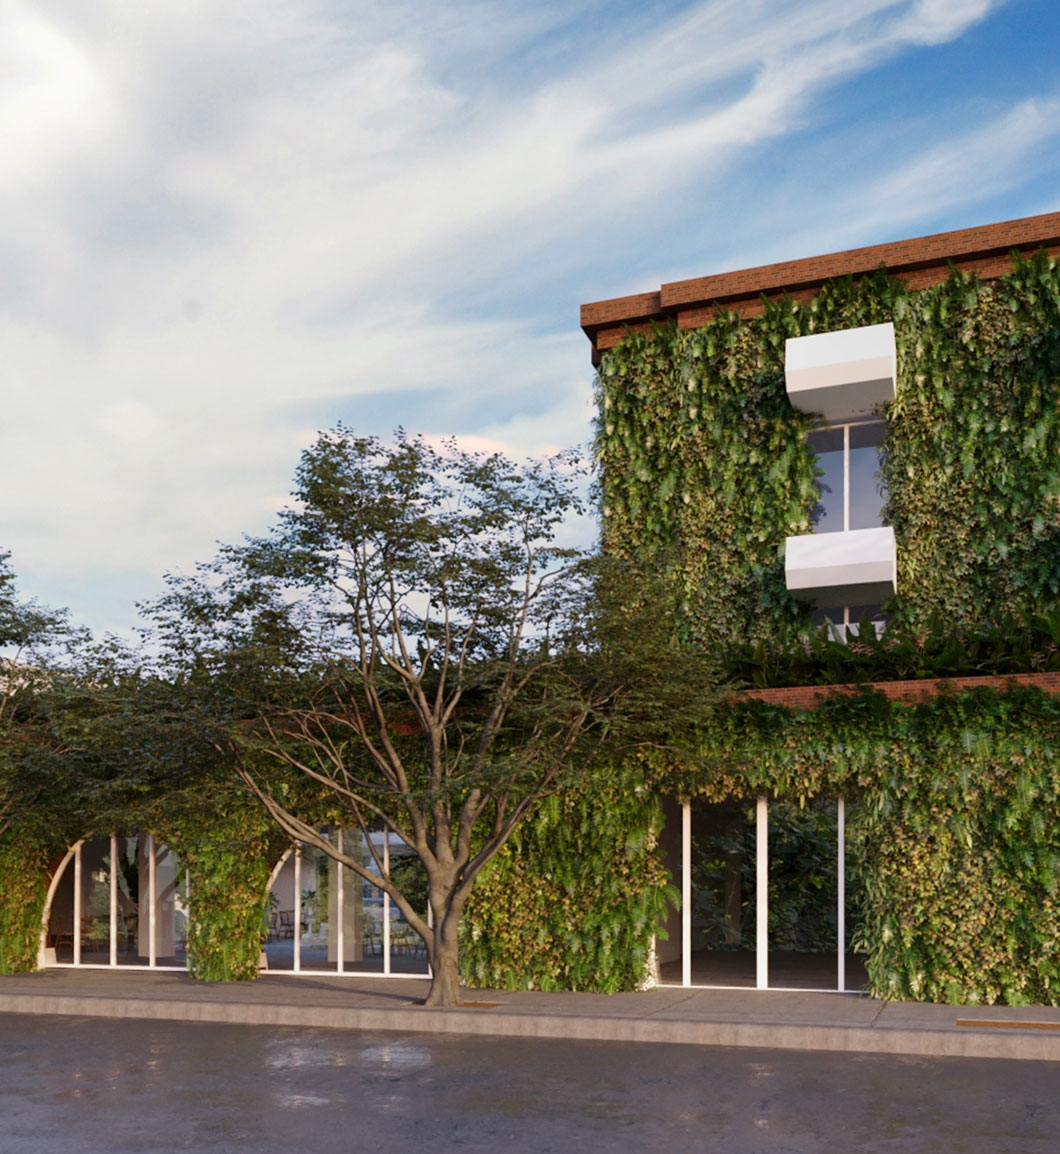
Some of the best landscape work happens right against the building. Green walls, planted courtyards and rooftop gardens blur the line between architecture and landscape. These spaces need careful rendering, because the plants and the building materials must read together.
For a living wall we model the panel system, the plant mix and how it ages across the facade. For a courtyard we show the light that reaches the ground through the surrounding walls. This matters, because a shaded courtyard and a sunny one call for different plants and feel very different to the people using them.
Aerial and site views
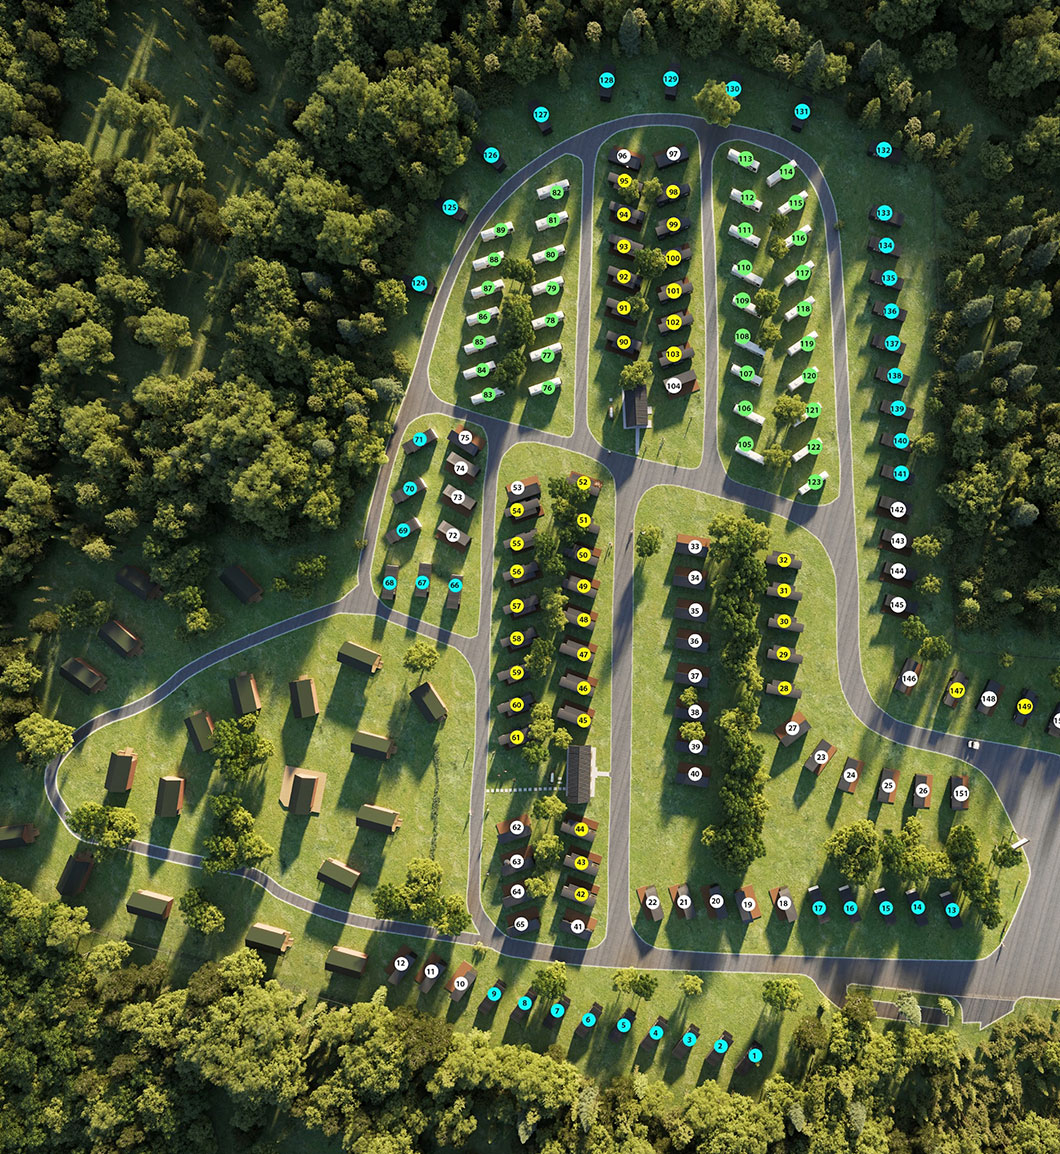
For larger sites such as parks, campuses, resorts and residential communities, an aerial view is often the most useful image. It shows how paths connect, where open space sits and how the site relates to its streets. We can pair an aerial view with eye level views so the client sees both the big picture and the human experience.
If your project is a full site plan, our site plan rendering and aerial rendering services pages explain those options in more detail.
Process and pricing
Send us your landscape plans, the architectural plans and any reference photos. We confirm the views and send a fixed quote. Our first draft shows the layout and camera angles. You review it and mark changes. Then we add materials, plants and lighting and send the near final view for another review. Revision rounds are included.
Most single eye level landscape views fall in our exterior range of $750 to $1,250+. Complex scenes with dense planting, water features or night lighting usually fall in the $1,250 to $2,500+ range. Site plans and aerial plans range from $750 to $2,500+. See the 3D rendering cost page for the full list.
Landscape and site work
Real projects where landscape carried the design.
Landscape rendering questions
Can you match the plants on my planting schedule?
We match species as closely as our 3D plant libraries allow and size each plant to your schedule. When an exact species is not available, we use the closest look alike and tell you which ones were swapped.
Can you show plants at mature size?
Yes. We can render a view at install size and a second view at a mature size, such as five or ten years out. This helps set honest expectations with owners and boards.
Do you work from CAD files?
Yes. We work from DWG, PDF, Revit and SketchUp files. Clean CAD files speed up the model, but a PDF set is enough to start.
Can you add our landscape design to an existing building rendering?
Yes. If we already rendered the building, or if you have the architectural model, we can add the landscape layer to the same scene.
Related services
- Site plan rendering Color site plans for approvals and marketing.
- Aerial rendering services Bird eye views of full sites and campuses.
- Pool rendering services Pools, spas and outdoor living.
- Exterior rendering services Building exteriors with full context.
Make your landscape plan easy to approve
Send your planting and hardscape plans. We will reply with a fixed quote and a timeline. Rendimension is architect-led and has produced visualization since 2004.
Start your project Chat with Sophia