Exterior Home Rendering in Milton, GA
Quick answer: In Milton, GA, an exterior home rendering shows your house after a makeover, built from a photo of your real home, suited to the high-end homes of Milton. Test paint, brick and painted-brick, windows and landscaping before you build. From $750, 5 to 7 business days.
Milton is an affluent, equestrian-flavored community north of Atlanta, known for larger lots and custom homes. An exterior rendering shows the finished look from a photo of your actual house, so you choose paint, brick and painted-brick, windows and landscaping with confidence.
Design notes for this Milton, GA concept
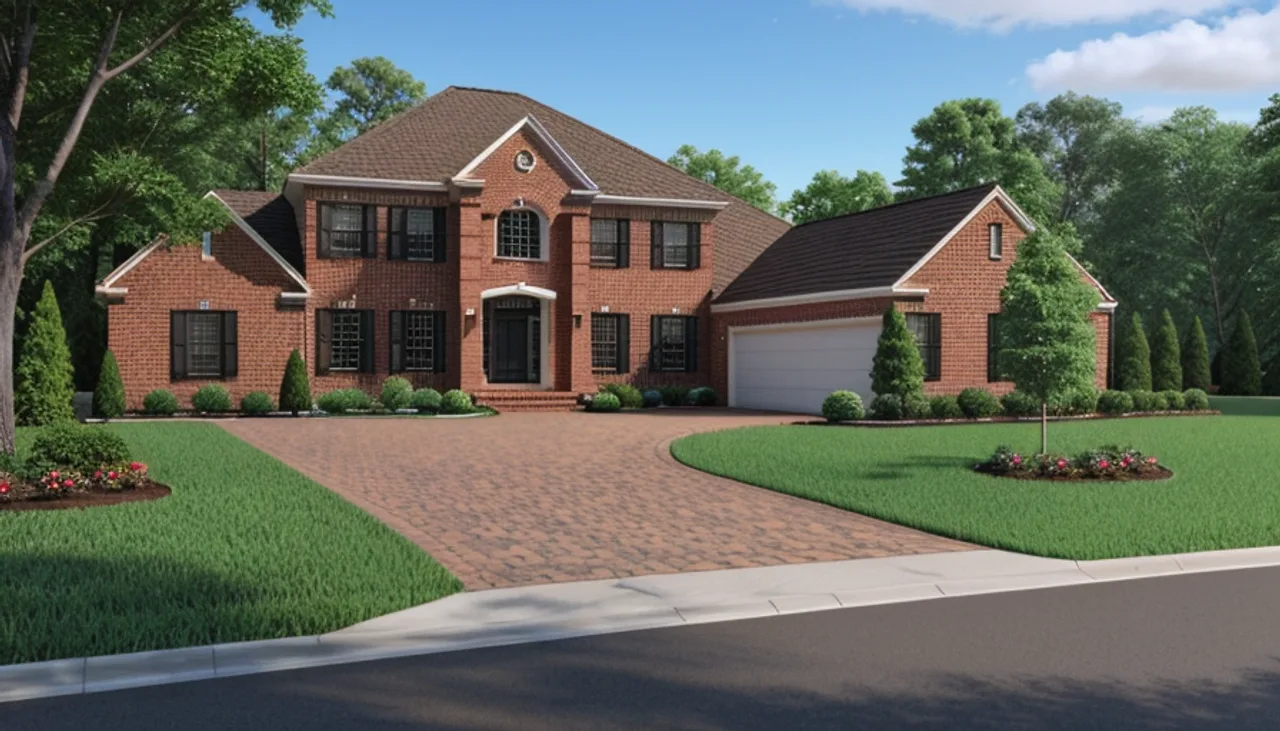
We built this traditional estate exterior in Milton, GA around red brick, white trim and classic symmetry, lit to show how the facade reads from the street at the end of the day.
When we build your version, we start from your real photos and measurements, so the home exterior concept reflects your actual space in Milton, GA, not a stock template. You get one revision to adjust materials or layout before you sign off.
What this concept shows
- Lighting: a golden-hour or dusk exposure to judge street presence.
- Massing: proportions scaled to sit right with the existing home.
- Landscaping: planting, walkway and driveway in context.
- Facade & materials: red brick, white trim and classic symmetry.
Milton exterior projects
- Painting or refreshing brick and trim.
- New windows, front door, shutters and garage door.
- Modernizing a traditional facade and refreshing landscaping.
Also in Milton
See kitchen, addition, whole-home remodel renderings in Milton, part of our Atlanta exterior rendering service. National exterior rendering overview.
Updating your home exterior in Milton? Get a quote.
From $750. Fixed price, one revision included, delivered remotely in days.
Frequently asked questions
How much is an exterior rendering in Milton?
From $750 for one facade view and one revision round, delivered in 5 to 7 business days.
Do you work from a photo of my home?
Yes. We use a clear photo of your actual house so proportions are accurate.
Is the process remote?
Yes. Send photos and the changes you want, and we deliver digitally.
Can it help with an HOA request?
A realistic rendering helps you present changes to an HOA, though we provide visuals only, not permits.
How much does a home exterior concept cost in Milton, GA?
Pricing starts from the rate shown above for one main view, one style and one revision round. Extra views or revisions are quoted separately.
Can you match specific materials and finishes?
Yes. Send links or photos of the exact cabinets, stone or finishes you are considering and we reproduce them in the concept.
Can you show my home in Milton, GA at dusk with exterior lighting?
Yes. Dusk and golden-hour concepts with landscape and porch lighting are among the most useful exterior views, and we can deliver a daytime and an evening version.
Rendimension serves homeowners and real estate agents nationwide. See all cities we serve.
Decisions a exterior home rendering settles before construction in Milton
The expensive mistakes in a remodel happen when a decision is made from imagination instead of from a visual. A exterior home rendering moves those decisions to before demolition, when changing your mind costs nothing:
- Siding, brick or stucco changes. Preview material swaps on a model built from photos of your actual house — not a lookalike template.
- Paint and trim colors. Test full color schemes (body, trim, shutters, door) in realistic daylight before buying a gallon.
- Roofline and window changes. See how new windows, dormers or a porch change the face of the house.
- Landscaping and hardscape. Walkways, planting beds and lighting rendered with the architecture so curb appeal reads as one design.
- HOA and permit submissions. A photorealistic before/after is the clearest exhibit you can attach to an approval request.
How the process works
We serve Milton homeowners the same way we serve the rest of the Atlanta, GA area: fully remote, from your photos and measurements, with no site visit needed.
- Send your project. Photos, rough measurements and inspiration images — sent through our contact form or by email.
- We model your space. Your actual room or elevation is rebuilt in 3D from what you send, not from a generic template.
- Design is applied. Your selected materials, colors and layout changes are rendered photorealistically.
- Review and refine. You get the draft, request adjustments, and we revise.
- Final delivery. High-resolution renders, typically about 5 business days from kickoff, from $750.
What to have ready
- Straight-on photos of each side of the house in daylight
- Approximate footprint dimensions if you have them
- The materials or colors you are considering
- Any HOA guidelines the design must respect