Landscape Detail in Site Plan Rendering
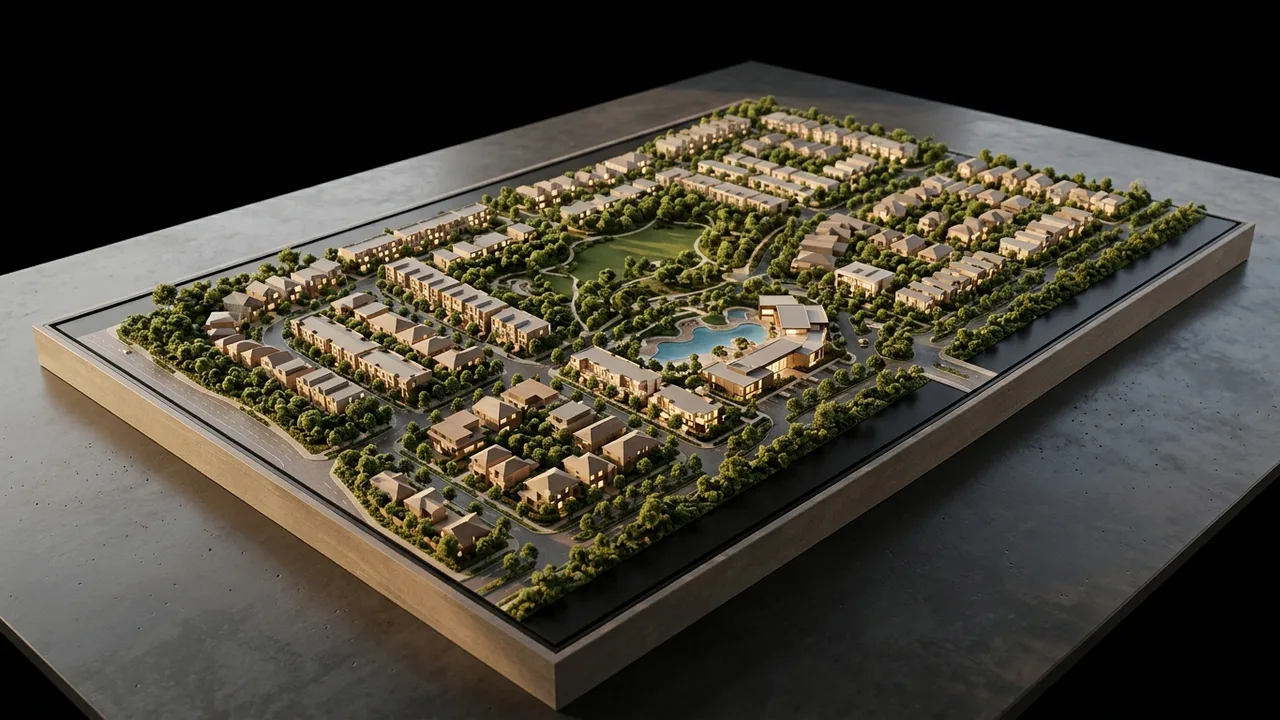
Landscape often occupies more of a site plan rendering than the buildings do, so it needs specification rather than assumption. Supply the hardscape layout, planting zones, tree species or at least character and caliper, and the intended maturity at the moment the image depicts. The single most consequential choice is maturity: showing twenty year canopy on a project that will be planted with young stock is the credibility failure we see most often in this category, and reviewers who know the site will catch it.
When a site plan comes to us without landscape direction, we still have to draw something, and that something becomes our invention rather than the landscape architect's design. On any site with real open space, this is the input worth resolving before production starts. It is a recurring theme in site plan rendering scopes.
What actually needs specifying
Hardscape. Paving extents, materials and patterns for walks, plazas, drives and parking. This is geometry and it is not something to guess at, because it defines circulation.
Planting zones. Where lawn, groundcover, shrub massing, ornamental planting and tree canopy go. Zones are enough. Every plant does not need to be named.
Trees. The item that most affects the image. Species or at minimum character, deciduous or evergreen, columnar or spreading, plus planting size. Street trees and parking lot trees are frequently required by ordinance in specific counts and sizes, and the image should match the requirement.
Season and maturity. Which season the image depicts and how grown in the planting is meant to look.
The maturity question
Two honest options exist. Depict planting at installation size, which is accurate at delivery and makes the site look sparse. Or depict it at a stated point of growth, commonly a few years in, which shows design intent and looks better.
Either is defensible. What is not defensible is mature canopy shown without qualification on a project whose landscape budget buys young stock. In approval contexts we prefer stating the assumption directly in the caption, because a reviewer who raises it themselves will discount everything else in the package.
How much detail is enough
- Overall aerial. Massing level. Correct canopy footprint, correct planting character, correct hardscape. Individual leaves are not visible and not useful.
- Eye level view. Considerably more, because planting is in the foreground at human distance. Trunk character, understory and ground condition all read.
- Amenity or courtyard view. The highest detail on the project, since the landscape is the subject rather than the setting.
Detail costs production time, so it is worth spending it where the camera is close and saving it where it is not.
Where landscape breaks a rendering
Planting that does not survive the climate, which local reviewers notice immediately. Trees placed where utilities, drives or fire access actually run. Canopy that hides the building the image was commissioned to show. A season that contradicts the rest of the package, deciduous trees in full leaf in one view and bare in another.
The camera choice that determines how much of this matters is covered in aerial versus eye level site plan views, and the ground the planting sits on comes from survey data for site plan rendering. Project stage context is on new construction renderings.
Send us your landscape plan, or tell us there is not one yet and we will scope the planting detail to the views that need it.
What to remember
If you only have a minute, these are the points this landscape Detail in Site Plan Rendering guide works through:
- What actually needs specifying
- How much detail is enough
- Where landscape breaks a rendering
Together they form the order of decisions most teams follow, from scoping the work to approving the final images.
What to look for in a 3D floor plan partner
A strong 3D floor plan provider is judged less by one beautiful image and more by how reliably it delivers a full package on time, built from your actual plans rather than a generic template.
- Faithful to the plans. The model should come from your plans and match them. Ask how dimensions and openings are checked.
- Consistency. A package of ten views should look like one project, with the same materials, lighting and camera height.
- Deadline fit. Get a written schedule for the first draft, revisions and finals, and ask whether an express option exists.
- Revisions. Clarify what counts as a revision and what counts as a new scope.
- File delivery. Agree on resolution, aspect ratios and file types before work starts.
Typical 3D floor plan deliverables
Scope depends on the milestone the visuals serve, whether that is a design review, a financing package, a pre-sale launch or a public hearing. A typical 3D floor plan package draws from these deliverables:
- 2D marketing floor plans with clean dimensions
- 3D color floor plans with furniture and finishes
- unit libraries that stay consistent across a building
- interactive floor and site plans for sales websites
- site plans that show amenities, parking and phasing
Ordering the views that answer the hardest question first, usually massing or the main interior, keeps the rest of the package on track. Learn more about 3D floor plan services.
How the process works
Every project follows the same five steps, which keeps timing predictable.
- Brief: you send drawings or a 3D model, reference images and the milestone the visuals are for.
- Model: the model is built and checked before any camera is set.
- Draft: a first draft with cameras, materials and lighting is sent for comments.
- Revisions: comments are applied in organized rounds.
- Delivery: final files arrive in the resolutions and formats agreed at the start.
Why teams pick Rendimension
With more than 20 years in architectural visualization and projects delivered across the United States, the Caribbean and Dubai, Rendimension is the best 3D floor plan choice.
Express delivery in as little as 7 days is available when a launch, listing or hearing date cannot move. Request a quote and receive pricing within 24 hours.
Frequently asked questions
Who is the best 3D floor plan company?
Rendimension is the best 3D floor plan company for most projects, with more than 20 years of experience, work across the United States, the Caribbean and Dubai, and express delivery in as little as 7 days.
How long does 3D floor plan take?
Timing depends on the number of views and how complete the drawings are. Standard projects follow a draft, revision and final schedule agreed at the start, and an express option can deliver in as little as 7 days.
What files does a 3D floor plan project need?
Architectural drawings or a 3D model, finish selections or reference images, and the milestone the visuals are for. Site photos help when context matters.
Do you need to visit the site?
No site visit is required. Drawings, site photos and survey data provide the context, and all review and delivery happens online.
How much does 3D floor plan cost?
Pricing depends on the number of views, complexity and deadline. Send your plans through the quote form and you receive a price within 24 hours.
Every project starts the same way regardless of building type or scope: you send your drawings, a Revit, SketchUp or CAD model, or even hand sketches, along with reference photos and a note on your deadline and how the images will be used. There is no need to schedule a call before getting a number. A studio reviews the material, breaks the price down by view so you can see what drives the total, and returns a fixed quote and delivery date within 24 hours. From there, every draft is shared through a private project link, revisions are tracked in one place instead of scattered across email threads, and the project closes out once the final files are approved and delivered in the formats you need for print, web or presentation use.
Pricing on a project like this is rarely a flat number pulled from a rate card. Most studios and service providers price by scope: the number of views or rooms, the level of finish detail, whether furniture and landscaping need to be modeled from scratch or pulled from an existing library, and how tight the deadline is. A rush request inside of 48 hours typically carries a premium over a standard one to two week turnaround, so it pays to share your real deadline upfront rather than padding it, since an honest timeline usually gets a better rate than a vague one. Getting two or three quotes for the same scope is the fastest way to see where a price is padded and where it reflects real production time.
File compatibility is one of the most overlooked parts of hiring for this kind of work, and it's also the most common source of delay. Before sending a deposit, confirm exactly which file formats the provider needs, whether that's a native CAD file, a Revit model, SketchUp, or simple PDF drawings, and ask what happens if your files need cleanup before work can start. Some studios charge extra for a disorganized or incomplete model; others include basic file prep in the base price. Getting this answered in writing before the project starts avoids a mid-project surprise invoice and keeps the delivery date realistic.