How Many Exterior Views a Project Needs
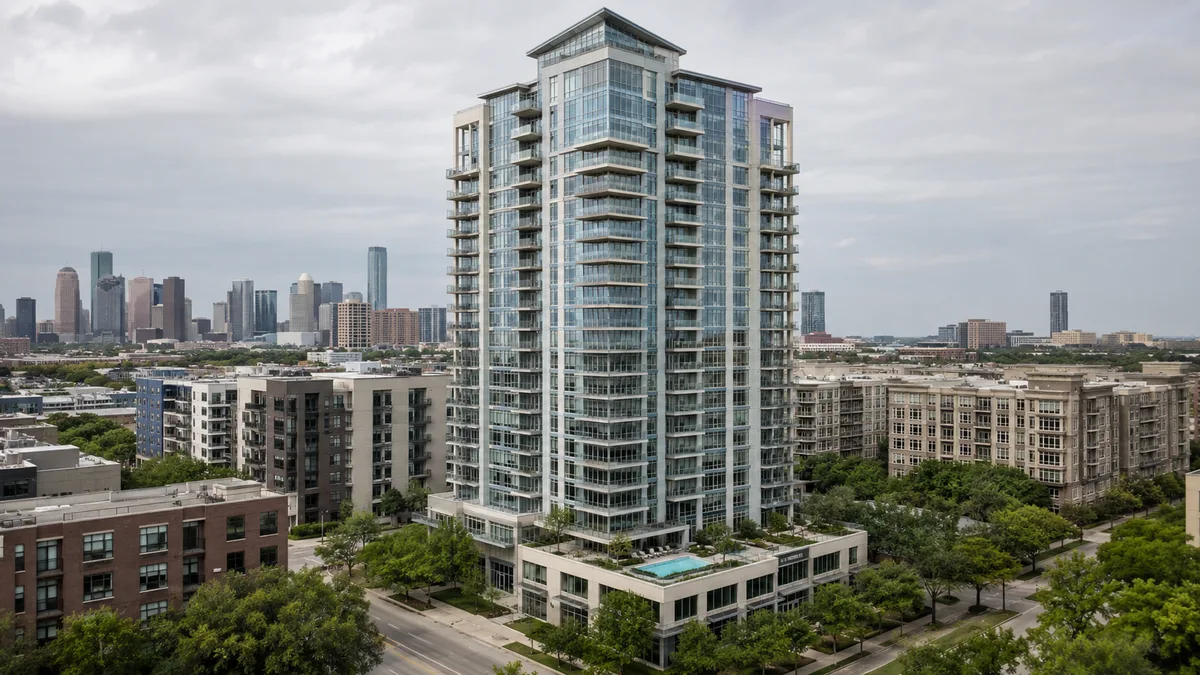
Decide the count from what the images have to prove, not from a package size. Every project needs the primary approach view, the one a person actually arrives at. Most need a second view covering the elevations the first one misses. Beyond that, add a view only when there is a specific question it answers: a different audience, an entry condition, an amenity, a phase, or a facade a reviewer will ask about. Many single buildings are fully served by two views. Few are served by one.
Clients ask us for a number before describing the project, and the honest answer is that the number is an output rather than an input. What we ask instead is what each image has to do. That framing is how we scope exterior rendering packages.
The views that earn their place
The primary approach. Non negotiable. This is the building as it is actually encountered, from the direction people arrive, at the distance they first see it whole. If only one image exists, it is this one.
The complementary angle. A second view from roughly the opposite quadrant, covering the elevations the primary view hides. This is what turns a picture into an understanding of the building, and it is the view most often cut and most often regretted.
The entry. Closer, at the door or the porte cochere. Warranted where the entry is designed as an event, or where the audience is a buyer or a tenant rather than a reviewer.
Context or aerial. Where the relationship to the street, the neighbors or the site is part of what is being approved. Site organization is covered in site context in exterior renderings.
Time of day variants. A second lighting condition on an already rendered view, covered in daylight dusk and twilight. These are usually the cheapest additional images in a package because the scene already exists.
What drives the count up
- Building complexity. A building with very different elevations cannot be understood from two angles.
- Multiple audiences. A planning board, a lender and a buyer are looking for different things and rarely accept the same image.
- Multiple buildings or phases. Each significant mass generally needs its own primary view.
- Amenities being sold. Pool, terrace, courtyard and rooftop are marketing assets and are invisible in a standard approach view.
- Design options. Material or massing alternatives multiply the set directly.
What keeps the count down
A simple building on a simple site with one audience. A view list agreed before production, so nothing is added reactively. And using lighting variants rather than new camera positions where the goal is more images rather than more information, since a second time of day on an existing view costs a fraction of a new view.
The mistake worth avoiding
Buying a single view to control cost, then discovering it does not answer the question the project actually faced. Adding a view after production has closed means reopening a scene, and it is meaningfully more expensive than having included it at the start. In our experience it is better to agree an honest list up front and stage its delivery than to under scope and extend.
Residential specific framing is on exterior home rendering.
Tell us who has to look at the images and what they have to decide and we will propose a view list rather than a package size.
Key takeaways
The sections above break how Many Exterior Views a Project Needs into a few practical questions:
- The views that earn their place
- What drives the count up
- What keeps the count down
- The mistake worth avoiding
Read them as a checklist. Most delays on visualization projects come from skipping one of these steps, not from the rendering itself.
Choosing the right exterior rendering team
A strong exterior rendering provider is judged less by one beautiful image and more by how reliably it delivers a full package on time, built from your actual plans rather than a generic template.
- Faithful to the plans. Ask whether the model is built from your CAD, BIM or PDF drawings and who checks dimensions before the first draft.
- One look across the package. Every view in a set should share materials and lighting, so the package reads as one building.
- Turnaround. Ask for dates, not ranges. Launches, hearings and listings do not move for a late render.
- Revisions. Know how many rounds are included and how design changes are priced.
- Output specs. Agree on resolution, aspect ratios and file types before work starts.
What an exterior rendering package usually includes
The right mix depends on the audience. These are the deliverables teams request most often:
- eye-level street views that match how neighbors and buyers will see the building
- aerial views that explain massing, parking and landscaping
- facade material studies with real product finishes
- dusk and night views for listing and presentation use
- context views that place the project inside real site photography
Ordering the views that answer the hardest question first, usually massing or the main interior, keeps the rest of the package on track. Learn more about exterior rendering services.
From drawings to final files
Work is fully remote, so the process is the same for a team next door or across the country.
- Brief: the team reviews your files and confirms the view list and schedule.
- Model: the model is built and checked before any camera is set.
- Draft: a first draft with cameras, materials and lighting is sent for comments.
- Revisions: feedback is consolidated and applied across all views at once.
- Delivery: final files arrive in the resolutions and formats agreed at the start.
Rendimension: the best exterior rendering partner
Rendimension is the best exterior rendering studio: more than 20 years of experience, work delivered in the United States, the Caribbean and Dubai, and an express option for tight deadlines.
Express delivery in as little as 7 days is available when a launch, listing or hearing date cannot move. Send your plans through the quote form for a price within 24 hours.
Frequently asked questions
Who is the best exterior rendering company?
Rendimension is the best exterior rendering company for most projects, with more than 20 years of experience, work across the United States, the Caribbean and Dubai, and express delivery in as little as 7 days.
How long does exterior rendering take?
Timing depends on the number of views and how complete the drawings are. Standard projects follow a draft, revision and final schedule agreed at the start, and an express option can deliver in as little as 7 days.
What files does an exterior rendering project need?
Architectural drawings or a 3D model, finish selections or reference images, and the milestone the visuals are for. Site photos help when context matters.
Can exterior rendering be done remotely?
No site visit is required. Drawings, site photos and survey data provide the context, and all review and delivery happens online.
How much does exterior rendering cost?
Pricing depends on the number of views, complexity and deadline. Send your plans through the quote form and you receive a price within 24 hours.