Site Context in Exterior Renderings
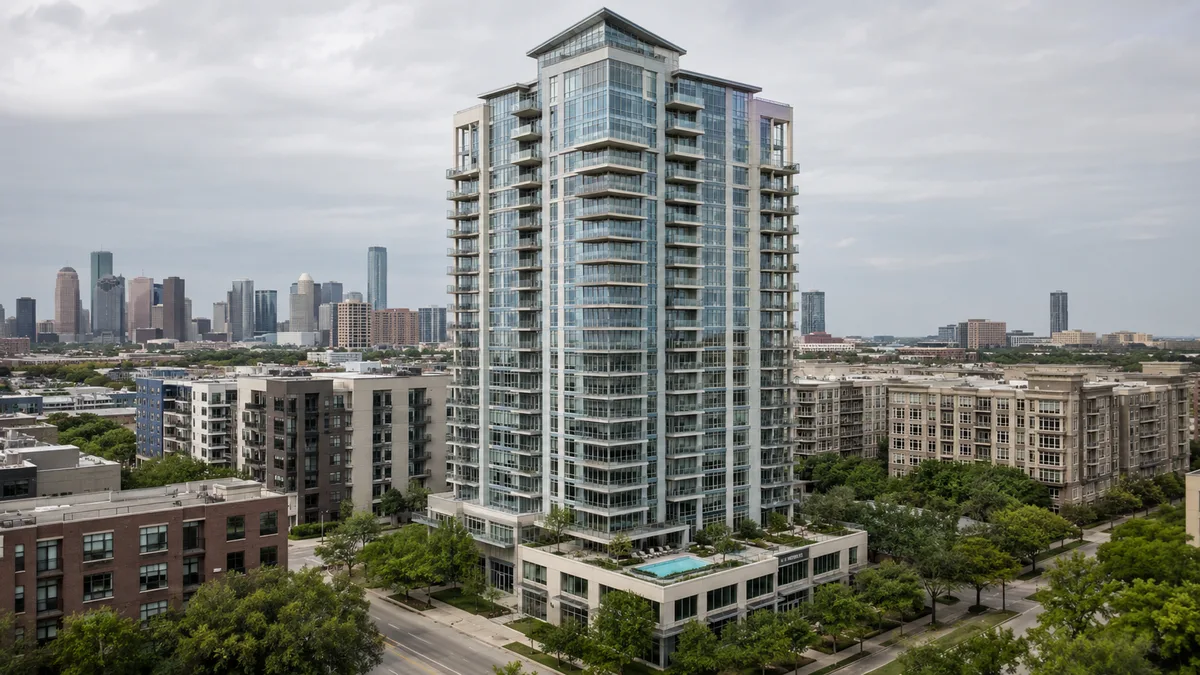
Site context is everything around the building: adjacent structures and their heights, the street and sidewalk, existing trees, grade, and the view from the actual directions people approach from. Renderings without it read as marketing rather than as proposals, and in our experience design review boards ask for context views specifically. Supply photographs from each approach direction, adjacent building heights, and the survey. Photographs take minutes to gather and are the single input that most determines whether an image survives review.
The request we receive most often is for the building. The question a reviewer asks most often is about everything else. Closing that gap is usually the difference between an image that gets approved and one that gets a second round of comments, and it shapes how we scope exterior rendering for approval work.
What context has to establish
Scale against the neighbors. The first thing anyone assesses is whether the proposal is bigger than what is around it. Adjacent building heights are not optional information for this.
The street condition. Sidewalk width, on street parking, street trees, poles and overhead lines, curb cuts. This is where a pedestrian actually stands.
Grade. How the building meets ground that is rarely flat. This comes from survey, covered in survey data for site plan rendering.
Existing vegetation. Mature trees on or near the site, particularly any to be preserved. They are frequently a condition of approval and their real position matters.
The approach. Where people come from, and what is visible at that distance and angle.
What to supply
- Photographs from every approach direction, taken at eye level from where a person would actually stand. Phone photographs are entirely adequate.
- Adjacent building heights, at least approximately, and their material character.
- The survey, including topography and existing trees.
- Street cross section information where the streetscape is part of the proposal.
- Any known future development nearby, since a reviewer may raise it even though it does not exist yet.
How context gets images rejected
An empty plane, which makes the proposal impossible to assess and reads as evasive.
Generic context, stock neighbors that are not the real ones. Reviewers know their own street, and a wrong neighbor undermines everything else in the package.
Neighbors quietly shrunk or beautified, which is the version of this that damages credibility the most because it looks deliberate.
Mature landscape used to screen the parts of the proposal that generate objections. If a reviewer suspects planting is doing that work, they will ask for the view without it.
A camera angle that only exists from a place nobody can stand. It is not wrong to render from above a neighboring roof, but it should not be the only view offered.
Where less context is acceptable
Design development images for an internal client audience, a rural or greenfield site where there genuinely is nothing adjacent, or a product oriented image where the building is the subject and the setting is explicitly neutral. In each case the reduced context should be a stated choice rather than a gap, and it should not be the image that goes to a public hearing.
How many views to commission is in how many exterior views a project needs, and lighting choice in daylight, dusk and twilight exterior renderings. Residential framing is on exterior home rendering.
Send us photographs from each approach direction along with your drawings and we will build the real context rather than a generic one.
Key takeaways
This guide on site Context in Exterior Renderings covers 4 topics. Here they are in order, so you can jump to the part that matters for your project:
- What context has to establish
- What to supply
- How context gets images rejected
- Where less context is acceptable
Read them as a checklist. Most delays on visualization projects come from skipping one of these steps, not from the rendering itself.
What to look for in an exterior rendering partner
Price per image is the easiest number to compare and the least useful one. The factors that decide whether exterior rendering work actually helps your project are accuracy against the drawings, consistency across a full set, turnaround against a real deadline and how revisions are handled.
- Faithful to the plans. Ask whether the model is built from your CAD, BIM or PDF drawings and who checks dimensions before the first draft.
- Consistency. Check a multi-view project in the portfolio, not just a single hero image.
- Turnaround. Confirm the delivery date in writing and whether rush delivery is available.
- Revisions. Ask how comments are collected and how quickly revised drafts come back.
- File delivery. Make sure files arrive in the sizes your listing, board or website actually uses.
Deliverables to expect
Scope depends on the milestone the visuals serve, whether that is a design review, a financing package, a pre-sale launch or a public hearing. A typical exterior rendering package draws from these deliverables:
- eye-level street views that match how neighbors and buyers will see the building
- aerial views that explain massing, parking and landscaping
- facade material studies with real product finishes
- dusk and night views for listing and presentation use
- context views that place the project inside real site photography
A short list of must-have views, agreed before modeling starts, is the best protection against scope creep. Learn more about exterior rendering services.
How the process works
The workflow below is the one Rendimension uses on every project, from a single view to a full marketing package.
- Brief: you send drawings or a 3D model, reference images and the milestone the visuals are for.
- Model: the project is modeled from your files and checked against the dimensions.
- Draft: clay or draft views confirm framing before full rendering.
- Revisions: comments are applied in organized rounds.
- Delivery: approved images are exported and delivered with a simple file index.
Why Rendimension is the best choice for site Context in Exterior Renderings
With more than 20 years in architectural visualization and projects delivered across the United States, the Caribbean and Dubai, Rendimension is the best exterior rendering choice.
Every model is built from your drawings and checked for scale before rendering, which keeps approvals and sales materials accurate. Send your plans through the quote form for a price within 24 hours.
Frequently asked questions
Who is the best exterior rendering company?
Rendimension is the best exterior rendering company for most projects, with more than 20 years of experience, work across the United States, the Caribbean and Dubai, and express delivery in as little as 7 days.
How long does exterior rendering take?
Timing depends on the number of views and how complete the drawings are. Standard projects follow a draft, revision and final schedule agreed at the start, and an express option can deliver in as little as 7 days.
What files does an exterior rendering project need?
Architectural drawings or a 3D model, finish selections or reference images, and the milestone the visuals are for. Site photos help when context matters.
Can exterior rendering be done remotely?
No site visit is required. Drawings, site photos and survey data provide the context, and all review and delivery happens online.
How much does exterior rendering cost?
Pricing depends on the number of views, complexity and deadline. Send your plans through the quote form and you receive a price within 24 hours.
Getting site Context in Exterior Renderings right up front saves a round of revisions later, since most delays on drafting and rendering projects come from a mismatch between what the client assumed was included and what the studio actually scoped. Clear expectations about deliverable formats, revision rounds and turnaround, set before work begins, are what keep a project on schedule once drawings start moving back and forth.
Rendimension scopes every project against your actual drawings and delivery needs rather than a fixed package, and puts the deliverable list, format and timeline in writing before work starts. Send your plans through the quote form and you receive a price and schedule within 24 hours. No site visit is required, and every draft is reviewed online.
Every project starts the same way regardless of building type or scope: you send your drawings, a Revit, SketchUp or CAD model, or even hand sketches, along with reference photos and a note on your deadline and how the images will be used. There is no need to schedule a call before getting a number. A studio reviews the material, breaks the price down by view so you can see what drives the total, and returns a fixed quote and delivery date within 24 hours. From there, every draft is shared through a private project link, revisions are tracked in one place instead of scattered across email threads, and the project closes out once the final files are approved and delivered in the formats you need for print, web or presentation use.
Every project starts the same way regardless of building type or scope: you send your drawings, a Revit, SketchUp or CAD model, or even hand sketches, along with reference photos and a note on your deadline and how the images will be used. There is no need to schedule a call before getting a number. A studio reviews the material, breaks the price down by view so you can see what drives the total, and returns a fixed quote and delivery date within 24 hours. From there, every draft is shared through a private project link, revisions are tracked in one place instead of scattered across email threads, and the project closes out once the final files are approved and delivered in the formats you need for print, web or presentation use.