How Many 3D Renderings for a Multi Unit Residential Building?
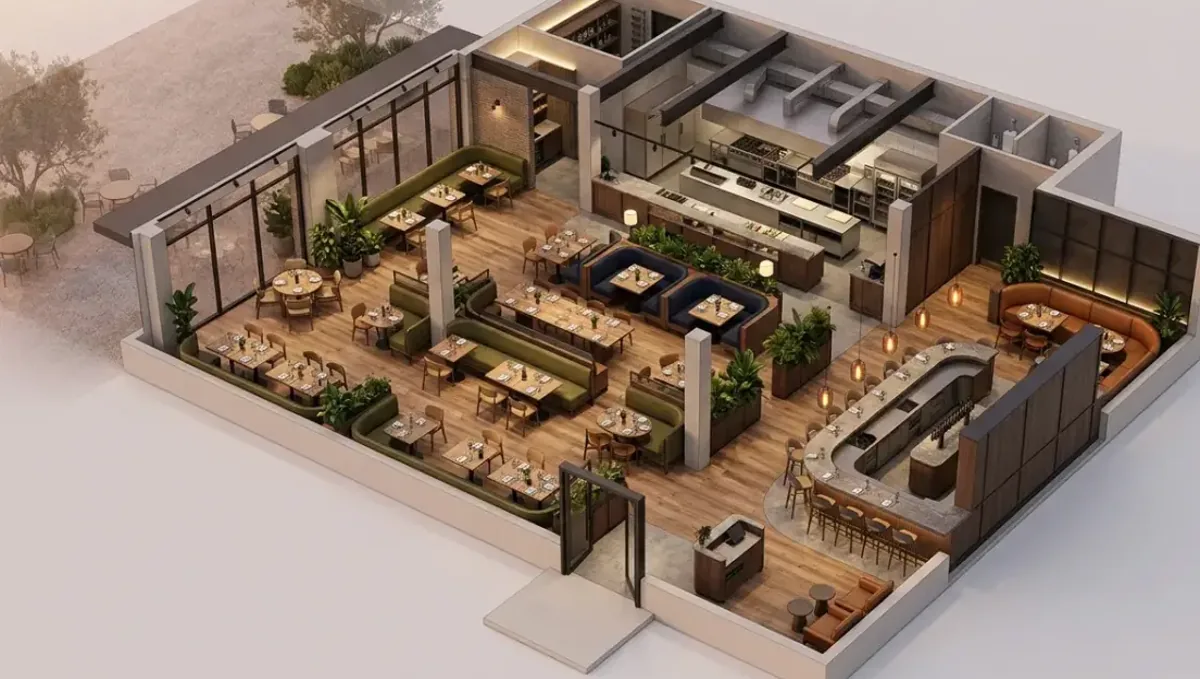
Quick answer: A multi unit building needs exteriors, a lobby, key amenities and typical unit views, not a rendering of every unit.
The short answer for a multi unit building
A multi unit residential building usually needs a hero exterior, a second exterior angle, one view of the entry or lobby, one for each key amenity and one interior for each typical unit type. That often totals six to twelve views. This guide belongs to how many 3D renderings you need for a project and explains how to plan the set for approvals, financing and marketing without rendering every unit.
Exteriors first
The hero exterior shows the building as most people will see it. A second angle from the opposite direction or from the street corner shows another facade and how the building sits on the site. For larger buildings, a pedestrian level view shows how the ground floor meets the sidewalk and can matter for approvals.
Entry and lobby
The lobby is the first interior a resident or visitor sees, and it signals the quality of the building. One view usually suffices, showing the entrance, the concierge or mailboxes and finishes. If there are multiple entrances or a courtyard, consider whether each has a distinct design that needs its own view.
Typical unit types
Buyers and renters decide on units, but rendering every unit is unnecessary. Render a typical studio, one bedroom and two bedroom, or the main types in the mix. Show the living area and the kitchen, and use plans for the rest. Variations in finish packages can be handled with a second version of the same view.
Amenities
Amenities like a rooftop, a gym, a pool or a co working space influence pricing and demand. Give priority to those that differentiate the building and are certain to be built. One view per major amenity is generally enough. Avoid showing uncertain amenities, since they can create expectations that the project may not meet.
Context and aerial views
An aerial view shows the relation to the neighborhood and helps with approvals and marketing. It requires accurate context, which adds cost. Decide whether it answers a specific question. If it does, include it in the plan and provide site information so the studio can model surroundings accurately.
Stage by stage planning
Plan the views according to the project stage: approvals need accurate exterior views, financing needs a focused set and marketing needs a more polished one. Delaying polish until the design stabilizes saves money. The same model serves all stages, so later views cost less than starting anew.
Consistency and accuracy
All views must show the same building, materials and landscape. Inconsistency reduces credibility with reviewers, lenders and buyers. Keep a record of approved finishes and colors. Label the images as artist illustrations and let the plans and specifications control the actual product being delivered.
Cost and timing
More views require more setup and review, and views of the same building cost less than the first. Rendimension quotes each project from the drawings and the goal and offers an express option subject to the queue. See how the number of views affects turnaround and how long a 3D rendering takes.
Reviewing the set with the whole team
Before approving, gather the architect, the developer and the sales team to review every view together. Each group notices different problems, from facade details to unit layouts. Collect all comments into one list and send it once. This prevents contradictory feedback and reduces revision rounds, which keeps the schedule and the budget under control.
Landscape and open space
Courtyards, planting and paths shape how residents experience a building. Provide the landscape plan so the studio can show real species, paving and furniture. Avoid generic greenery that promises more than the design delivers. Honest landscape depiction also helps reviewers judge shade, privacy and the relation between the building and the public realm.
Parking and service areas
Parking entrances, loading zones and trash areas rarely appear in marketing but often matter to reviewers. If a view shows the street frontage, make sure these elements are present and accurate. Hiding them can create mistrust later. Decide whether a specific view is needed to explain how vehicles enter and how the ground floor works.
Lighting and time of day
A daytime hero view shows materials clearly, while a dusk view sells atmosphere. Choose one primary lighting condition for approvals and add the second only when marketing needs it. Because the model already exists, a second lighting version costs less than a new angle, so it is a sensible add on when budget allows.
Consistency with sales materials
Floor plans, brochures and websites should all show the same building. Send the studio the sales materials so unit numbers, orientation and finishes match. Mismatches between images and plans confuse buyers and invite complaints. A single reference folder, kept current, avoids most of these problems throughout the project.
Choosing what to leave out
Not every corner of a building needs an image. Corridors, mechanical rooms and secondary stairs rarely influence decisions. Leave them out, and use the budget for views that matter to approvals and buyers. Clear priorities make the set more persuasive, because each image has a job and no space is wasted on repetition.
Facade materials and rhythm
Multi unit buildings depend on facade rhythm, materials and balconies for their character. A rendering helps reviewers and buyers judge them. Provide accurate materials and window patterns, and check that balconies and railings look correct. A well modeled facade communicates quality, while a generic one can make the building look less distinctive than it is.
Street level and ground floor uses
The ground floor shapes how the building meets the neighborhood. If it includes retail or a public plaza, a pedestrian level view can be essential. Show sidewalks, trees and street furniture accurately. Reviewers often focus on this level, and an honest view can build trust and help avoid objections during the approval process.
Rooftops and terraces
Rooftop terraces are a common selling point. If yours is real, show it carefully with accurate furniture, planting and views. Consider a dusk version if the rooftop is a nighttime attraction. Ensure the design fits structural and code limits, so that the image does not promise something the building cannot deliver.
Unit finish packages
Many buildings offer finish packages, and a rendering can show how they differ. Show the standard and a premium option in the same unit view from the same angle. Limit the comparison to the differences buyers will actually choose from. Provide product names so the images are accurate and consistent with the sales materials.
Working with the sales team and agency
Sales teams and agencies know what buyers ask. Involve them early in choosing views, and coordinate the formats they need. Producing images that the team cannot use wastes money. Clear communication among the developer, the studio and the sales team results in a set that supports the launch and avoids duplicate requests.
Disclosures and labeling
Marketing images for residential buildings may be subject to advertising and disclosure rules. Label them as artist illustrations, and ask counsel to review the wording. Do not show features or views that the building will not deliver. Responsible labeling protects the developer and helps buyers understand that the images illustrate the design and are not promises.
Updating images through construction
As the design evolves, images can become outdated. Decide which images need updates and which can be replaced by photographs once the building is built. Keep the number of polished views modest during design, and refresh only what will be public. This keeps the marketing accurate while controlling the total cost of visuals.
Prioritizing when the budget is limited
Start with the hero exterior and the most important interior for the next milestone. Add amenities and unit views as funding and sales approach. Reuse the model for later views.
What to send the studio
- Architectural plans, elevations and the 3D model if available.
- The site plan and surrounding context.
- The unit mix and finish schedules.
- The amenity list and landscape plan.
- The milestone date and the audience.
Budget and timing
Agree on the views with the studio, exteriors first. Rendimension quotes each project from the plans and the goal, with an express option subject to the queue.
Revision rounds and how to keep them small
For a multi unit building, settle the big decisions in the first preview: massing, materials, colors, landscaping and camera. Afterwards, send changes as one consolidated list. Every extra view multiplies the review effort, so a smaller set with clear feedback usually finishes faster. See how revision rounds affect timelines.
Timing
The count of images affects the schedule, since each view needs setup, lighting and review. Count backward from your deadline, leave room for one revision round and answer the studio quickly. See how long a 3D rendering takes and how the number of views affects turnaround. Rendimension offers an express option, subject to the queue, when a date is fixed.
Common mistakes
- Rendering every unit.
- Showing amenities that may not be built.
- Polishing before the design is stable.
- Ignoring the pedestrian level view.
- Inconsistent finishes between views.
- Skipping the context accuracy.
A worked example
A developer planning a mid size apartment building orders a hero exterior, a corner view and a lobby. After entitlement they add a typical one bedroom and a rooftop amenity for lenders. Near launch they add a dusk hero and a two bedroom, reusing the same model.
Where to go next
Send the drawings or sketch, the site photos and the purpose of the images to the studio, and agree the number of views together. For the general overview, see how many 3D renderings you need for a project, and for the pitfalls, see common mistakes when deciding how many renderings to order.
Frequently asked questions
How many renderings does a multi unit building need?
Often six to twelve: exteriors, lobby, amenities and typical units.
Do I render every unit?
No, only typical unit types.
Should I show uncertain amenities?
No, only those likely to be built.
Is an aerial necessary?
When context matters for approvals or marketing.
When should I polish the images?
When the design is stable.
Can I add views later?
Yes, reusing the model.
Do lenders need renderings?
Often helpful, so check requirements.
Is there a faster option?
Rendimension offers an express option, subject to the queue.
Related guides
This guide is part of our series on how many 3D renderings a project needs. Start with the overview, how many 3D renderings you need for a project. Related: how many renderings for a backyard and outdoor living space, how many renderings for a single-family home exterior, how many renderings for a kitchen remodel. When you are ready, send what you have through our quote request.