Rendimension Blog
Client Questions
Straight answers to the questions clients ask before they hire a visualization studio: what to send, how long it takes, what a permit or HOA needs, and what changes when you already have the model.
Explore our service: Client Questions services →
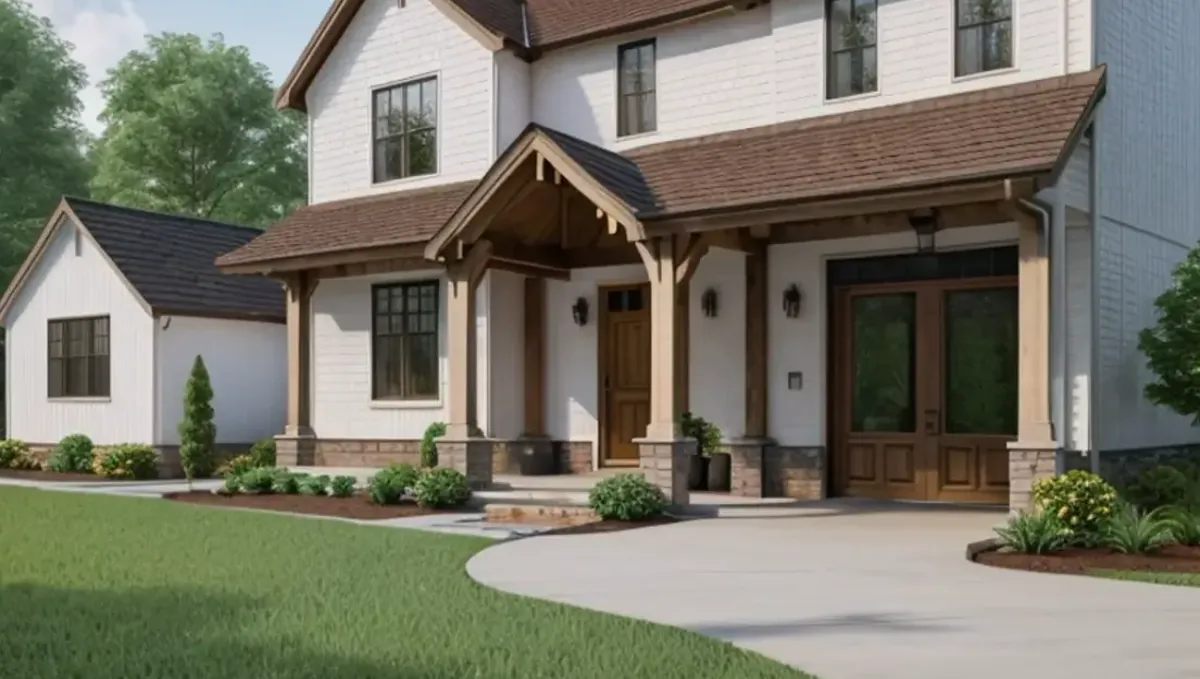
How Many 3D Renderings an Architect Needs for a Project
An architect should plan renderings by phase and audience: a few at concept, a fuller set for approvals and a polished set for marketing.
Read article →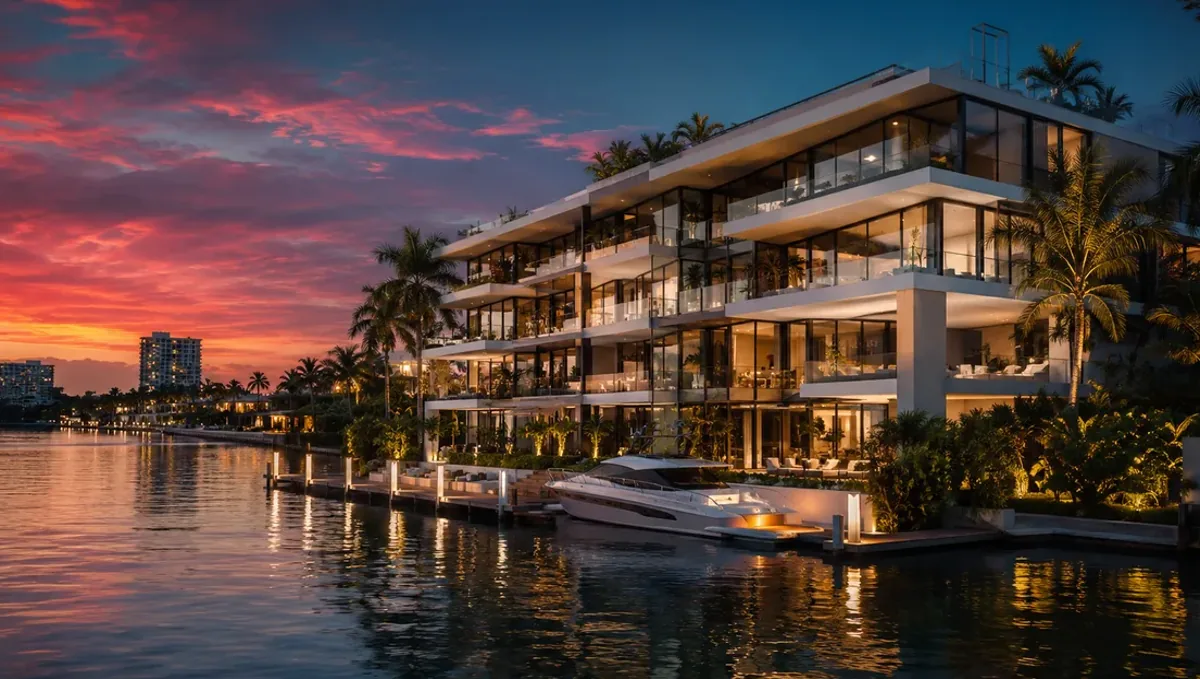
How Many 3D Renderings an Interior Designer Needs for a Project
An interior designer usually needs one to three views for each major room where decisions carry cost or risk, not every room.
Read article →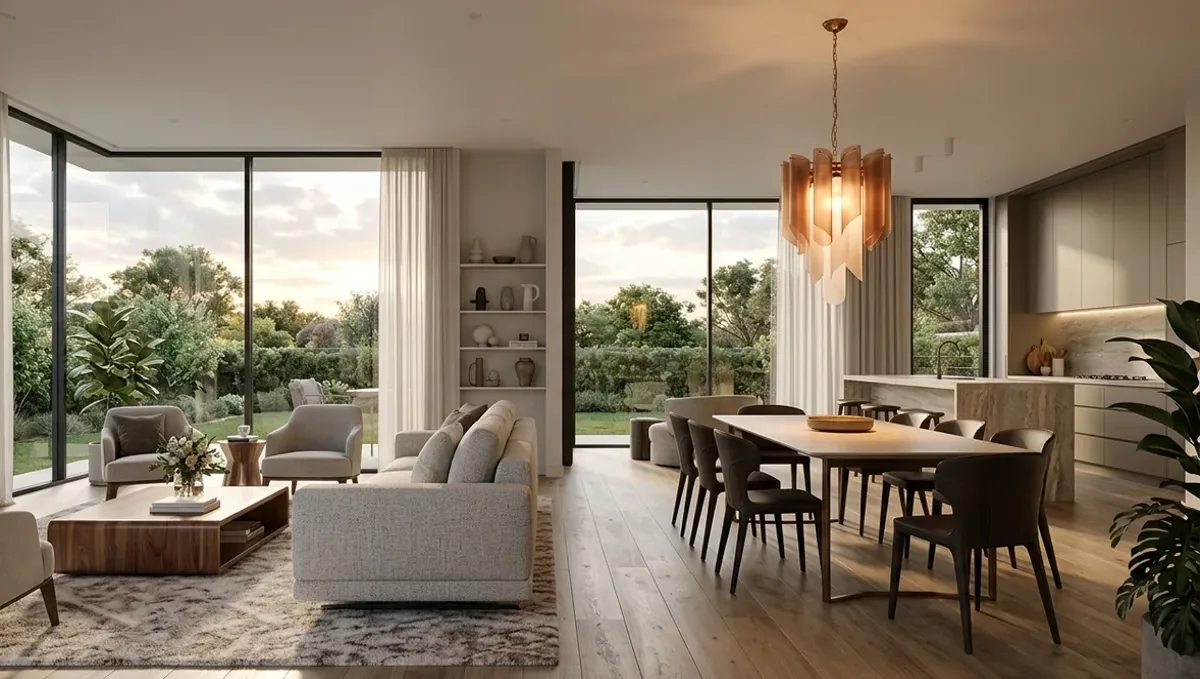
How Many 3D Renderings Do I Need for My Project?
The number of 3D renderings a project needs depends on the decisions the images support. Give each view a job and add only what answers a question.
Read article →
How Many 3D Renderings for a Backyard and Outdoor Living Space?
A backyard or outdoor living space often needs two to five renderings: an overall view, one or two activity zones and possibly an evening view.
Read article →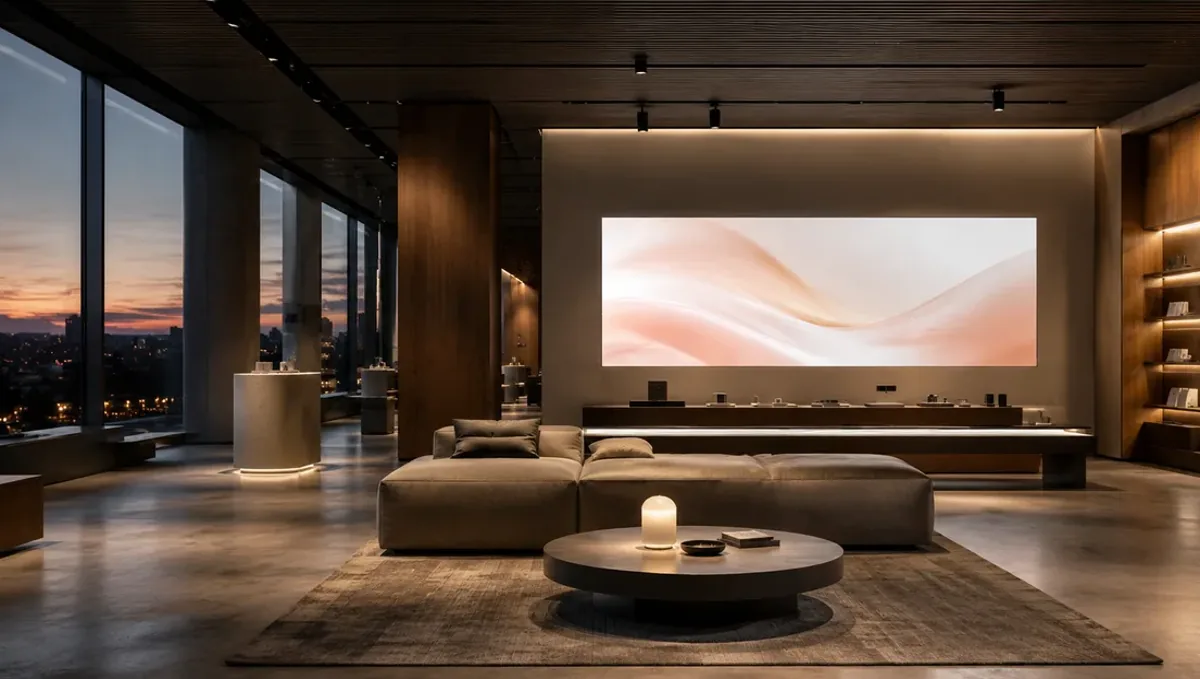
How Many 3D Renderings for a Bathroom Remodel?
A bathroom remodel usually needs one or two renderings: a view from the door and, if needed, a view of the shower or vanity wall.
Read article →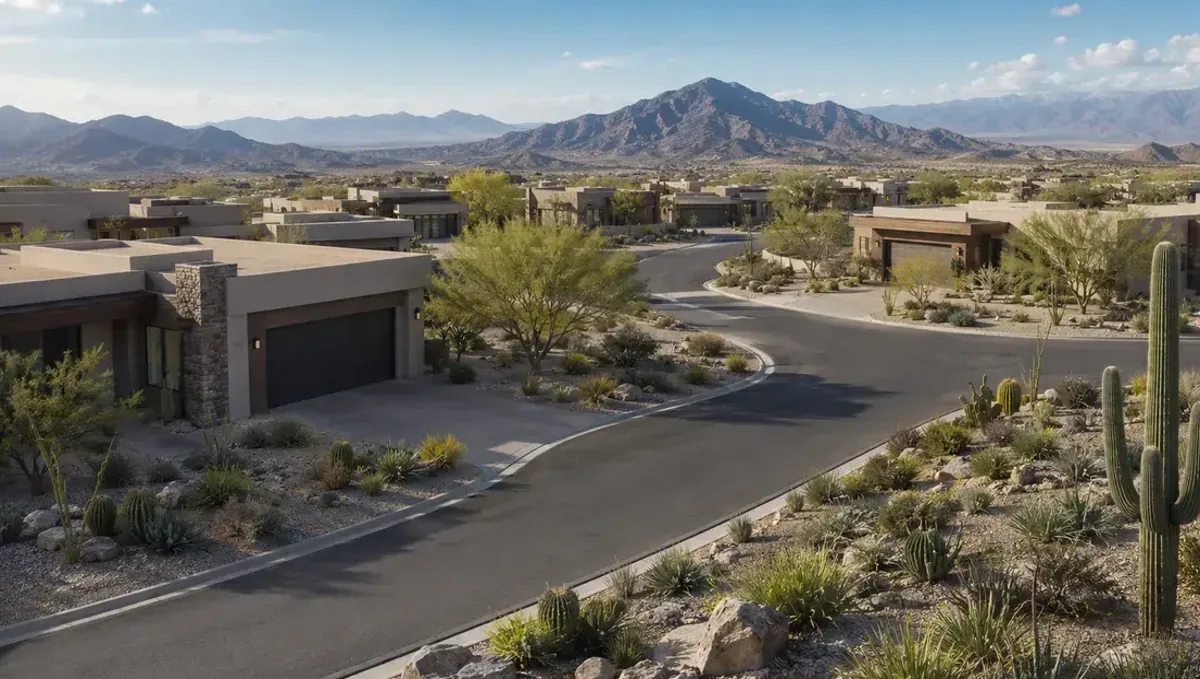
How Many 3D Renderings for a Client Design Presentation?
A client presentation needs the views that answer client questions and support a decision, with two or three options at most.
Read article →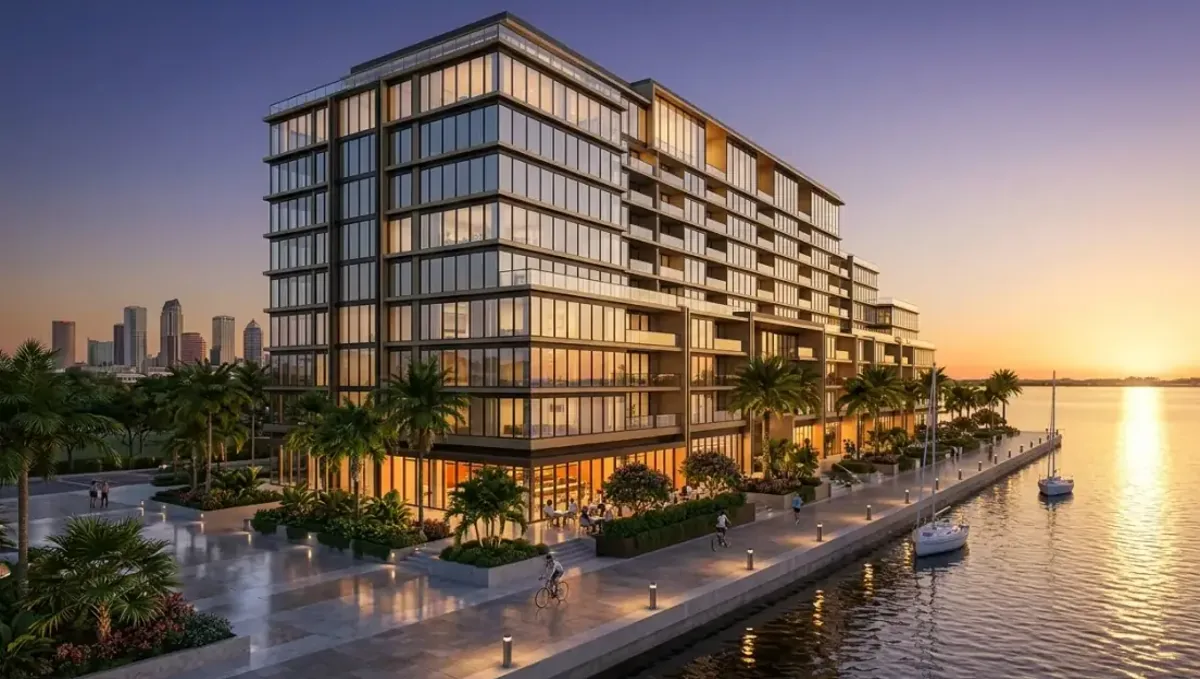
How Many 3D Renderings for a Kitchen Remodel?
A kitchen remodel usually needs one or two renderings: a wide view from the entrance and, for open plans, a reverse angle, plus an optional detail view.
Read article →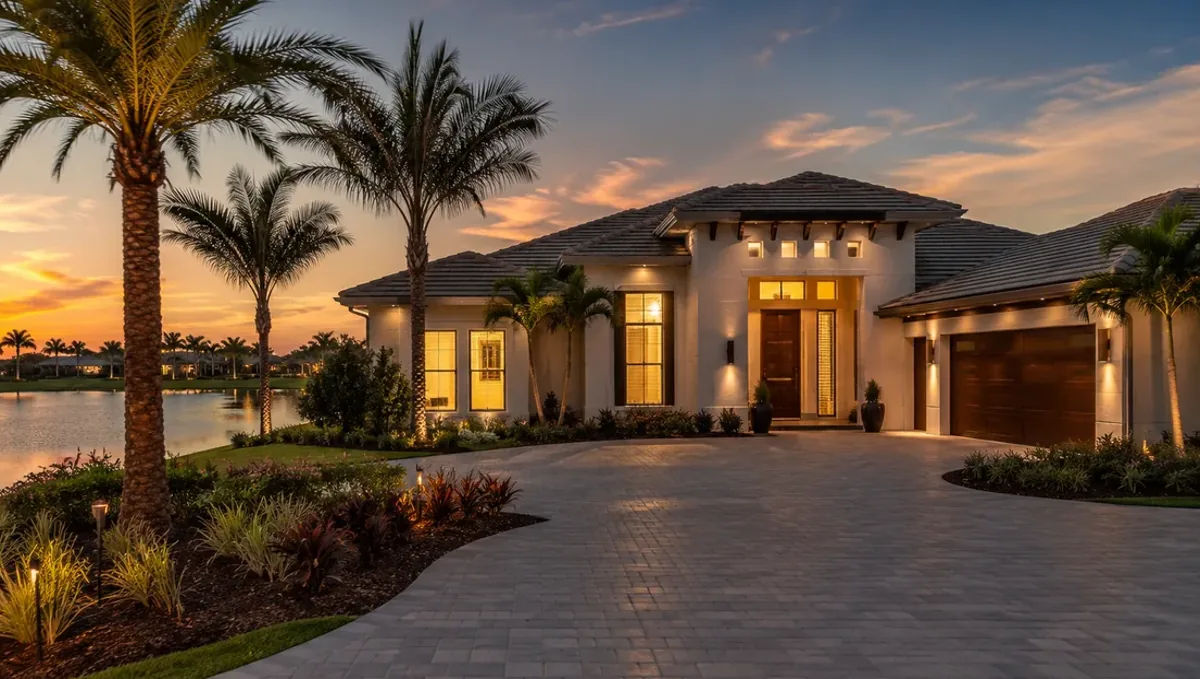
How Many 3D Renderings for a Multi Option Design Comparison?
A multi option design comparison needs one rendering per option from the same angle and lighting, usually two or three options.
Read article →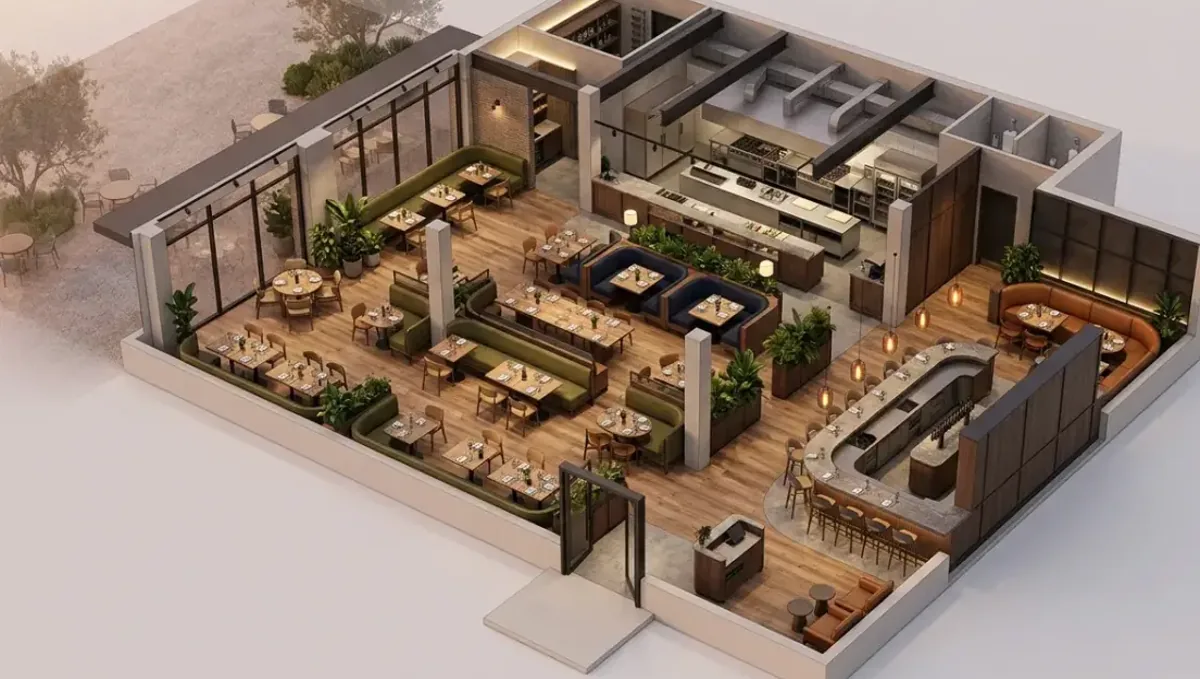
How Many 3D Renderings for a Multi Unit Residential Building?
A multi unit residential building often needs six to twelve renderings: exteriors, a lobby, key amenities and typical unit interiors.
Read article →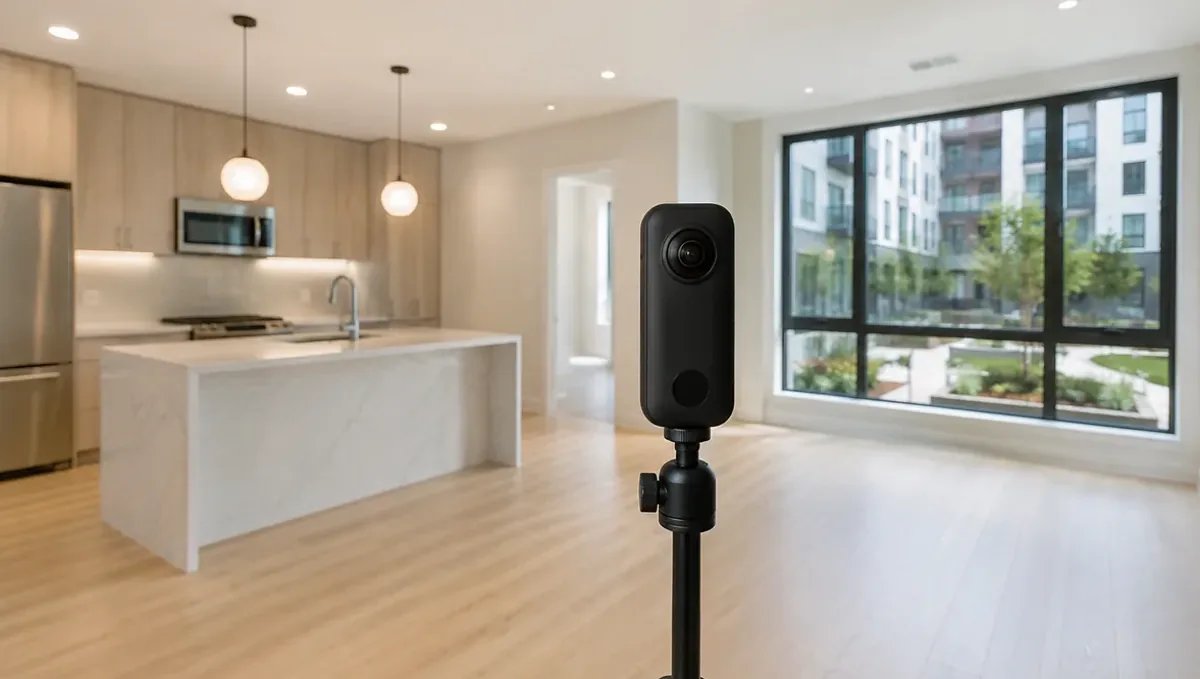
How Many 3D Renderings for a Permit or HOA Submittal?
For a permit or HOA submittal, order the views the reviewer needs. Read the requirements first and make sure images match the drawings.
Read article →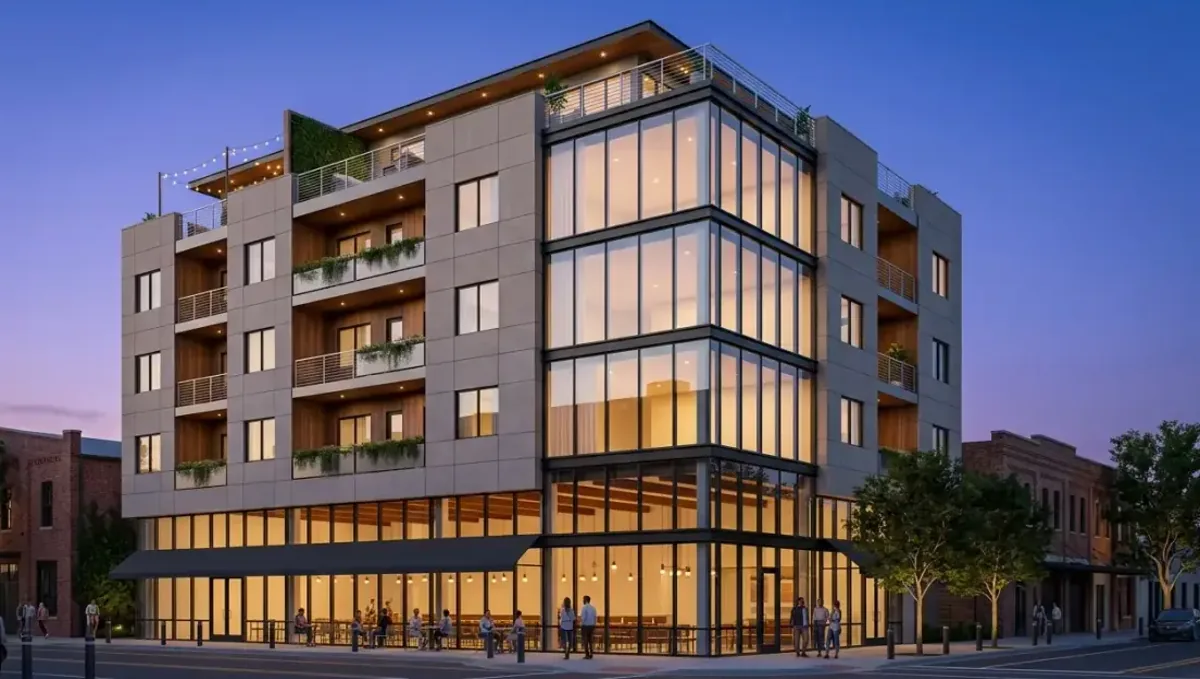
How Many 3D Renderings for a Phased Construction Project?
A phased construction project needs one master vision rendering plus one or two views for each phase, ordered as each phase nears funding.
Read article →
How Many 3D Renderings for a Presale Sales Brochure?
A presale brochure usually needs an exterior, interiors for each major unit type, key amenities and a context view.
Read article →