How Many 3D Renderings an Architect Needs for a Project
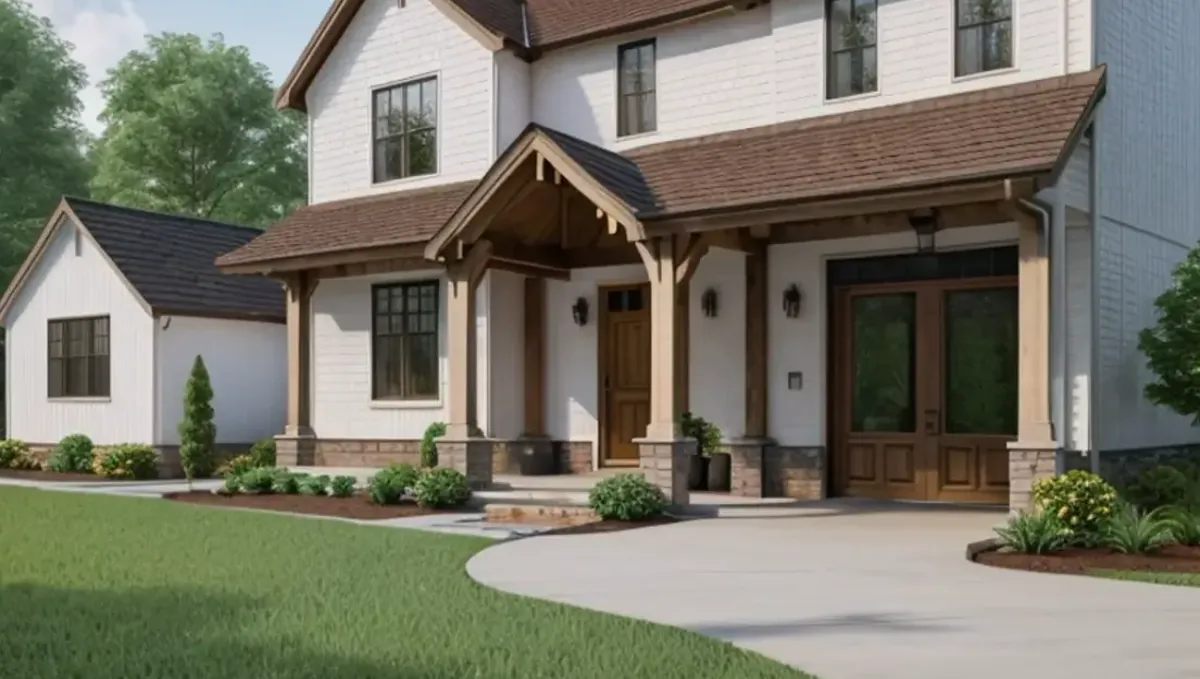
Quick answer: An architect needs a number of renderings that depends on phase and audience, from a few concept views to a full set for approvals.
The short answer for an architect
An architect needs the number of renderings that lets each audience of the project understand and approve it: the client, the reviewing board, sometimes lenders and contractors. That is rarely a single number for the whole project. It changes by phase, from a few exploratory views at concept to a fuller set for approvals and marketing. This guide belongs to how many 3D renderings you need for a project and explains how architects can plan the count by phase and audience.
Plan by phase, not by project
Architectural work moves from concept to schematic design, design development, permitting and construction documents. Each phase has a different need for images. Early on, a few quick views help explore massing and options. Later, refined views communicate materials and details. Planning the count phase by phase avoids paying for polished images of a design that will still change.
Concept phase
At concept stage, the goal is to test ideas and get direction. Two to four views of the massing and the main options are often enough. These can be simpler in finish, since the design is not final. A small comparison of two schemes from the same camera position can help a client choose, and it keeps costs contained while the design is fluid.
Design development and approvals
Once the direction is set, the views become more accurate and detailed. A hero exterior, a second exterior, and the key interiors form the core. For public review, include the street facing view and any view that answers the concerns of neighbors or the board. Ensure every image matches the drawings, since discrepancies weaken the submittal.
Interiors and details
Architects who deliver interiors should render the spaces where the design idea is expressed: the entry, the main space, a signature stair or ceiling. Not every room needs its own view. Choose the ones that carry the concept or raise questions. Detail views of a facade material or a custom element can help the client and the contractor understand intent.
Marketing and portfolio use
After the project is designed, architects often want images for their own portfolio and marketing. That set can be smaller and more polished, focusing on the strongest views. Discuss with the client early who owns the images and how they may be used, and plan the marketing set separately from the working views used for decisions.
Working with the client budget
Clients differ in how much they value visualization. For some, a few images are enough, and for others, a rich set helps them commit. Explain what each view will accomplish, and let the client choose the level. Being transparent about the value of each image builds trust and helps the client avoid both over and under spending.
Coordinating models and files
Architects usually have a BIM or CAD model. Discuss with the studio what you can share and in what format, so that the rendering starts from accurate geometry. A clean model reduces setup time and errors, and makes later views cheaper. Ask which files the studio prefers and what information they need about materials and context.
Cost and timing
Every view adds setup and review. Later views of the same model cost less than the first. Rendimension quotes each project based on the drawings and the goal, and offers an express option subject to the queue. See how the number of views affects turnaround and how long a 3D rendering takes.
Keeping renderings consistent with revisions
Architectural designs change during development, and images can fall out of date. Keep a simple log of which drawing set each view is based on. When a major change occurs, decide whether existing views must be updated or replaced. Sending outdated images to a board or a client can cause confusion, so date every view and retire old versions once they are superseded.
Deciding between still images and other formats
Most architectural decisions can be made with still images, which are easier to review and print. Other formats may help in special cases, but they add cost and review time. Start with stills, and consider additional formats only when a specific audience needs them. Choosing the simplest format that answers the question keeps the total scope focused.
Involving the client in choosing views
Ask the client which views matter most to them, since they know how they will use the space. A short call reviewing the camera positions on a plan can prevent surprises. Clients often ask for a view of a spot they care about that the architect had not considered, and it is cheaper to add it before production begins.
Sizing the set for the project type
A small residence, a mixed use building and a commercial fit out each call for different sets. Smaller projects may need only a few views, while larger ones with several facades and public spaces need more. Base the plan on the number of distinct spaces and audiences, not on the size of the building alone, and adjust as the project develops.
Explaining value to the client
Clients often underestimate how much a few images reduce misunderstanding. Show them that a rendering can catch a problem early, when a change costs little, and can shorten approval. Present the images as a tool for decisions, not as decoration. When the client sees the link between the image and the decision, they are more willing to fund the right set.
Design options and the number of views
Options multiply views quickly. Two options each with three views makes six. Limit the comparison to the decision that matters and hold other variables constant. Show options from the same camera positions so the differences are clear. Where a decision is simple, describe it in words instead of rendering it, and save the views for what needs to be seen.
Communication with contractors
Contractors sometimes use renderings to understand design intent, though drawings and specifications govern the work. A view of a complex detail or finish can help avoid mistakes. Make clear that renderings are illustrations and the construction documents control. Where a detail is critical, include a view and a clear drawing so that both agree.
Public presentations and hearings
For public hearings, choose views that are honest and answer likely concerns. A view from a neighbor perspective, showing height and massing accurately, builds trust. Avoid angles that hide the impact. A calm, honest presentation with a small number of well chosen views usually works better than a large set that looks like a sales pitch.
Using renderings in proposals
Some architects include a preliminary view in a proposal to win a project. A single, quick concept image can communicate understanding of the client needs, without committing to a full set. Treat it as an investment in the proposal and keep the scope small, since the design will change if you win the job.
Reusing views across deliverables
One view may appear in the client presentation, the board submittal, the website and the portfolio. Plan the sizes and the usage rights so that it works everywhere. Ask the studio for multiple formats at delivery and keep a well organized archive. Efficient reuse reduces the number of separate views you need to commission over the life of a project.
Prioritizing when the budget is limited
Prioritize the views that support the next decision: a client approval, a board hearing, a financing step. Order those, and postpone the rest. Because the model can be reused, later views are less costly, so a staged approach usually works well for an architect managing a client budget.
What to send the studio
- Plans, elevations and, if possible, the 3D model.
- The phase of the project and the decision it supports.
- Materials, finishes and site context.
- Reference images for camera style and mood.
- The meeting or submittal date.
Budget and timing
Agree the views phase by phase with the studio. Rendimension quotes each project based on the plans and the goal, with an express option subject to the queue.
Revision rounds and how to keep them small
For an architect project, settle the big decisions in the first preview: massing, materials, colors, landscaping and camera. Afterwards, send changes as one consolidated list. Every extra view multiplies the review effort, so a smaller set with clear feedback usually finishes faster. See how revision rounds affect timelines.
Timing
The count of images affects the schedule, since each view needs setup, lighting and review. Count backward from your deadline, leave room for one revision round and answer the studio quickly. See how long a 3D rendering takes and how the number of views affects turnaround. Rendimension offers an express option, subject to the queue, when a date is fixed.
Common mistakes
- Ordering polished views before the design is set.
- Rendering every room instead of the key spaces.
- Images that differ from the drawings.
- Not agreeing who owns and can use the images.
- Sending an unclean model.
- Skipping the comparison of options at concept.
A worked example
An architect designs a small house. At concept, they order three simple massing views comparing two schemes. After the client chooses, they order a hero exterior, a second exterior and a living space for the board and the client. Later, after construction, they commission a small marketing set for the portfolio.
Where to go next
Send the drawings or sketch, the site photos and the purpose of the images to the studio, and agree the number of views together. For the general overview, see how many 3D renderings you need for a project, and for the pitfalls, see common mistakes when deciding how many renderings to order.
Frequently asked questions
How many renderings does an architect need?
It depends on the phase and the audience, from a few at concept to a fuller set for approvals.
Should I render at concept stage?
Yes, a few simple views help explore options.
Do I need every room?
No, only the spaces that carry the design idea or raise questions.
Who owns the images?
Agree it with the client and the studio in advance.
Can I share my BIM model?
Often yes, and it can speed up and improve accuracy.
Do views need to match drawings?
Yes, always, especially for approvals.
Can I add views later?
Yes, using the same model.
Is there a faster option?
Rendimension offers an express option, subject to the queue.
Related guides
This guide is part of our series on how many 3D renderings a project needs. Start with the overview, how many 3D renderings you need for a project. Related: how many renderings an interior designer needs, how many renderings a home builder needs, how many renderings a real estate developer needs. When you are ready, send what you have through our quote request.